5694 S Laredo Street, Centennial, CO 80015 | $874,700 – MLS# 1833830

Start of property details
Share this property:
5694 S Laredo Street
Centennial, CO 80015
4 days ago REDUCED · Active
$874,700
$152 / Sqft
5
Beds
5
Baths
3
Garage
5,766
Sqft
0.33
Acres
MLS# 1833830
Cumulative Days on Market: 25 · Includes prior listings · Currently listed since 10/09/26 · Data provided by the MLS.

Property Description

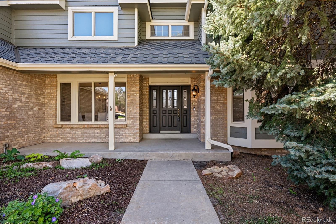
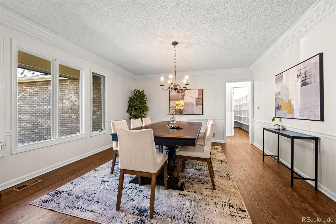
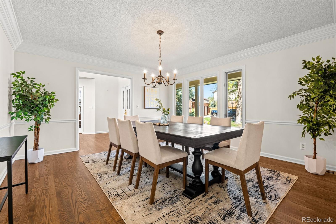
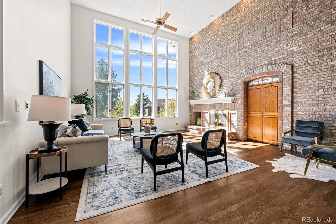
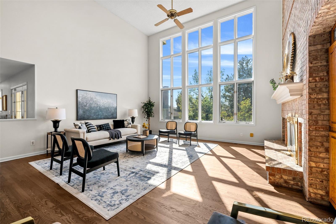
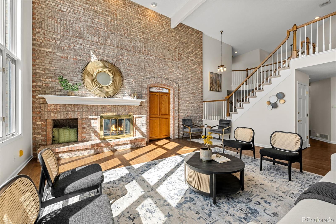
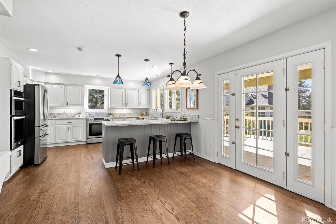
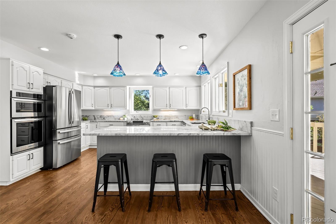
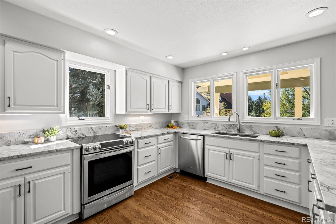
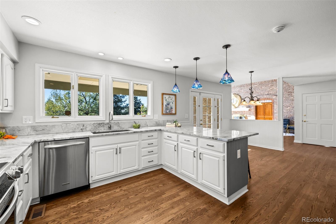
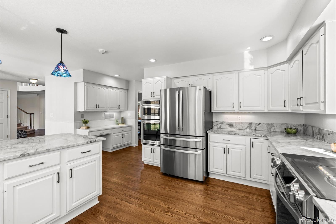
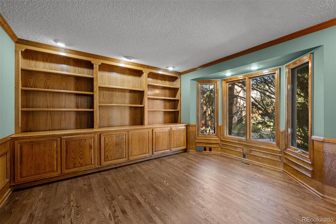
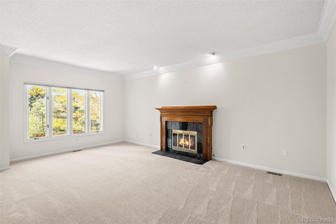
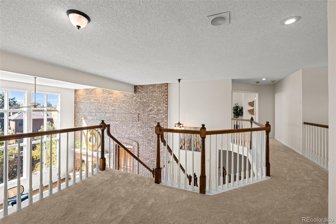
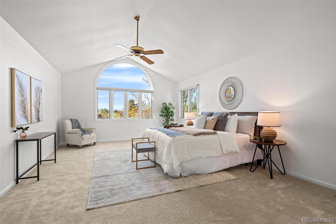
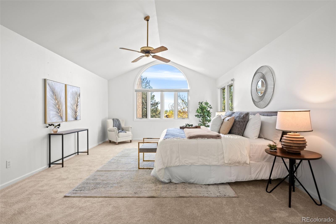
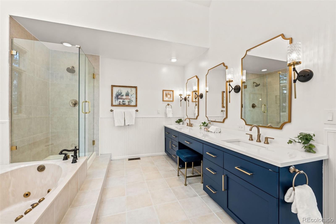
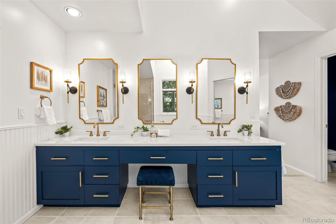
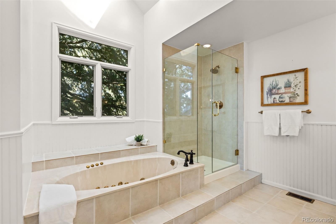
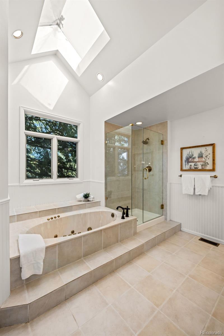
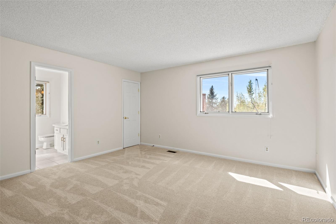
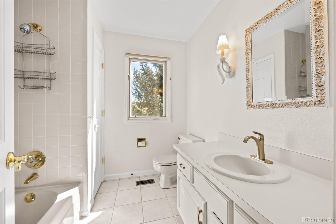
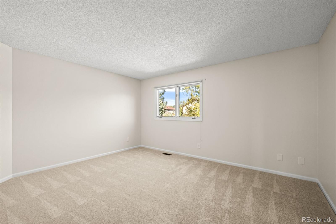
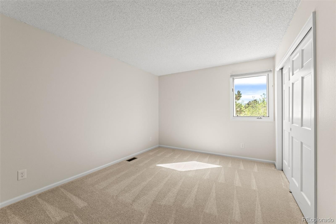
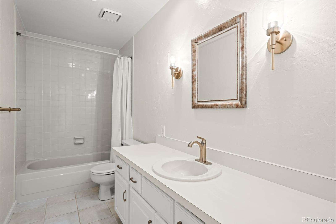
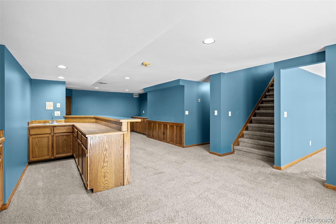
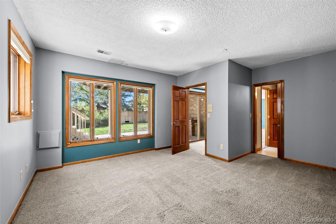
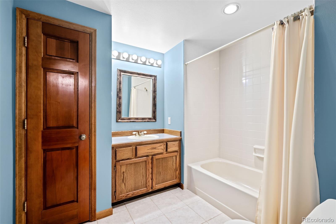
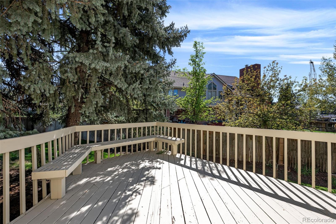
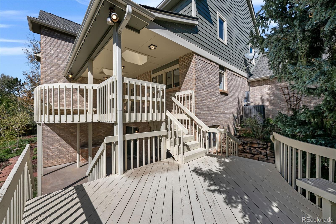
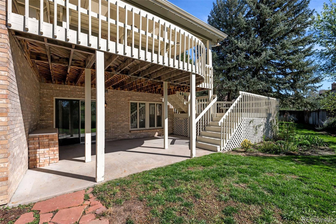
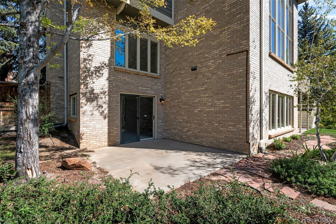
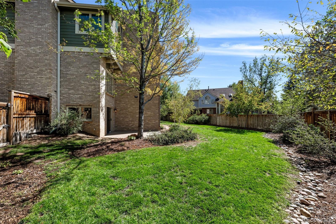
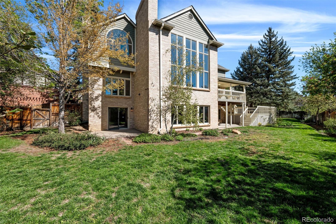
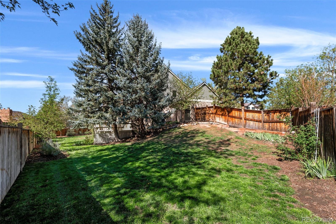
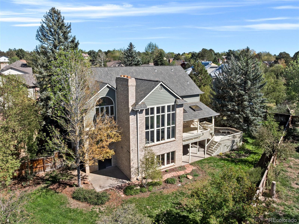
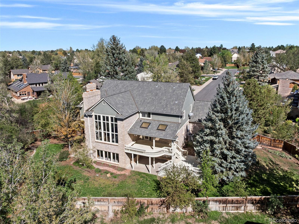
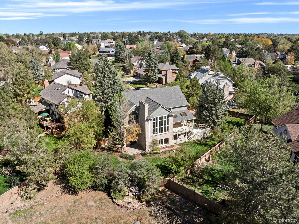
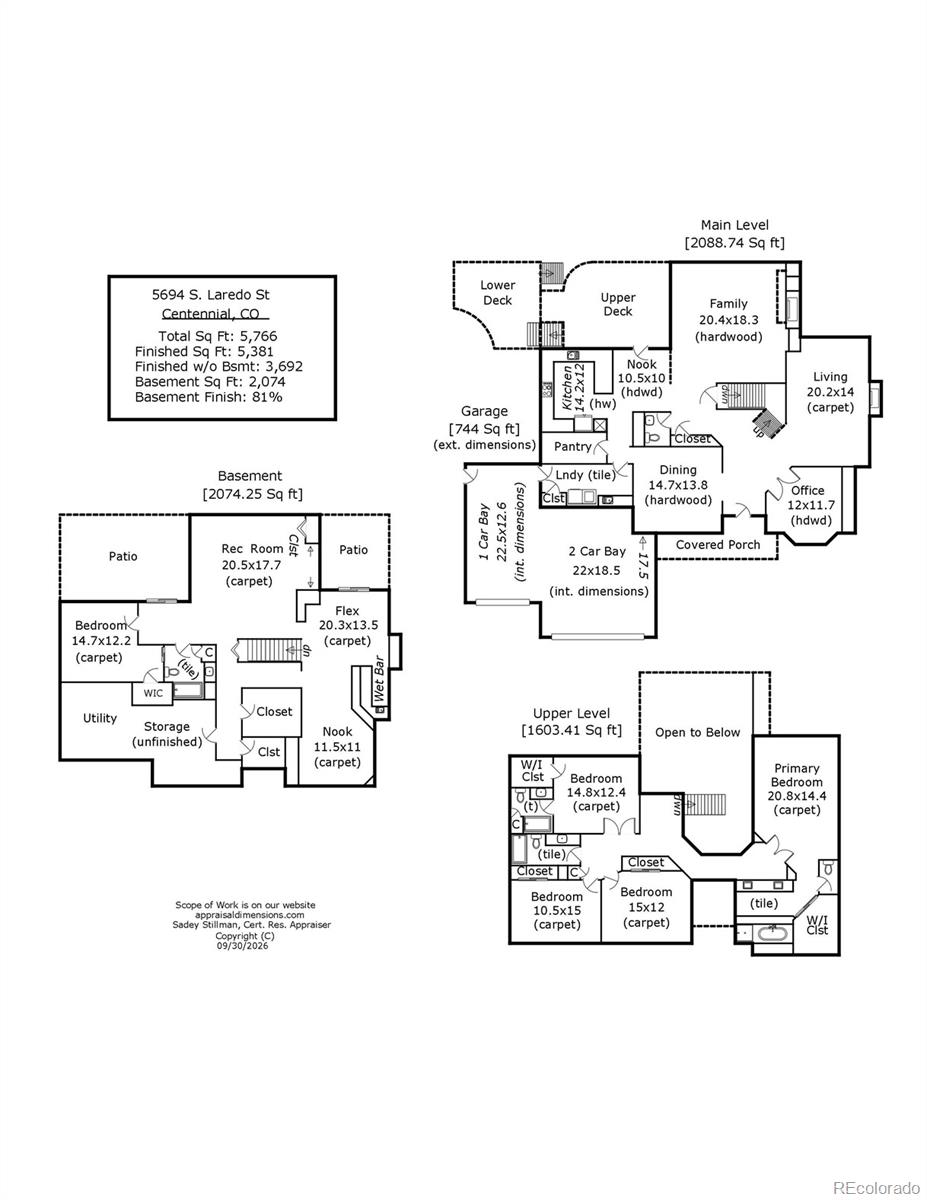
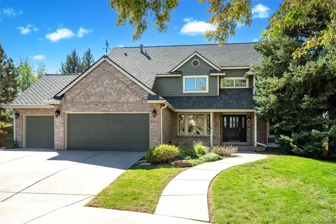
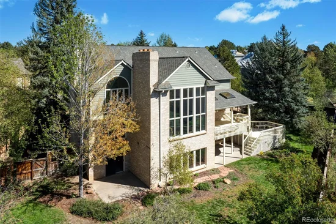
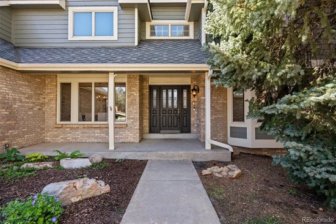
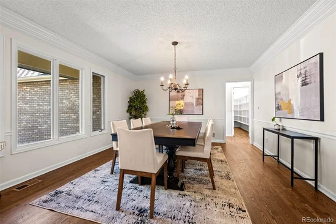
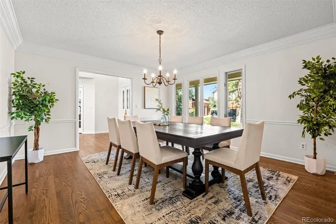
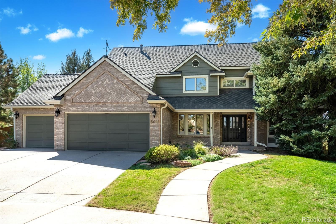
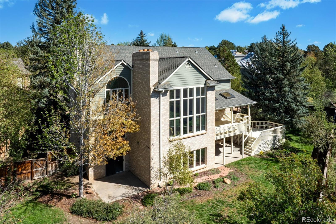
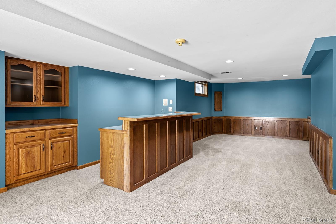
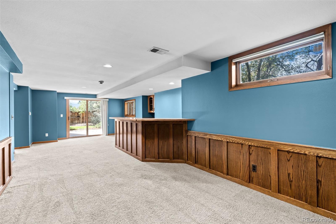
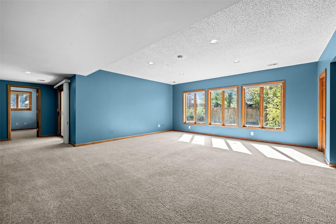
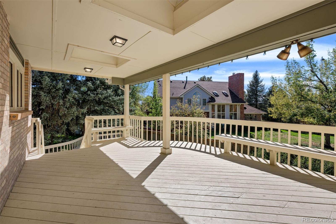
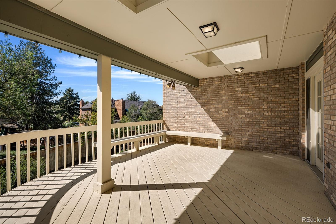
Nestled at the end of a quiet interior cul-de-sac on a landscaped .33-acre premium lot in prestigious Lower Knolls at Piney Creek, this exceptional 5-bedroom, 5-bath home offers over 5, 300 square feet of beautifully finished living space, including three en-suites and wonderful flexibility for multigenerational living. Timeless architectural details include wainscoting, stacked crown molding, gleaming hardwood floors, soaring two-story spaces, vaulted ceilings and new carpet. The main level features an elegant formal dining room, executive office with built-ins and French doors, formal living room with gas fireplace, and a dramatic two-story family room with stacked windows and brick-hearth gas fireplace. The gourmet kitchen shines with granite countertops, stainless appliances, induction range, peninsula seating, planning desk, expansive pantry, under cabinet lighting and access to a covered deck overlooking the lush, fenced backyard. Upstairs, the private primary suite occupies its own wing with double-door entry, vaulted ceilings, walk-in closet and elegant five-piece quartz bath with champagne fixtures. Three additional spacious bedrooms are located on the opposite wing, including one with a private full bath and walk-in closet. The walk-out lower level is ideal for entertaining, guests or extended family with a game room and wet bar, media room, generous bedroom, full bath and two patio access points. Multiple decks and patios invite effortless indoor-outdoor living. EV-ready 3-car garage adds convenience. Enjoy Piney Creek’s pool, clubhouse, swim team, tennis, pickleball, playgrounds, social activities and Cherry Creek schools, with easy access to Nine Mile, Anschutz, DTC, I-225, I-25 and Cherry Creek State Park. Your home search can stop here!
Seller may consider a concession towards a 2-1 mortgage payment buydown subject to negotiated terms, buyer qualification, lender approval and applicable loan program limits, contact the listing agent for details.

Property Highlights

Property Type
Residential
Property Sub Type
Single Family Residence
Architectural Style
Traditional
Bedrooms
5
Total Bathrooms
5
Living Area
5,381
Price / Sqft
$163
Acres
0.33
Year Built
1984
Cumulative Days on Market
25

Location

City/Township
Centennial
Subdivision
Piney Creek
County
Arapahoe

Property Details
Price
$874,700
Property Type
Residential
Property Sub Type
Single Family Residence

Building

Structure Type
House
Levels
Two
Total Area
5,766

Community

Local Schools

Elementary School
Indian Ridge
Middle School
Laredo
High School
Smoky Hill
School District
Cherry Creek 5

Interior Features

Bedrooms and Bathrooms

Total Bathrooms
5
Bathrooms on Main Level
1
Full Bathrooms
4
1/2 Bathrooms
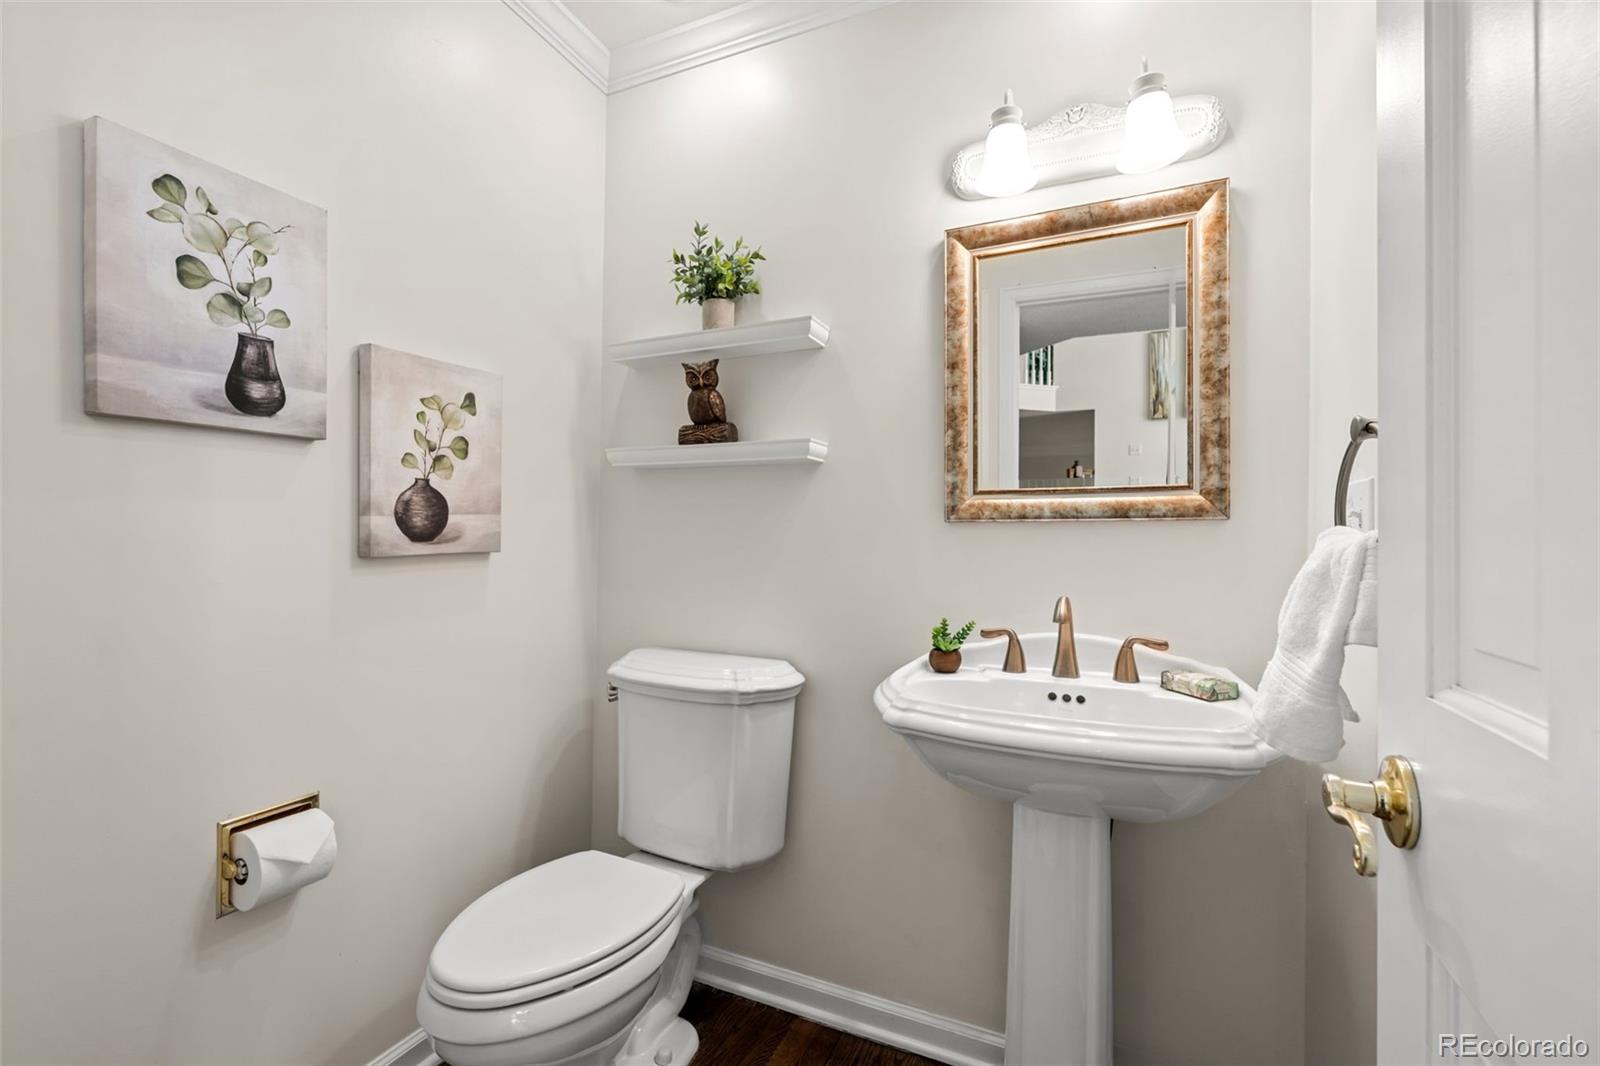
1
Bedrooms
5

Rooms and Basement

Has Basement
Yes
Basement Features
Daylight, Exterior Entry, Finished, Full, Interior Entry, Walk-Out Access

Area and Spaces

Living Area
5,381
Above Grade Finished Area
3,692
Below Grade Finished Area
1,689

Appliances

Appliances
Convection Oven, Dishwasher, Disposal, Double Oven, Dryer, Gas Water Heater, Microwave, Oven, Range, Refrigerator, Self Cleaning Oven, Washer

Interior Features

Interior Features
Breakfast Bar, Built-in Features, Ceiling Fan(s), Eat-in Kitchen, Entrance Foyer, Five Piece Bath, Granite Counters, High Ceilings, High Speed Internet, Pantry, Primary Suite, Quartz Counters, Stone Counters, Vaulted Ceiling(s), Walk-In Closet(s), Wet Bar
Flooring
Carpet, Tile, Wood
Laundry Features
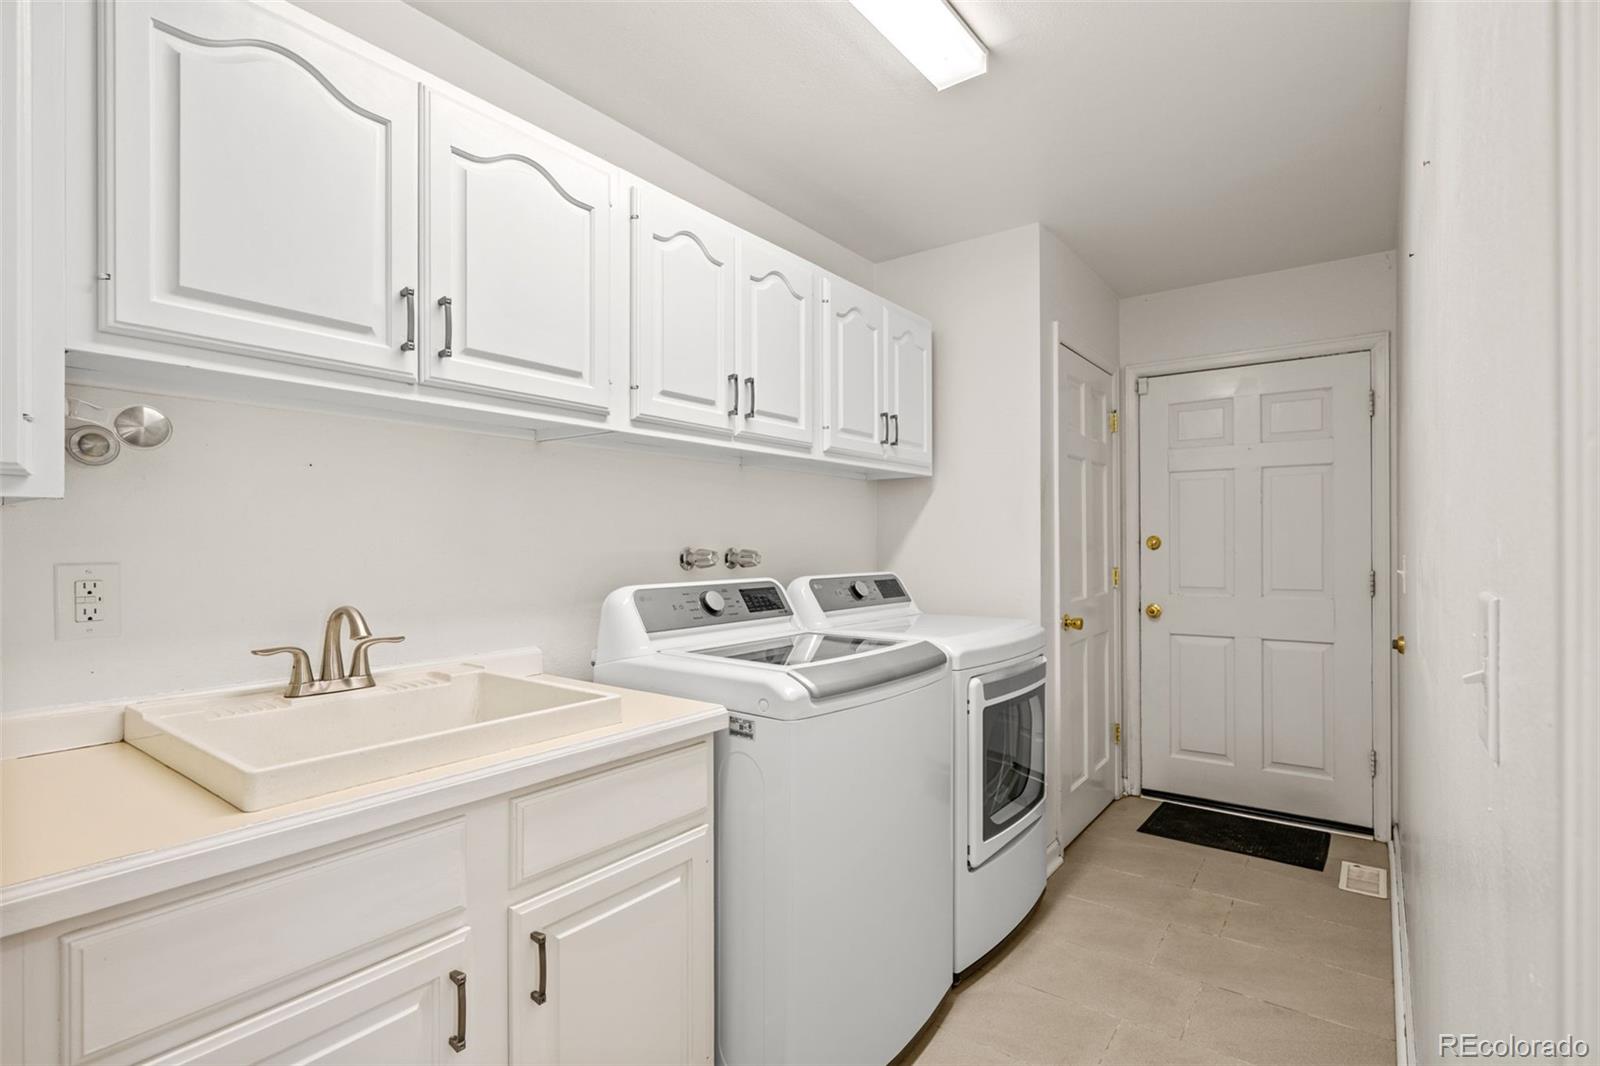
Sink, In Unit
Window Features
Bay Window(s), Skylight(s), Window Coverings
Security Features
Carbon Monoxide Detector(s), Security System, Video Doorbell
Fireplace Features
Family Room, Gas, Living Room

Heating and Cooling

Heating Features
Forced Air, Natural Gas
Fireplaces
2

Building Details
Construction

Architectural Style
Traditional
Year Built
1984

Materials
Construction Materials
Brick, Frame
Roof
Composition

Terms

Terms

Ownership
Corporation/Trust
Exclusions
Staging furniture and materials
Special Conditions
None
Special Terms
Cash, Conventional, VA Loan
Cumulative Days on Market
25

Taxes

Tax

Tax (Annual)
$5,893

HOA

Has HOA
Yes
Association Fee
$51 /mo
Association Fee2
72.00 /mo
Association Ammenities
Clubhouse, Park, Playground, Pond Seasonal, Pool, Tennis Court(s)
Association Fee Includes
Reserves, Recycling, Trash

Heating, Cooling & Utilities

Cooling Features
Central Air

Utilities

Utilities
Natural Gas Connected
Sewer
Public Sewer
Water Source
Public

Lot

Acres
0.33
Lot Size
0.33
Lot Size Area Sq Ft
14,374.80
Lot Features
Cul-De-Sac, Level, Sprinklers In Front, Sprinklers In Rear

Exterior Features

Exterior Features
Garden
Patio And Porch Features
Covered, Deck, Front Porch, Patio
Fencing
Full

Parking

Total Parking Spaces
3
Garage Capacity
3
Parking Features
Concrete, Electric Vehicle Charging Station(s), Exterior Access Door, Finished Garage
Listed by Kentwood Real Estate DTC, LLC, tom@tomgrossteam.com, 303-591-2116
Listing Data last updated 11/03/2026 04:00 pm
Get a Link to this Property: Copy To Clipboard
QR Code link to this property

Phone:
Connect with:

Payment Calculator

per month. fixed. % interest.
$
%
$
%
Principal & Interest
+ Home Insurance
+ Property Tax
+ HOA Fees
per month
Total interest paid over s will be:
All estimates and provided for informational purposes only. Actual amounts may vary. The output of the tool is not a loan offer or solicitation, nor is it financial or legal advice. Information, rates, programs and loan scenarios shown are for example only as of 3-Nov-2026 and are subject to change without notice. Interest rates provided by the St. Louis Federal Reserve Economic Data (FRED). All products are subject to credit and property approval. Not all products are available in all states or for all loan amounts. Other restrictions and limitations apply. Contact your preferred lender for the pricing associated with your specific transaction. Calculations are generated by Open Source mortgage calculation software tools using common mathematical formulas. All calculations should be independently verified.
Get Walk Score Content

Property History

4 days ago
Property information last updated
4 days ago
Date of last price change
25 days ago
Status Active. This is the date the listing was placed on market.
Cumulative Days on Market: 25 days (includes prior listings) · Currently listed since October 9, 2026. Data provided by the MLS.

Similar Properties

Scroll to Top