6235 W 68th Circle, Arvada, CO 80003 | $545,000 – MLS# 1718299

Start of property details
Share this property:
6235 W 68th Circle
Arvada, CO 80003
2 days ago
NEW
$545,000
Active
4
Beds
3
Baths
2
Garage
0.15
Acres
1989
Yr. Built
MLS# 1718299
Cumulative Days on Market: 2 · Includes prior listings · Currently listed since 09/11/26 · Data provided by the MLS.

Property Description

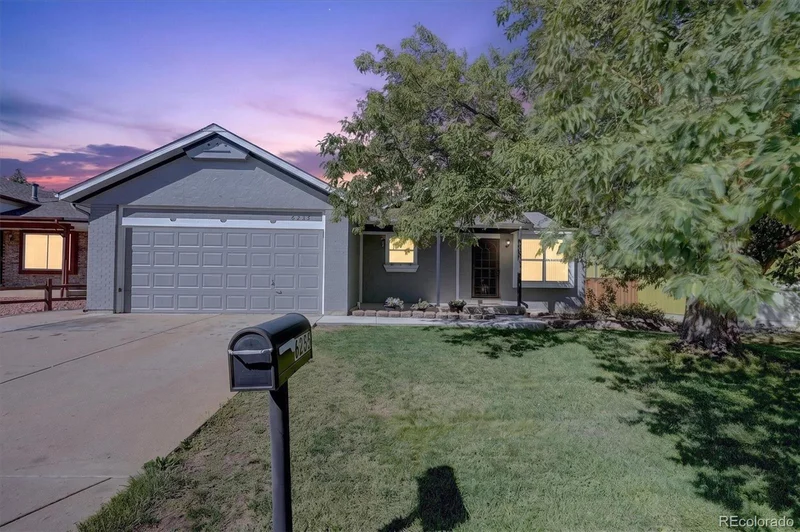
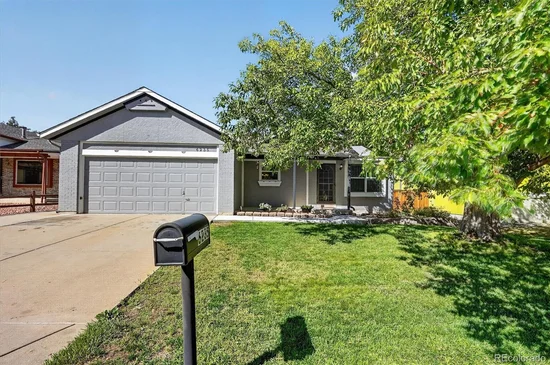
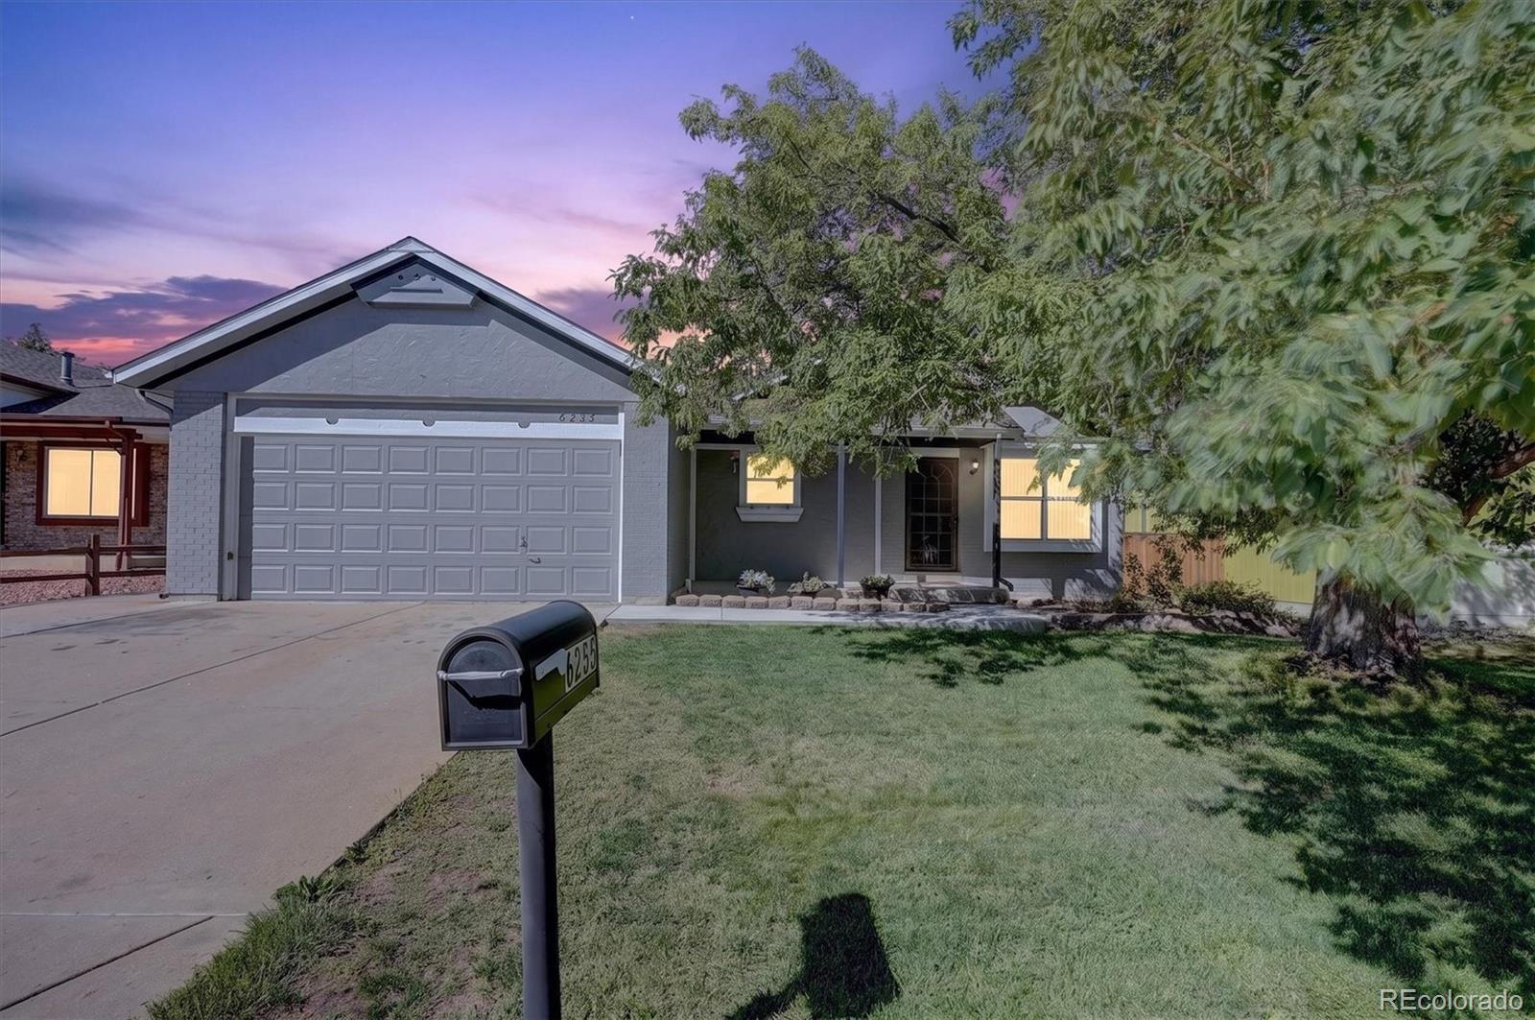
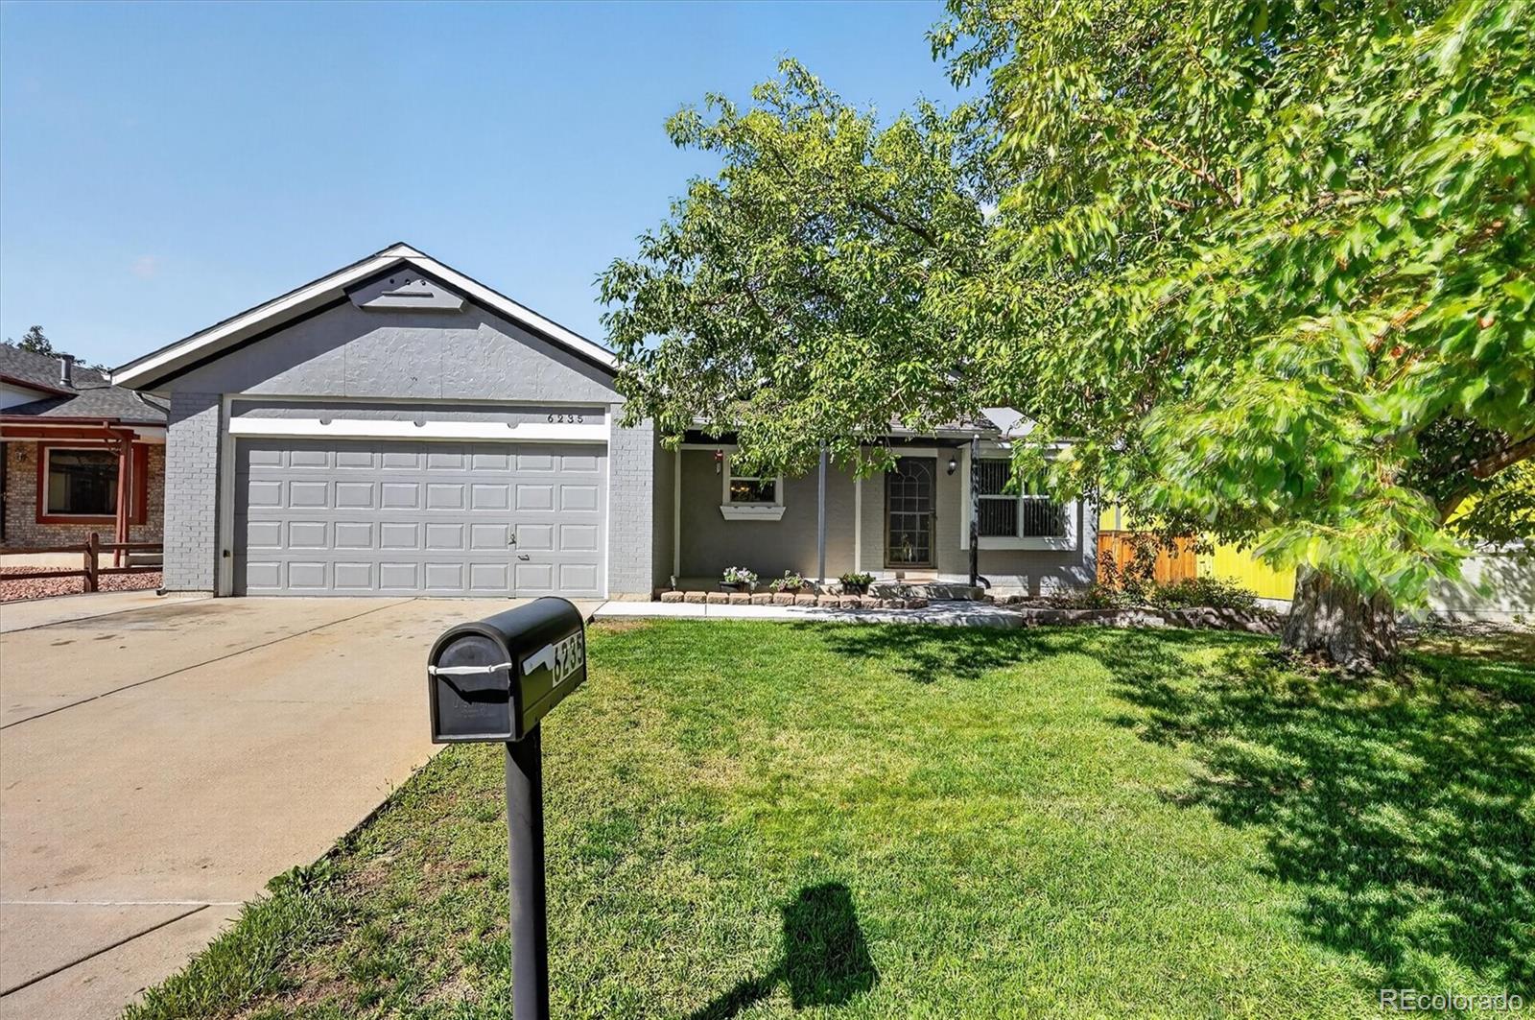
What if you didn’t have to choose between the Arvada location you want, the space you need and a price that still makes sense? Welcome to 6235 W 68th Circle—where $545, 000 buys more home than you might expect.

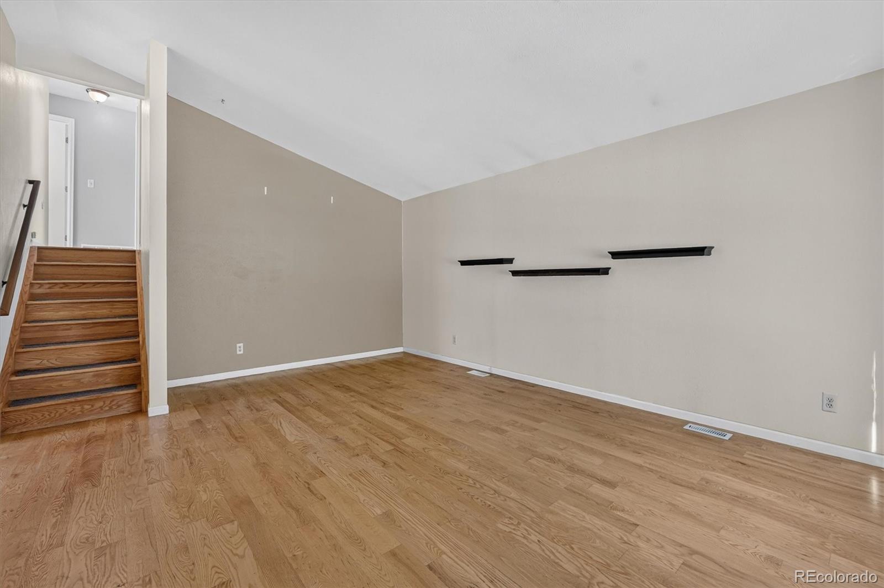
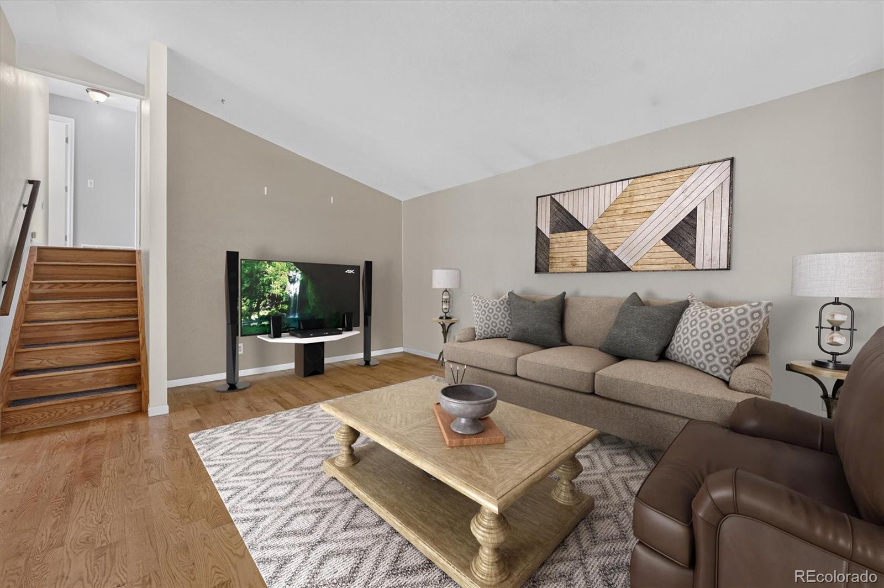
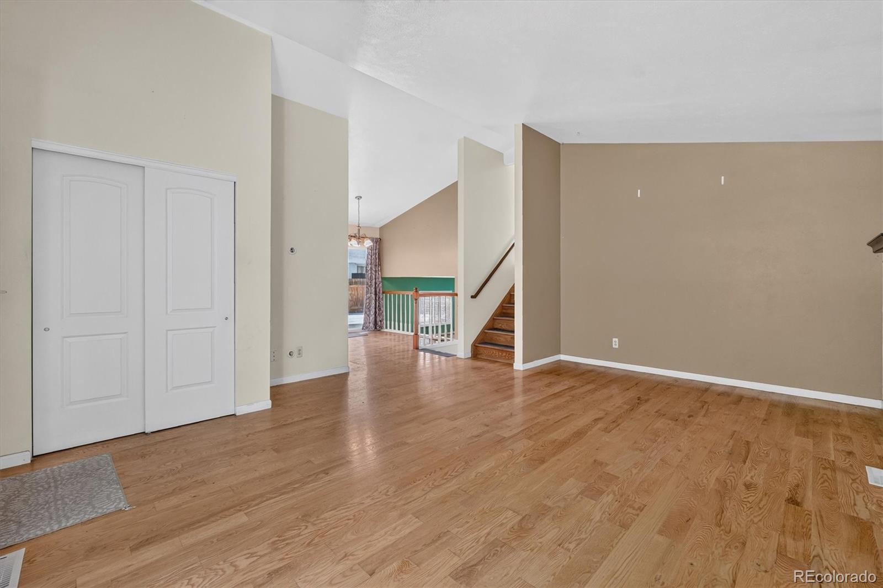
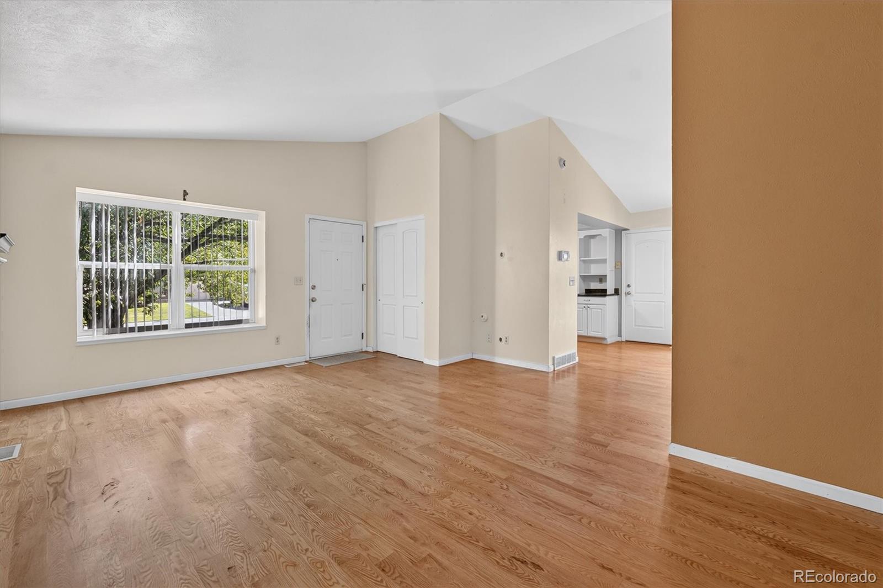
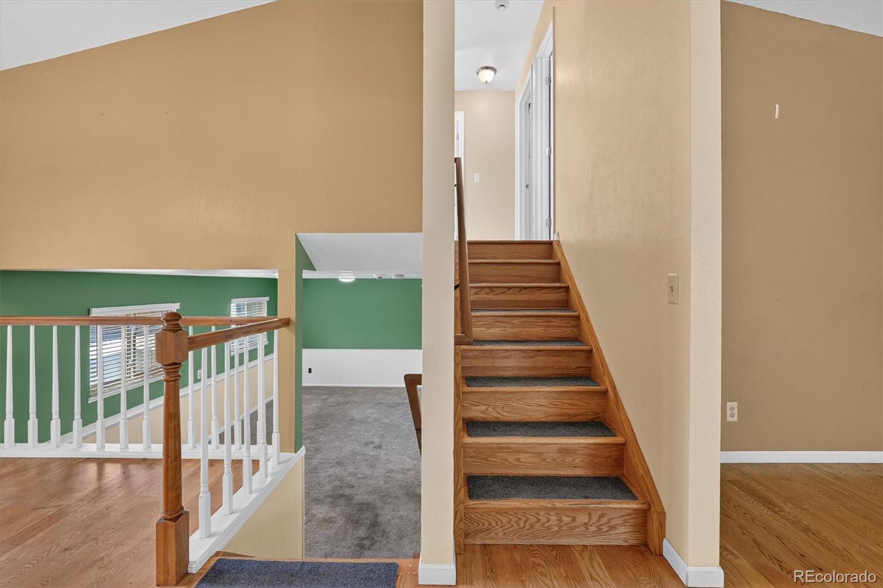
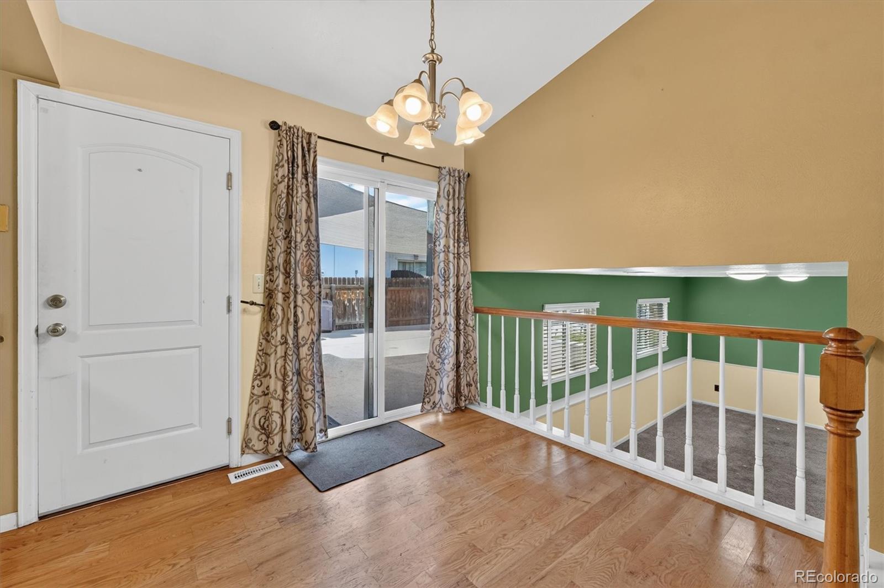
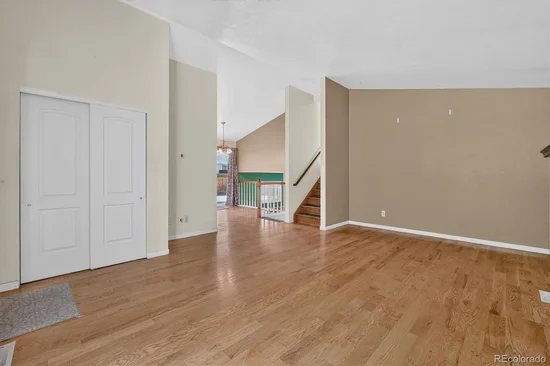
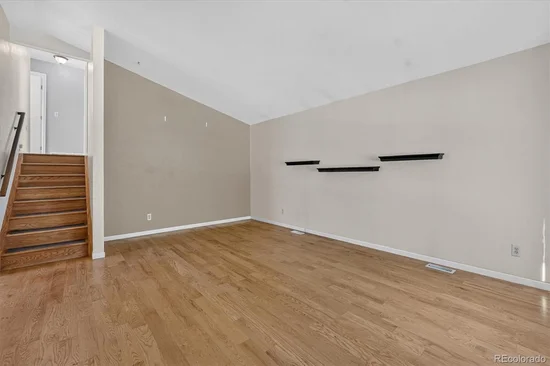
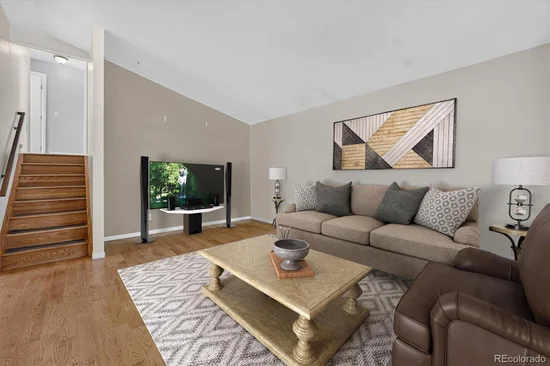
Step inside to hardwood floors, abundant natural light and multiple living spaces with room to spread out. With 1, 613 finished sq. ft. above grade plus a 494 sq. ft. unfinished basement, there’s flexibility for today and possibilities for tomorrow.

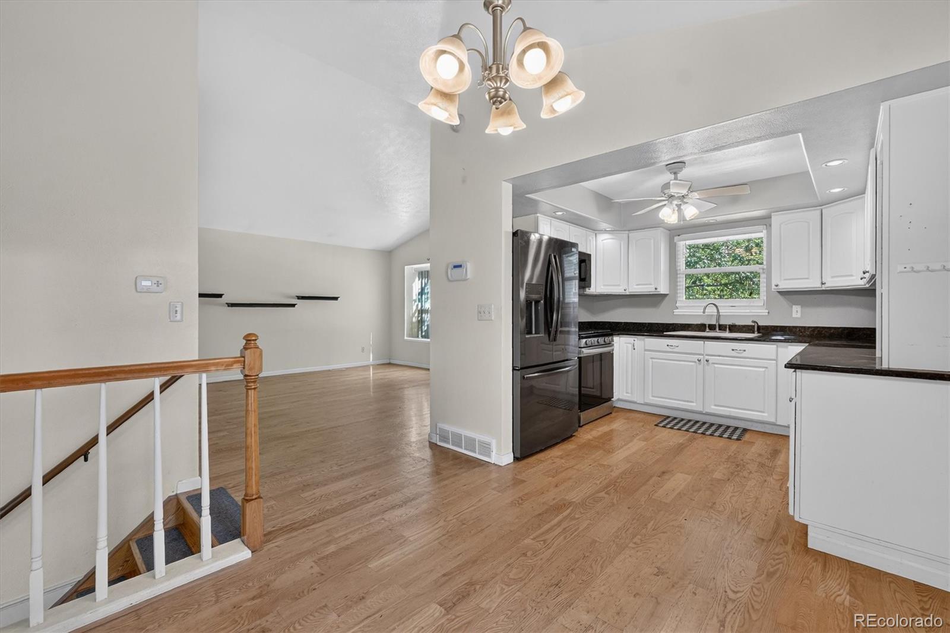
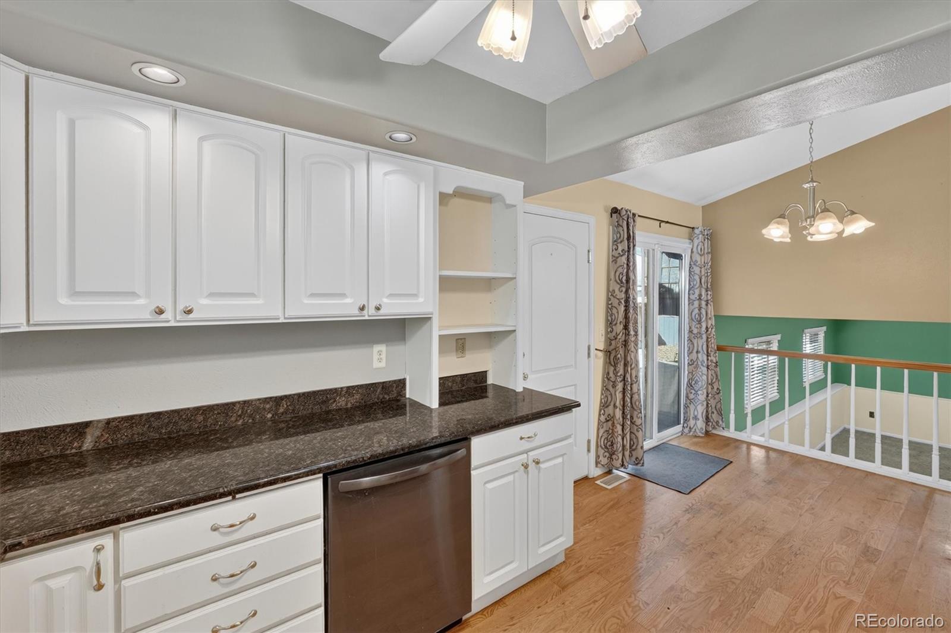
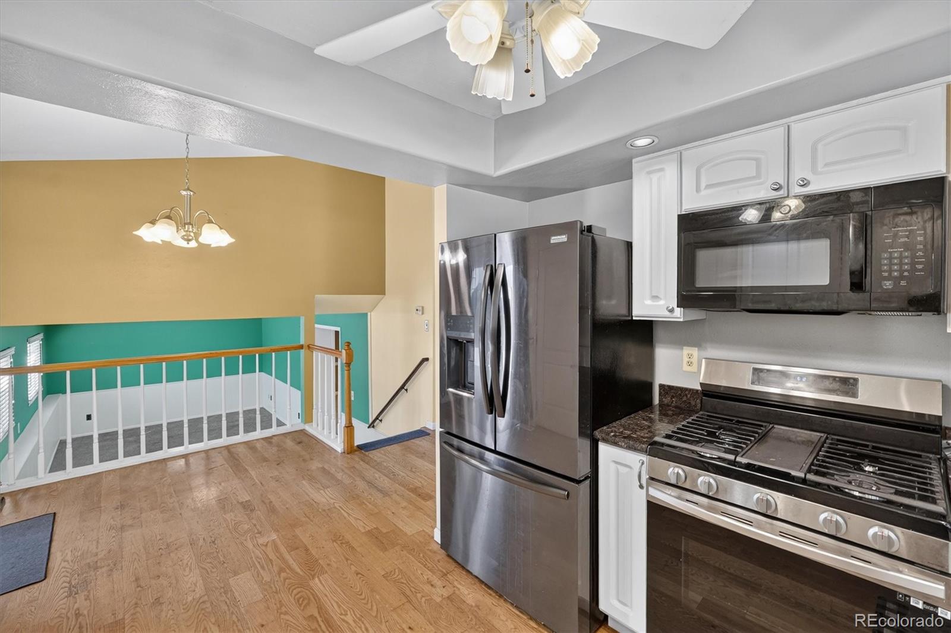
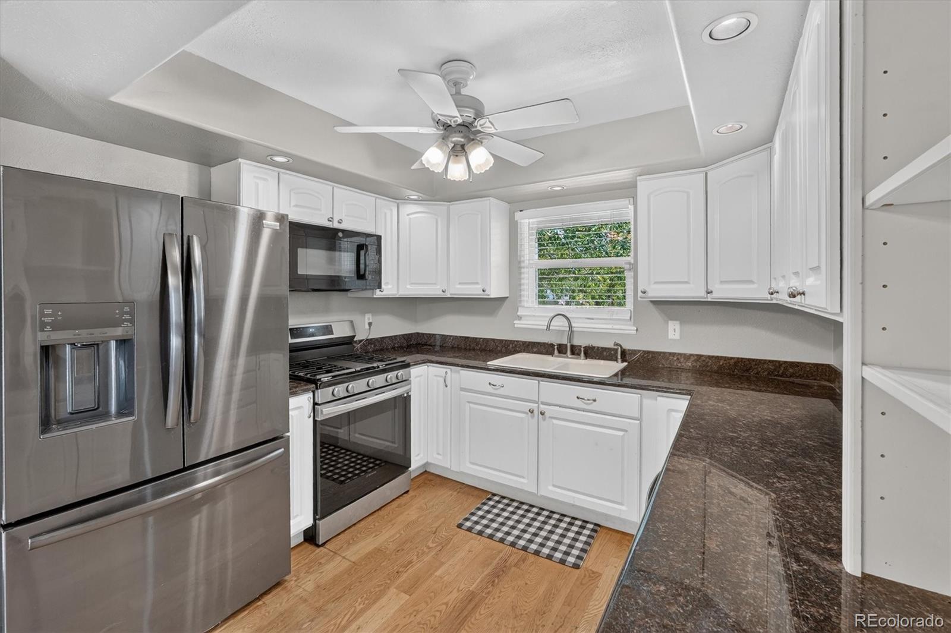
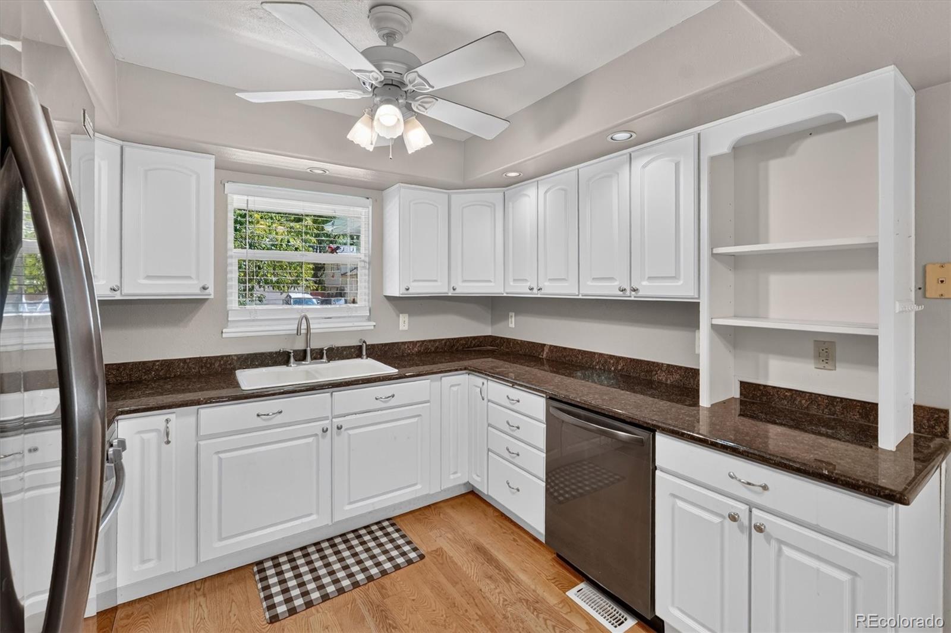
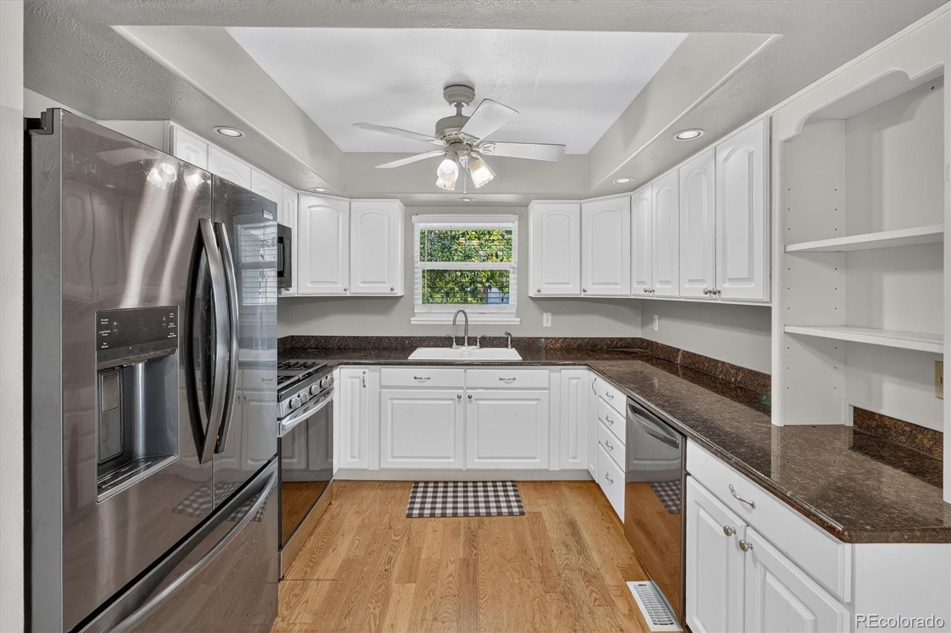
The updated kitchen features granite countertops, generous cabinetry, new dark stainless appliances and a gas range, creating a bright, functional space for everything from busy mornings to dinner with friends.

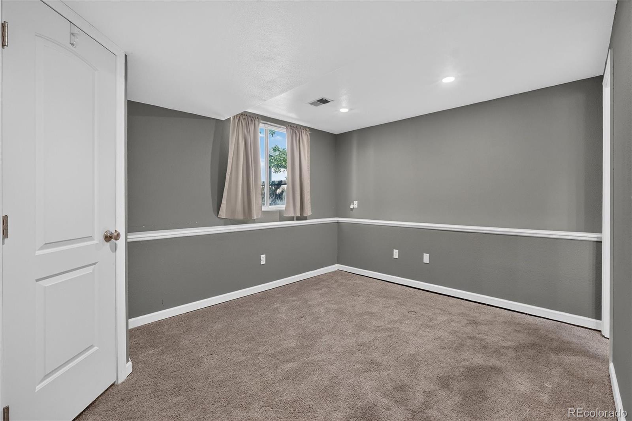
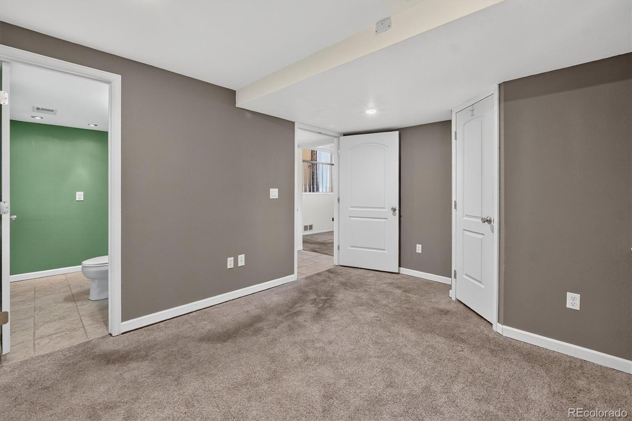
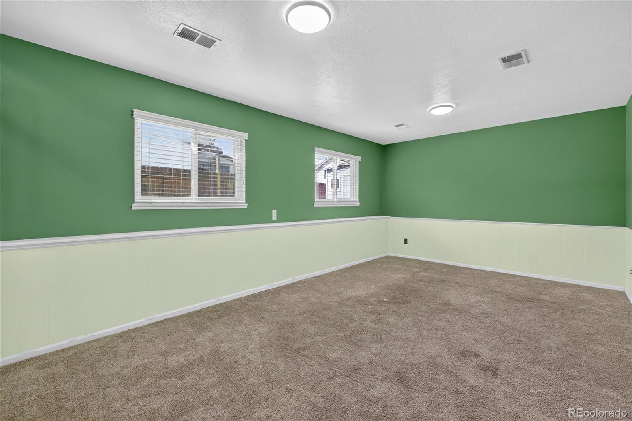
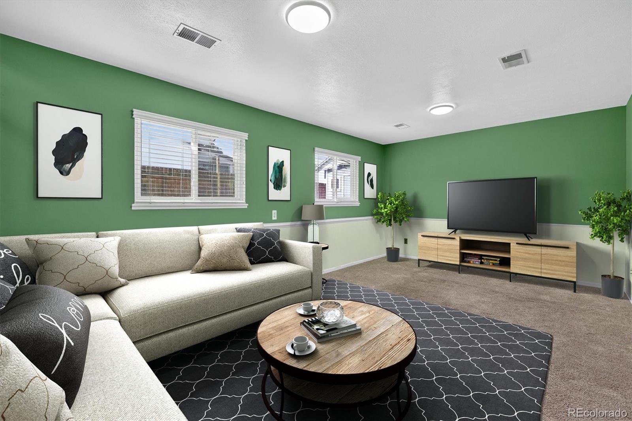
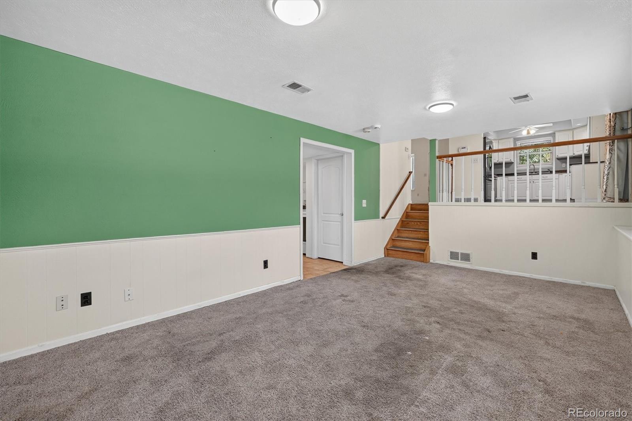
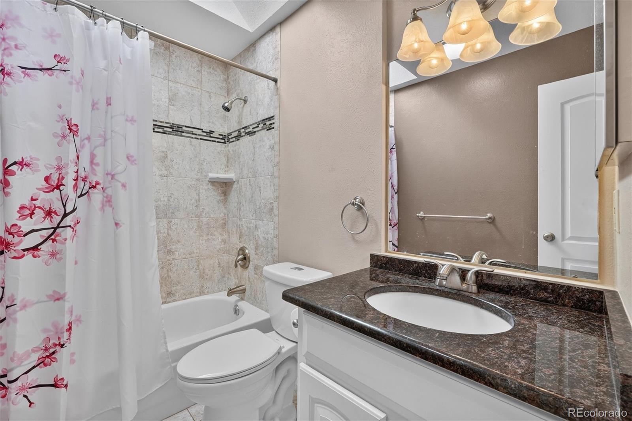
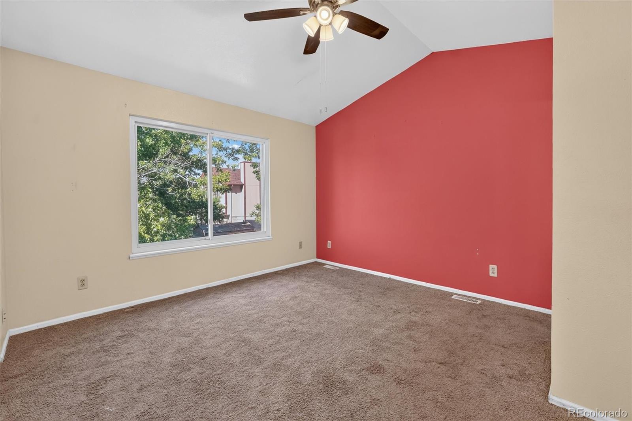
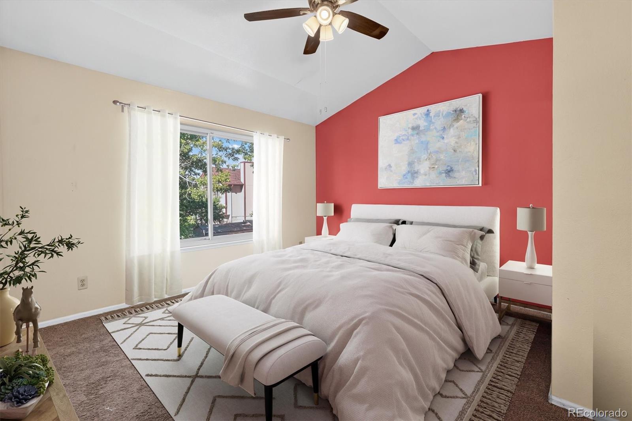
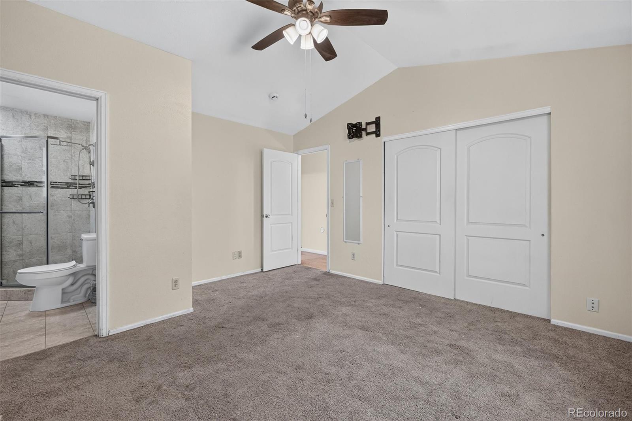
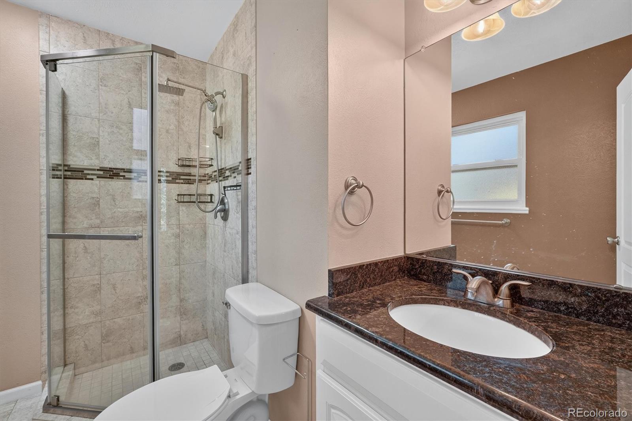
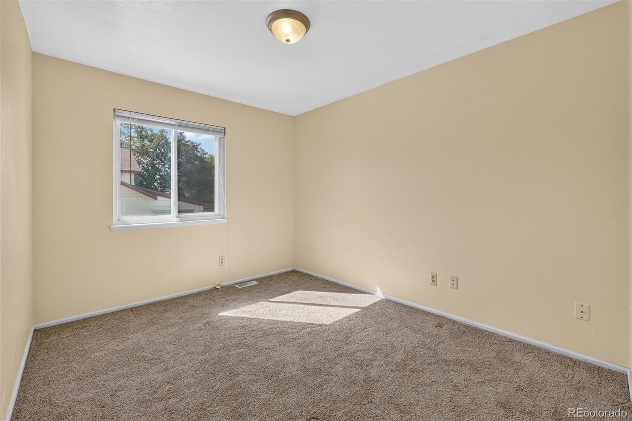
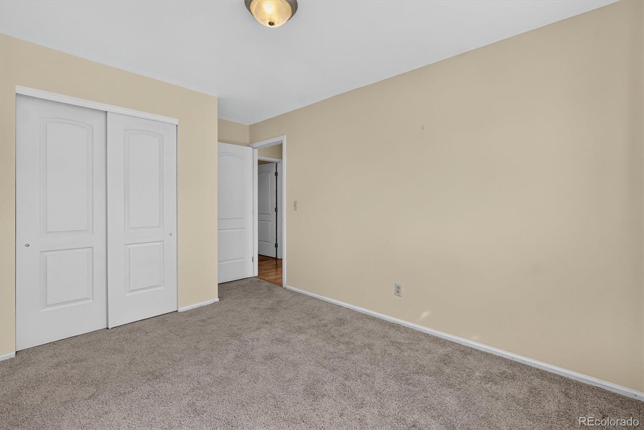
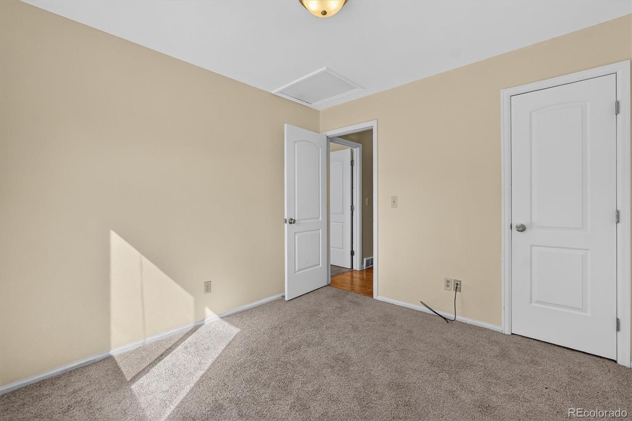
The spacious primary suite feels like a retreat with vaulted ceilings, a ceiling fan and private ¾ bath. Three additional bedrooms offer options for family, guests, office or hobbies, while the large garden-level family room provides a separate place to relax, work or watch a movie.

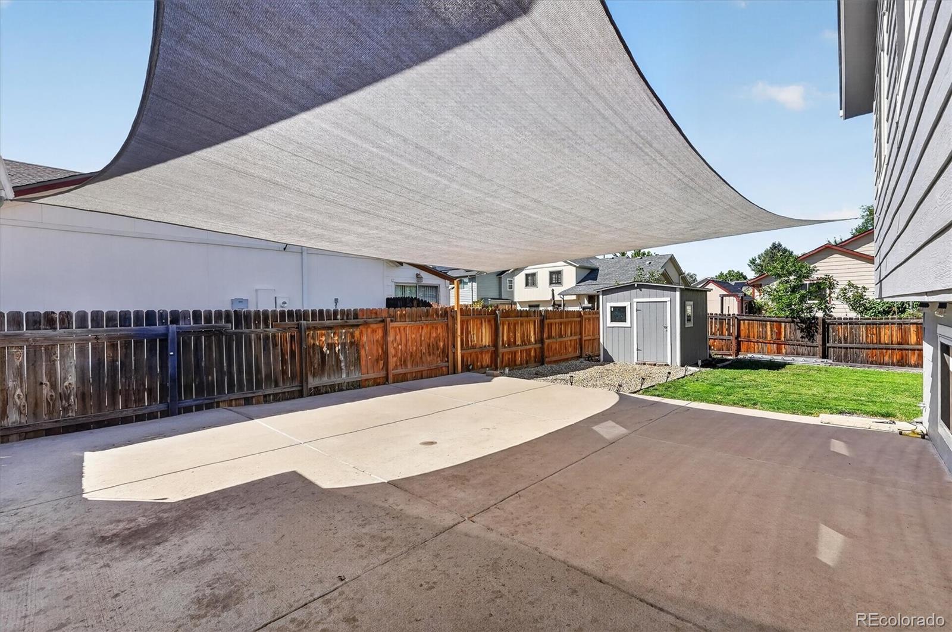
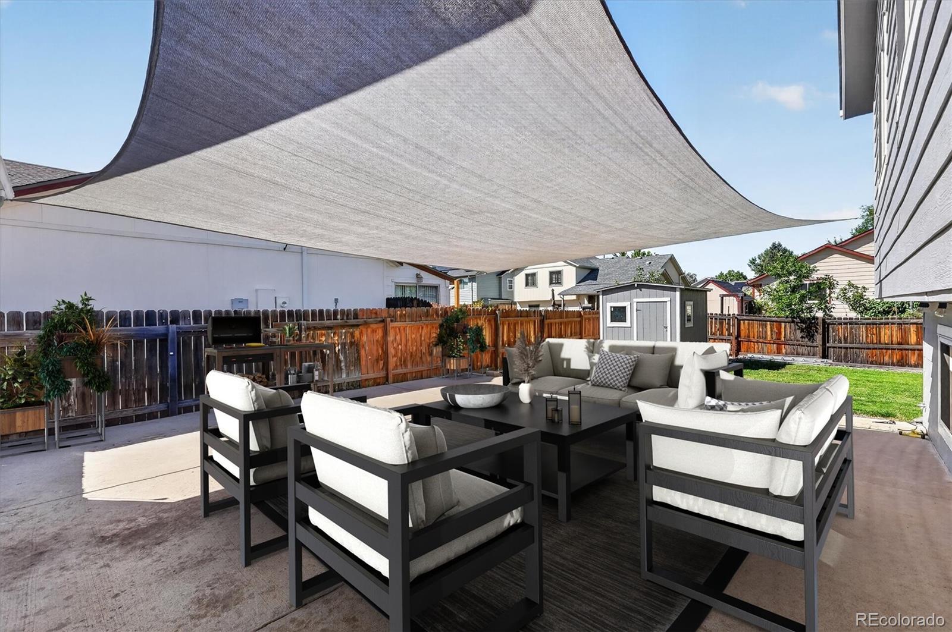
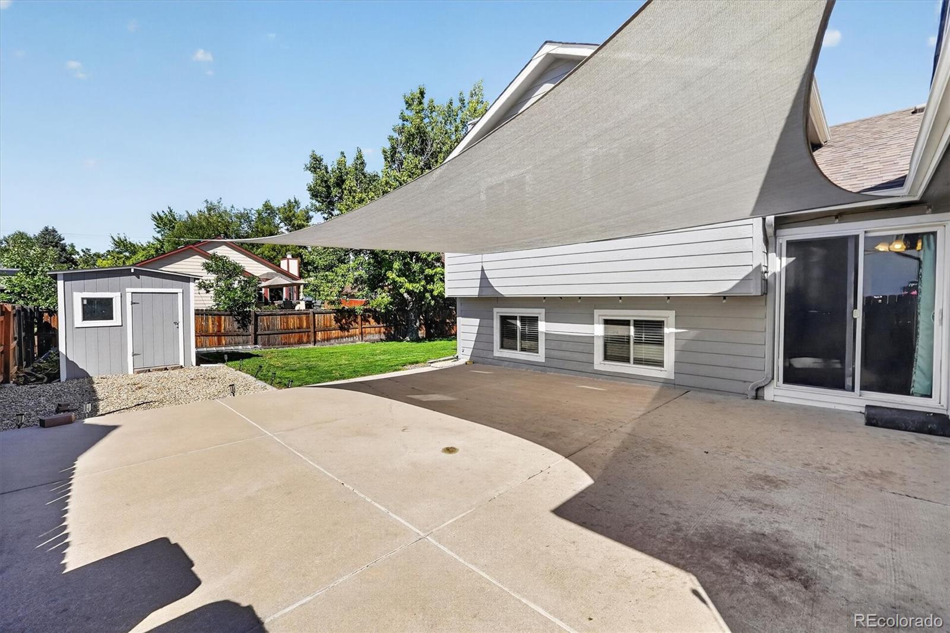
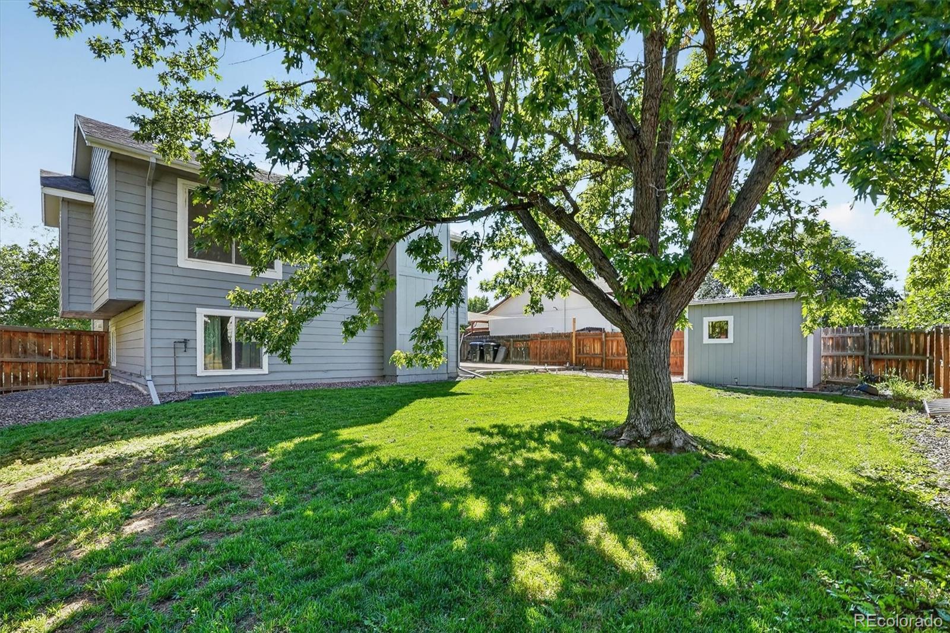
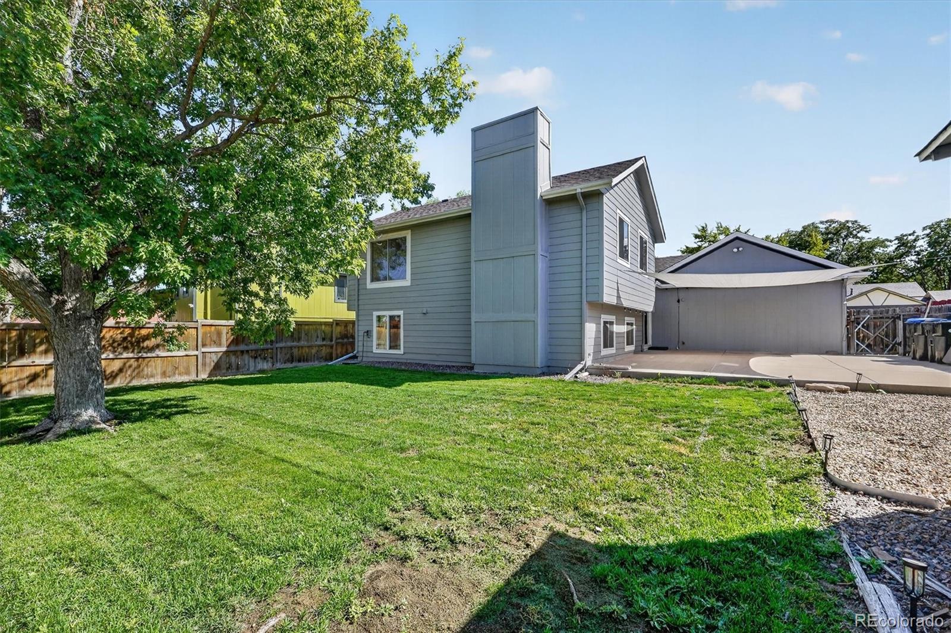
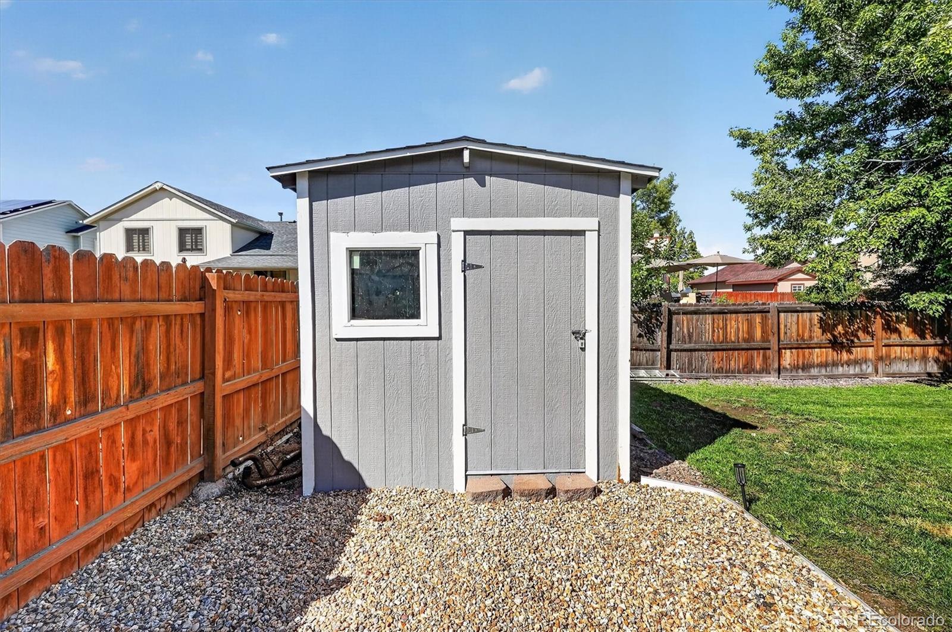
And then there’s the backyard. A beautiful mature shade tree anchors the large, fully fenced yard, complete with lawn, sprinkler system, storage shed and an expansive concrete patio ready for summer barbecues, morning coffee, pets or evenings with friends. It’s the kind of outdoor space you’ll actually use.

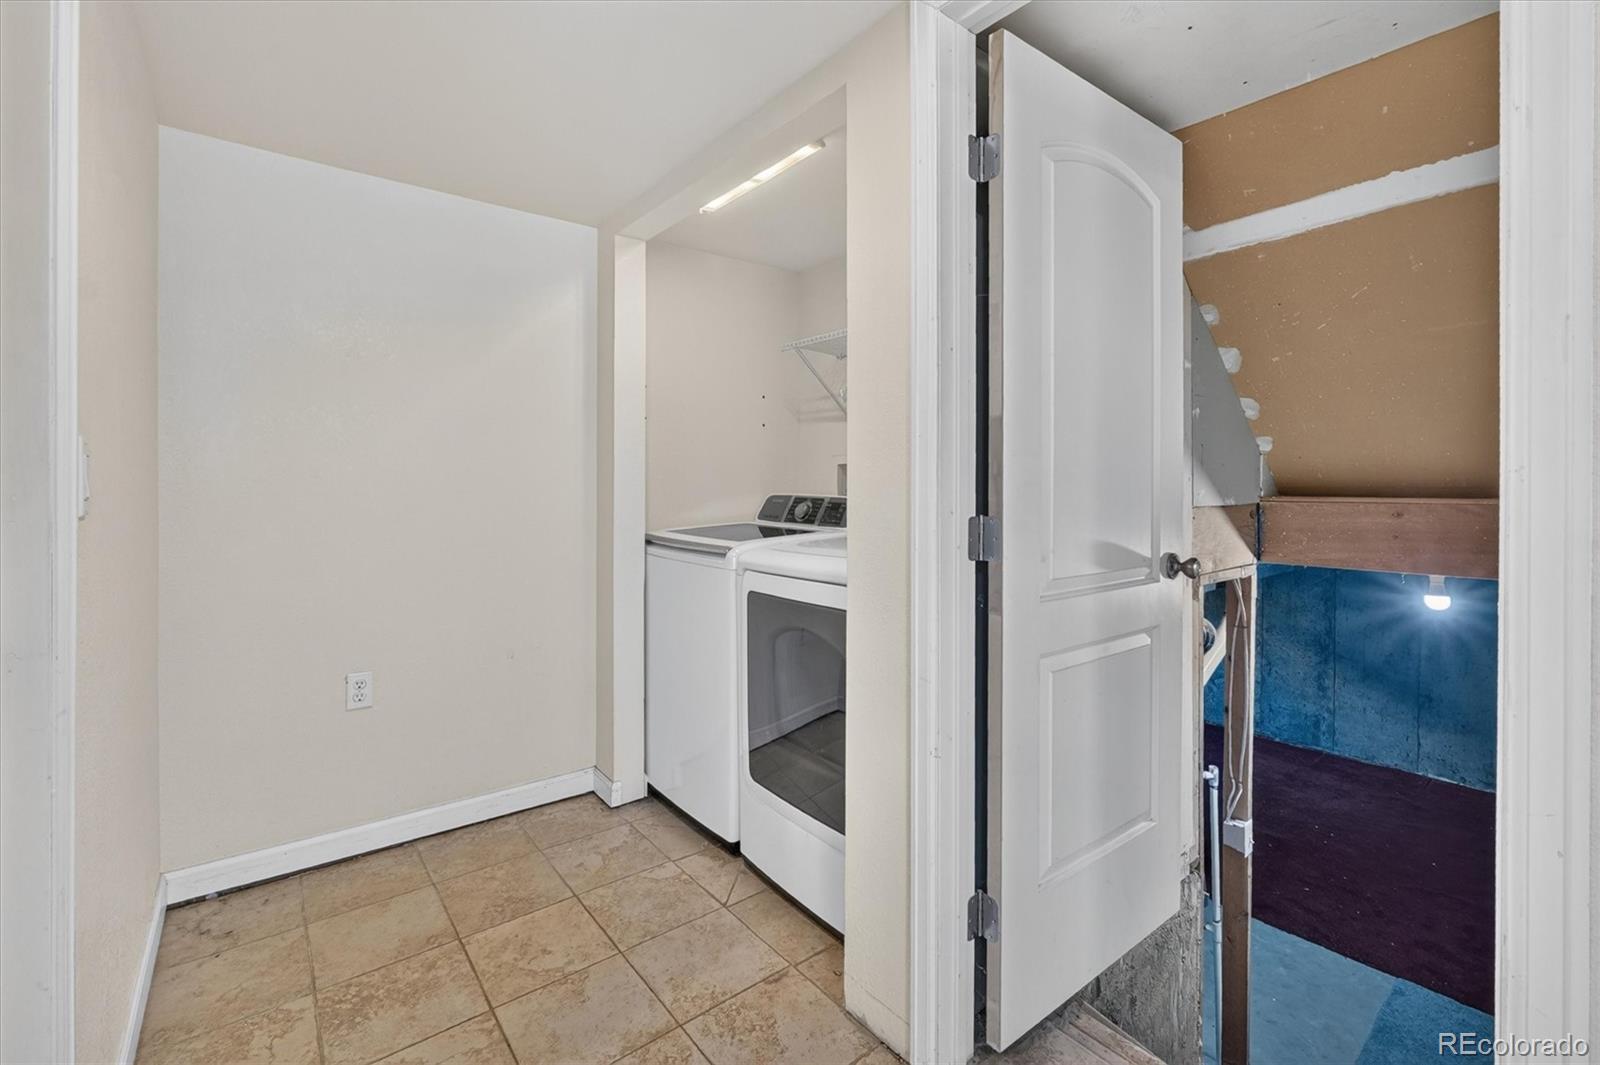
Add an oversized 2-car garage, new water heater, regularly serviced mechanical systems, extra insulation, nearly 500 unfinished sq. ft. for storage or future possibilities, and a neighborhood park right across the street.

This home doesn’t ask you to sacrifice the yard for the location, the space for the price or comfort for potential. Four bedrooms. Multiple living spaces. More than 2, 100 total sq. ft. A fantastic backyard. Oversized 2-car garage. $545, 000.

If you’ve been waiting for an Arvada home that simply gives you more for your money, you just found it. Welcome home.

Ask a Local Expert

Property Highlights

Property Type
Residential
Property Sub Type
Single Family Residence
Architectural Style
Traditional
Bedrooms
4
Total Bathrooms
3
Living Area
1,613
Price / Sqft
$338
Acres
0.15
Year Built
1989

Location

City/Township
Arvada
Subdivision
Vista Leone
County
Jefferson
Zoning
Res

Property Details
Price
$545,000
Property Type
Residential
Property Sub Type
Single Family Residence

Building

Levels
Multi/Split

Community

Local Schools

Elementary School
Swanson
Middle School
North Arvada
High School
Arvada
School District
Jefferson County R-1

Interior Features

Bedrooms and Bathrooms

Total Bathrooms
3
Full Bathrooms
1
1/2 Bathrooms
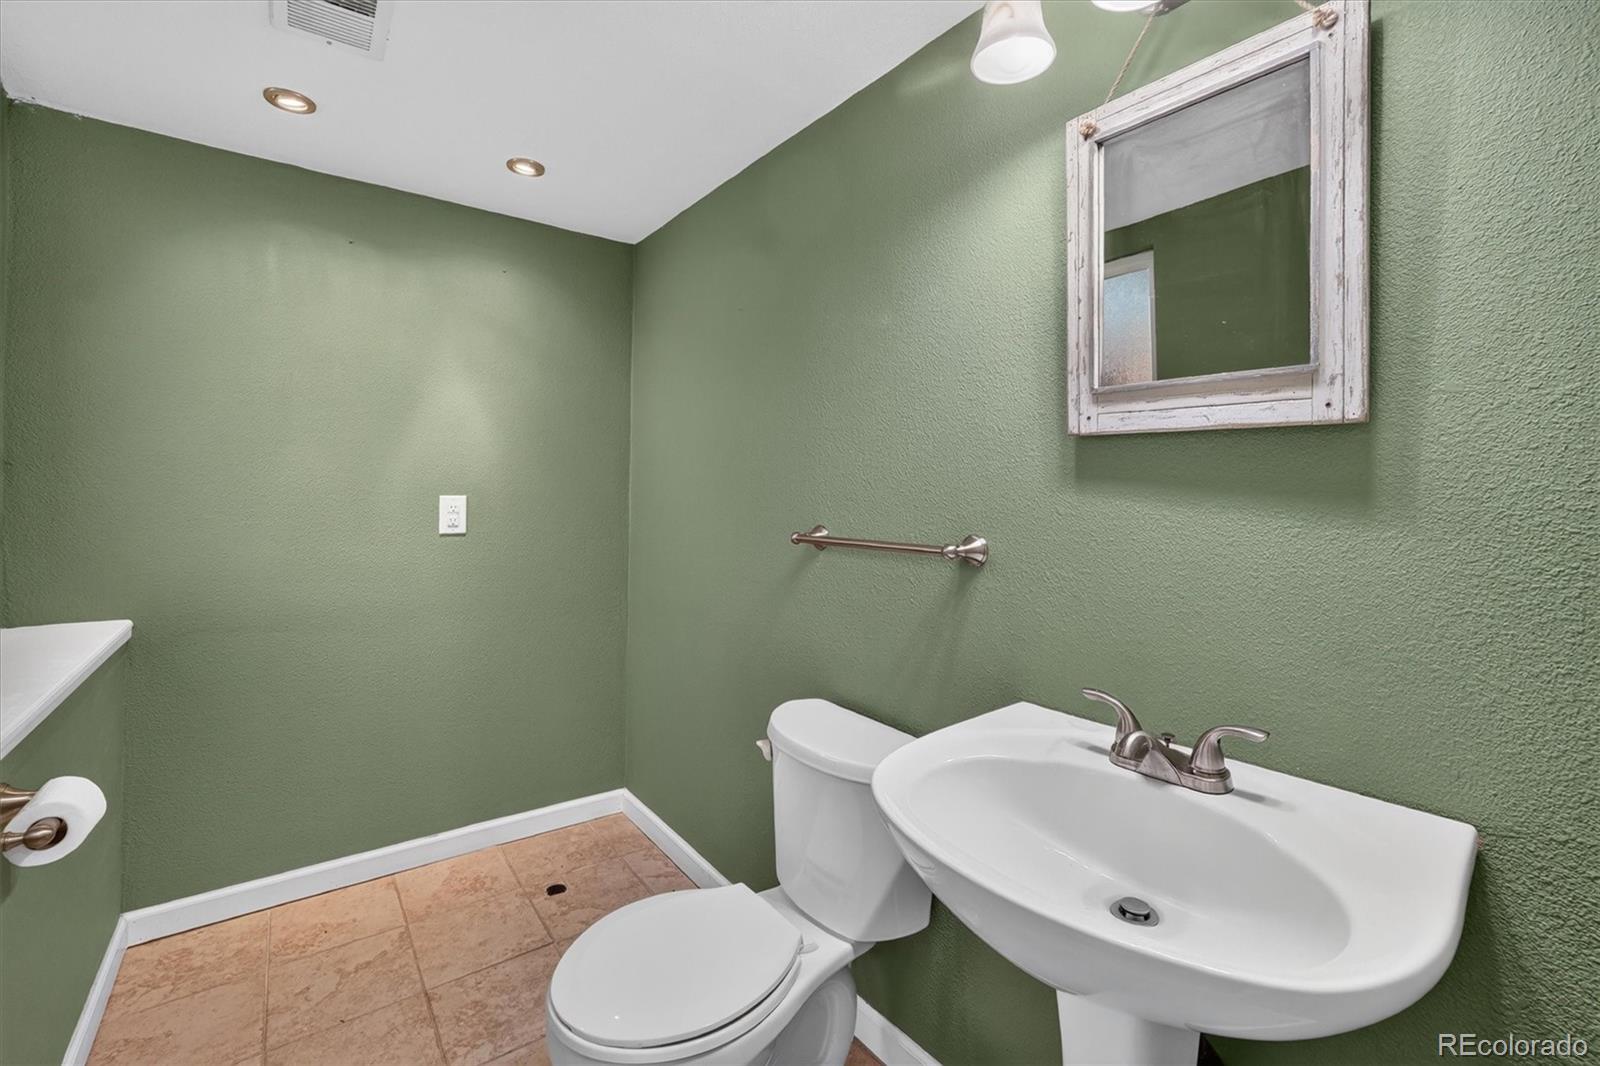
1
3/4 Bathrooms
1
Bedrooms
4

Rooms and Basement

Basement Features
Sump Pump, Unfinished

Area and Spaces

Living Area
1,613

Appliances

Appliances
Dishwasher, Disposal, Dryer, Microwave, Oven, Range, Refrigerator, Washer

Interior Features

Interior Features
Ceiling Fan(s), Granite Counters, High Ceilings, Open Floorplan, Primary Suite, Vaulted Ceiling(s)
Flooring
Carpet, Tile, Wood
Laundry Features
In Unit
Window Features
Double Pane Windows, Skylight(s)

Heating and Cooling

Heating Features
Forced Air

Building Details
Construction

Architectural Style
Traditional
Year Built
1989
Foundations
Slab

Materials
Construction Materials
Brick, Frame
Roof
Composition

Terms

Terms

Special Conditions
None Known

Taxes

Tax

Tax (Annual)
$3,873

Heating, Cooling & Utilities

Cooling Features
Central Air

Utilities

Sewer
Public Sewer
Water Source
Public

Lot

Acres
0.15
Lot Size
0.15
Lot Size Area Sq Ft
6,534
Lot Features
Cul-De-Sac, Many Trees, Sprinklers In Front, Sprinklers In Rear

Exterior Features

Exterior Features
Private Yard
Patio And Porch Features
Covered, Front Porch, Patio
Fencing
Full

Parking

Garage Capacity
2
Listed by eXp Realty, LLC, sam@sambarnesrealty.com, 720-296-5262
Listing Data last updated 09/13/2026 01:20 pm
Get a Link to this Property: Copy To Clipboard
QR Code link to this property

Phone:
Connect with:

Payment Calculator

per month. fixed. % interest.
$
%
$
%
Principal & Interest
+ Home Insurance
+ Property Tax
+ HOA Fees
per month
Total interest paid over s will be:
All estimates and provided for informational purposes only. Actual amounts may vary. The output of the tool is not a loan offer or solicitation, nor is it financial or legal advice. Information, rates, programs and loan scenarios shown are for example only as of 13-Sep-2026 and are subject to change without notice. Interest rates provided by the St. Louis Federal Reserve Economic Data (FRED). All products are subject to credit and property approval. Not all products are available in all states or for all loan amounts. Other restrictions and limitations apply. Contact your preferred lender for the pricing associated with your specific transaction. Calculations are generated by Open Source mortgage calculation software tools using common mathematical formulas. All calculations should be independently verified.
Get Walk Score Content

Property History

2 days ago
Property information last updated
2 days ago
Status Active. This is the date the listing was placed on market.
Cumulative Days on Market: 2 days (includes prior listings) · Currently listed since September 11, 2026. Data provided by the MLS.

Similar Properties

Scroll to Top