3214 W 112th Court, Unit B, Westminster, CO 80031 | $460,000 – MLS# 1514844

Start of property details
Share this property:
3214 W 112th Court, Unit B
Westminster, CO 80031
4 days ago
NEW
$460,000
Active
2
Beds
4
Baths
2
Garage
0.10
Acres
2001
Yr. Built
MLS# 1514844
Cumulative Days on Market: 5 · Includes prior listings · Currently listed since 09/09/26 · Data provided by the MLS.

Property Description

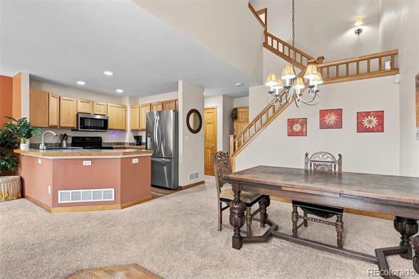
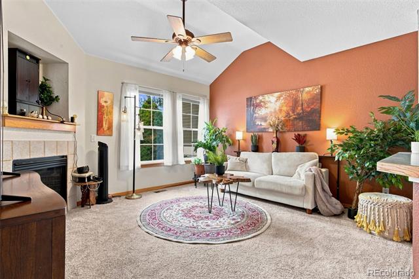
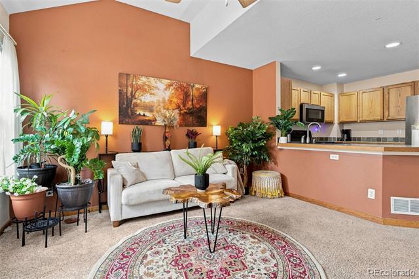
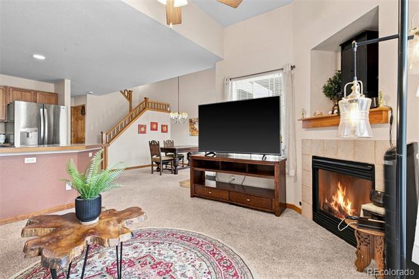
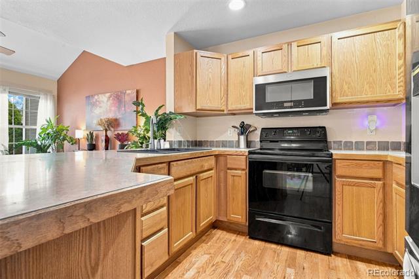
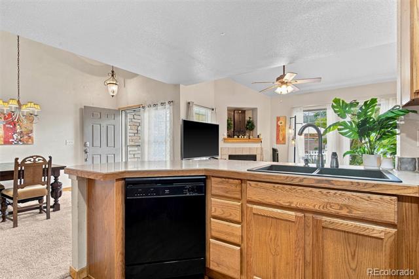
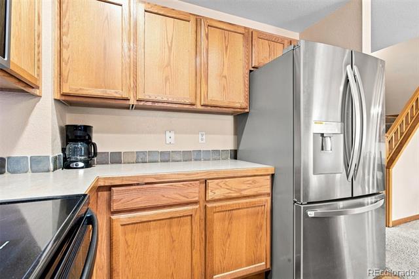
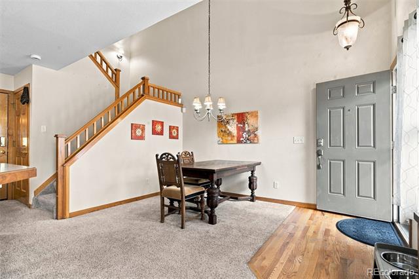
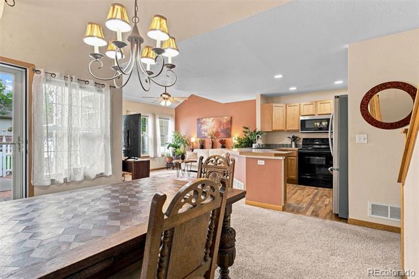
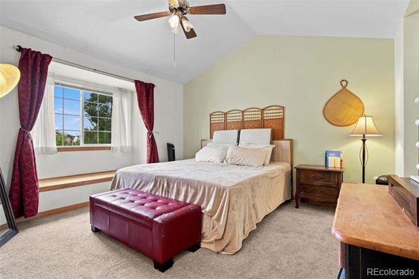
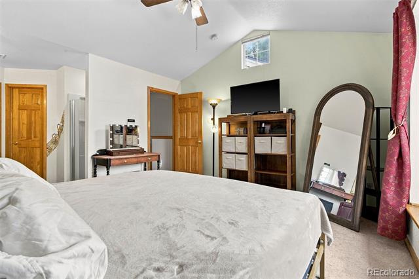
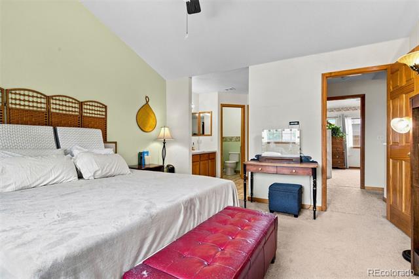
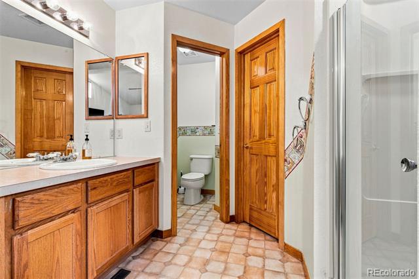
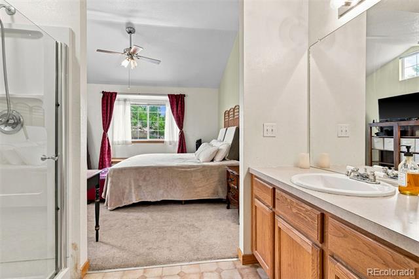
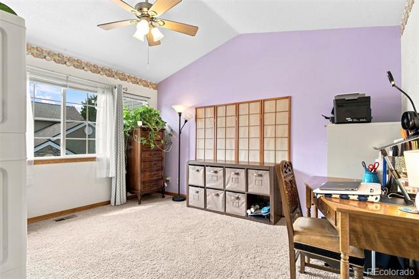
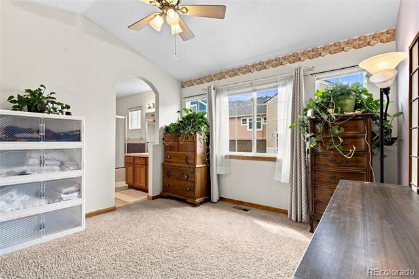
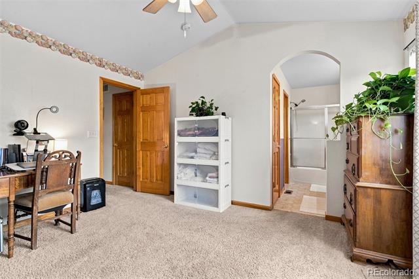
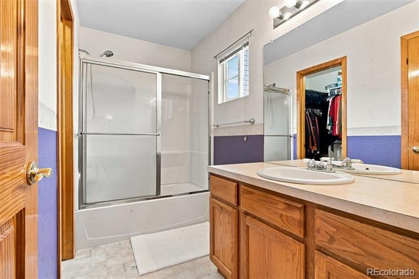
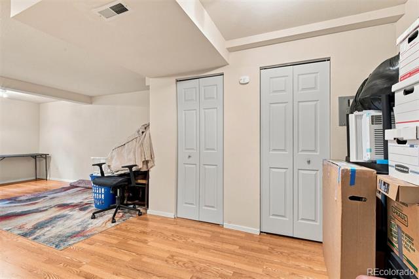
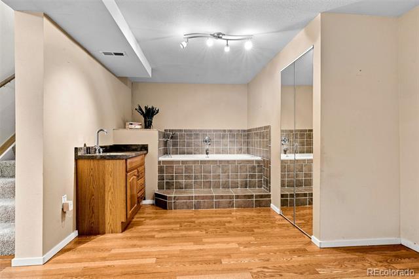
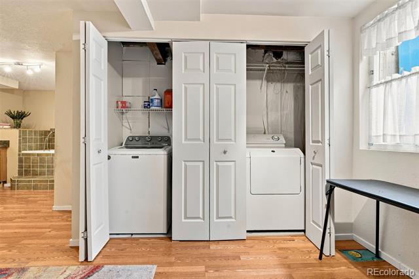
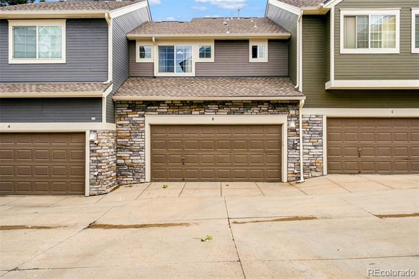
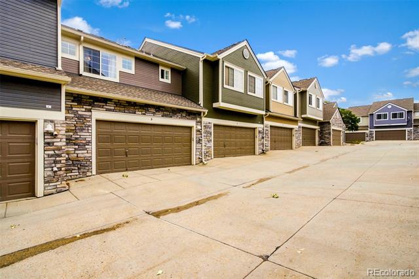
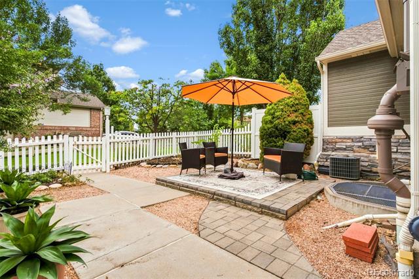
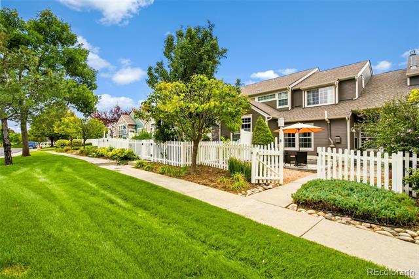
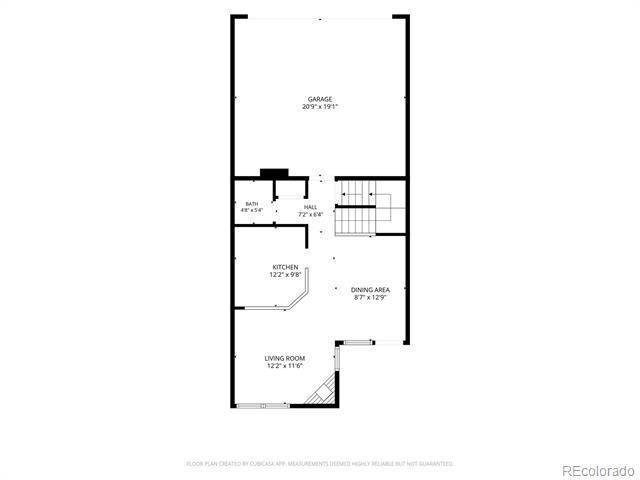
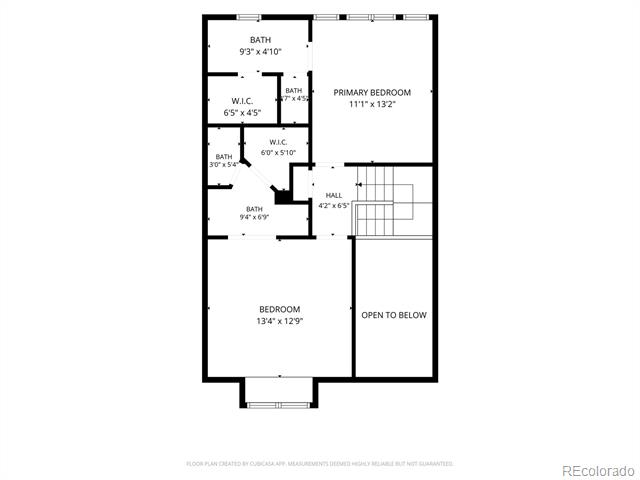
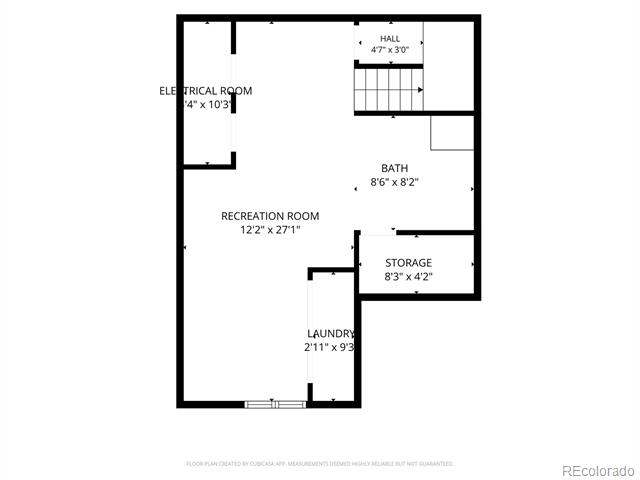
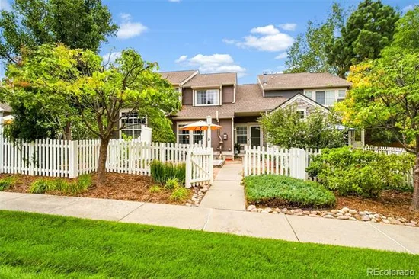
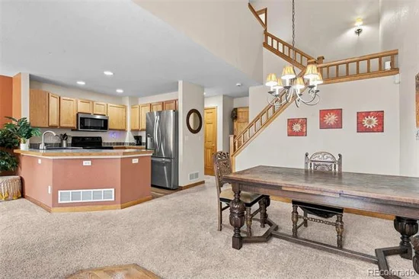
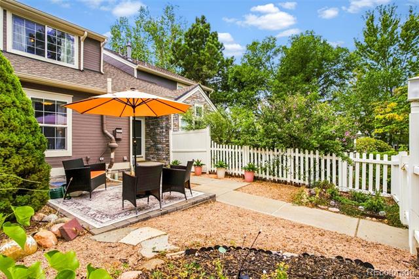
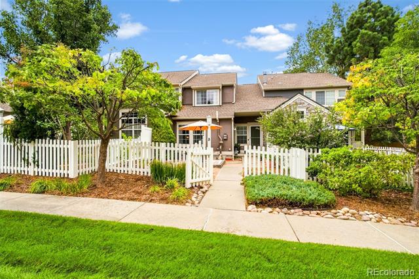
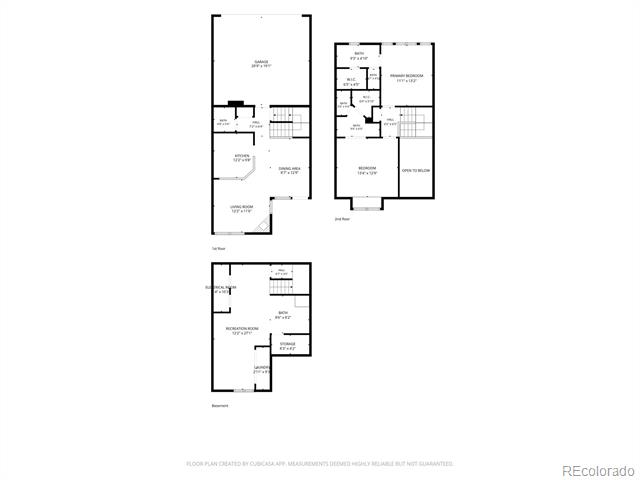
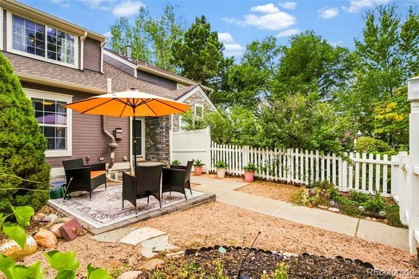
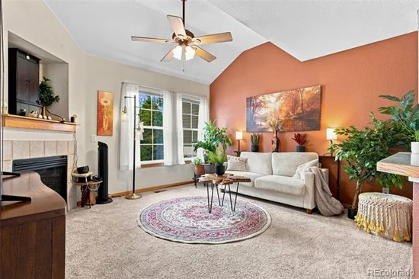
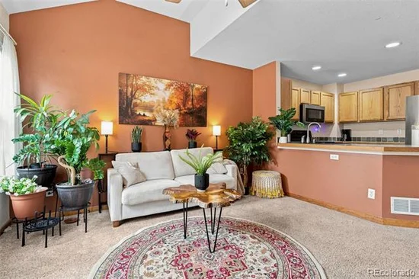
Welcome to this light-filled, two-bedroom townhouse situated in Westminster’s sought-after College Hills community. Spanning 1, 762 total square feet across two levels plus a finished basement, this home provides a versatile floor plan designed for effortless living. Inside, high ceilings create an airy ambience, anchored by a cozy gas fireplace in the main living area that serves as a warm focal point for cool Colorado evenings. Effortless flow connects the kitchen, dining, and living spaces, while a private, gated front patio offers a quiet outdoor retreat for morning coffee or casual entertaining. The upper level features two primary suites, each equipped with its own private ensuite bathroom and walk-in closet, making the layout ideal for roommates, hosting guests, or establishing a dedicated home office. Downstairs, the fully finished basement adds flexible living space perfect for a media room or home gym alongside extra storage and a laundry area complete with a utility sink. The basement also has a wet bar and jetted jacuzzi tub perfect for relaxing or a great option for a pet washing station. An attached two-car garage ensures seamless convenience year-round. Neighborhood amenities include access to a community pool, clubhouse, and scenic local trails, all while placing you minutes from Front Range Community College, shopping, dining, and major commuter routes via US-36 into both Denver and Boulder.

Ask a Local Expert

Property Highlights

Property Type
Residential
Property Sub Type
Townhouse
Bedrooms
2
Total Bathrooms
4
Living Area
1,762
Price / Sqft
$261
Acres
0.10
Year Built
2001

Location

City/Township
Westminster
Subdivision
College Hills
County
Adams

Property Details
Price
$460,000
Property Type
Residential
Property Sub Type
Townhouse

Building

Levels
Two

Community

Local Schools

Elementary School
Cotton Creek
Middle School
Westlake
High School
Legacy
School District
Adams 12 5 Star Schl

Interior Features

Bedrooms and Bathrooms

Total Bathrooms
4
Full Bathrooms
1
1/2 Bathrooms
2
3/4 Bathrooms
1
Bedrooms
2

Rooms and Basement

Basement Features
Bath/Stubbed, Finished, Full, Interior Entry

Area and Spaces

Living Area
1,762

Appliances

Appliances
Dishwasher, Disposal, Dryer, Gas Water Heater, Microwave, Oven, Refrigerator, Washer

Interior Features

Interior Features
Built-in Features, Ceiling Fan(s), High Ceilings, Open Floorplan, Primary Suite, Radon Mitigation System, Smoke Free, Vaulted Ceiling(s), Walk-In Closet(s), Wet Bar
Flooring
Carpet, Laminate, Linoleum, Wood
Laundry Features
In Unit
Window Features
Double Pane Windows, Egress Windows, Window Coverings
Fireplace Features
Gas, Living Room
Entry Location
Exterior Access

Heating and Cooling

Heating Features
Forced Air, Natural Gas
Fireplaces
1

Building Details
Construction

Year Built
2001
Property Attached
Yes
Foundations
Slab

Materials
Construction Materials
Frame, Stone, Wood Siding
Roof
Composition

Terms

Terms

Special Conditions
None Known

Taxes

Tax

Tax (Annual)
$3,432

HOA

Has HOA
Yes
Association Fee
$347.83 /mo
Association Ammenities
Clubhouse, Park, Pond Seasonal, Pool, Tennis Court(s)
Association Fee Includes
Reserve Fund, Insurance, Maintenance Grounds, Maintenance Structure, Recycling, Sewer, Snow Removal, Trash, Water

Heating, Cooling & Utilities

Cooling Features
Central Air

Utilities

Utilities
Cable Available, Electricity Connected, Natural Gas Connected
Sewer
Public Sewer
Water Source
Public

Lot

Acres
0.10
Lot Size
4,184
Lot Size Area Sq Ft
4,184
Lot Features
Landscaped, Near Public Transit

Exterior Features

Exterior Features
Lighting, Private Yard, Rain Gutters
Patio And Porch Features
Front Porch, Patio
Fencing
Full

Parking

Garage Capacity
2
Parking Features
Concrete

Pool Features

Pool Features
Outdoor Pool
Listed by Keller Williams Realty Downtown LLC, brandon@bestonhomesteam.com, 720-819-6461
Listing Data last updated 09/14/2026 04:00 pm
Get a Link to this Property: Copy To Clipboard
QR Code link to this property

Phone:
Connect with:

Payment Calculator

per month. fixed. % interest.
$
%
$
%
Principal & Interest
+ Home Insurance
+ Property Tax
+ HOA Fees
per month
Total interest paid over s will be:
All estimates and provided for informational purposes only. Actual amounts may vary. The output of the tool is not a loan offer or solicitation, nor is it financial or legal advice. Information, rates, programs and loan scenarios shown are for example only as of 14-Sep-2026 and are subject to change without notice. Interest rates provided by the St. Louis Federal Reserve Economic Data (FRED). All products are subject to credit and property approval. Not all products are available in all states or for all loan amounts. Other restrictions and limitations apply. Contact your preferred lender for the pricing associated with your specific transaction. Calculations are generated by Open Source mortgage calculation software tools using common mathematical formulas. All calculations should be independently verified.
Get Walk Score Content

Property History

3 days ago
Property information last updated
5 days ago
Status Active. This is the date the listing was placed on market.
Cumulative Days on Market: 5 days (includes prior listings) · Currently listed since September 9, 2026. Data provided by the MLS.

Similar Properties

Scroll to Top