3665 Elk Run Drive, Castle Rock, CO 80109 | $1,049,000 – MLS# 1511340

Start of property details
Share this property:
3665 Elk Run Drive
Castle Rock, CO 80109
2 days ago NEW · Active
$1,049,000
$193 / Sqft
5
Beds
5
Baths
3
Garage
5,441
Sqft
0.38
Acres
MLS# 1511340
Cumulative Days on Market: 3 · Includes prior listings · Currently listed since 10/30/26 · Data provided by the MLS.

Property Description

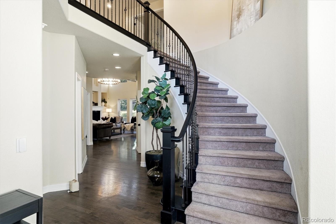
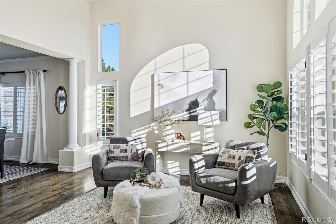
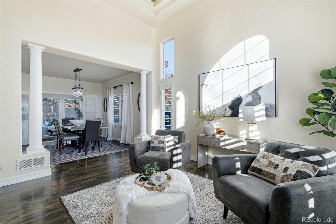
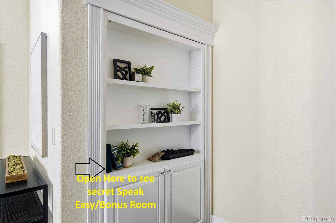
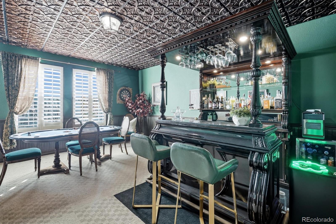
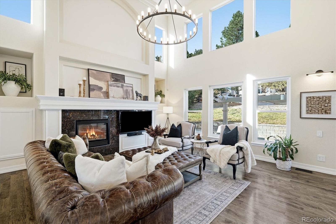
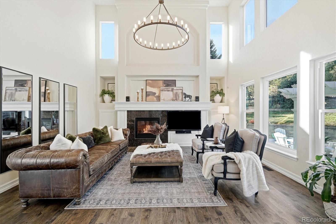
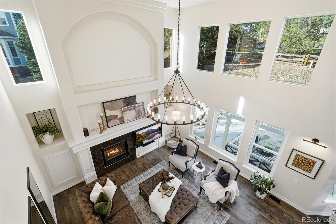
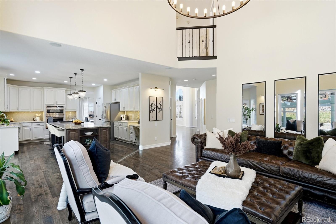
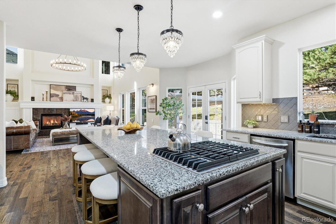
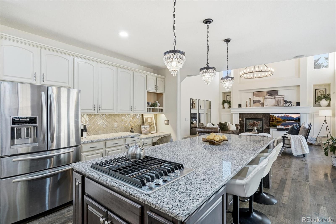
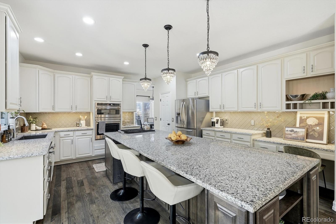
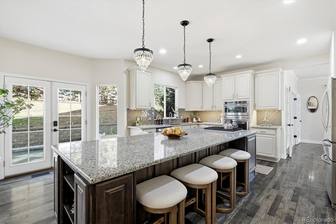
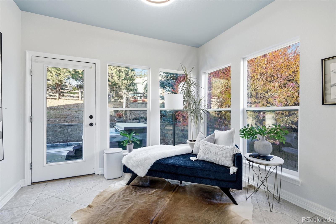
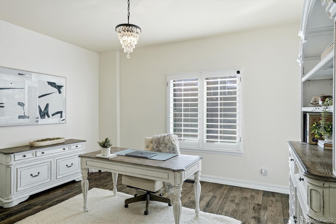
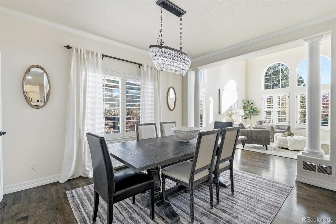
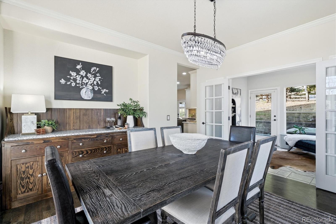
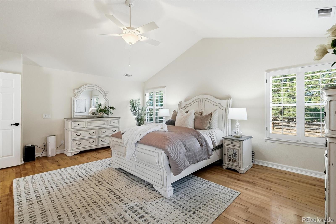
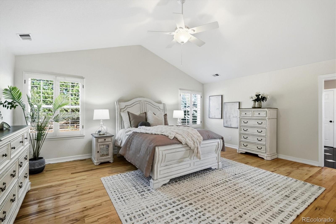
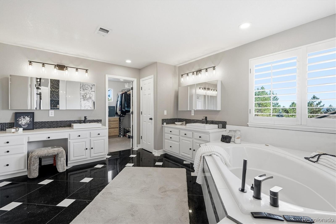
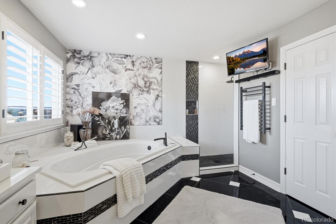
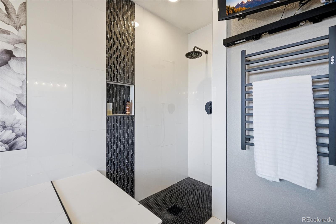
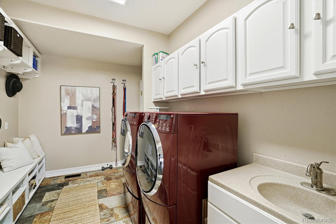
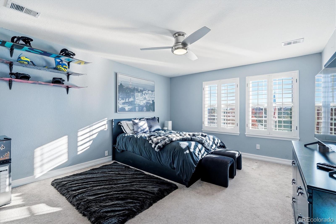
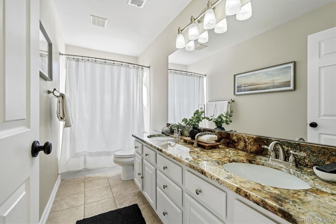
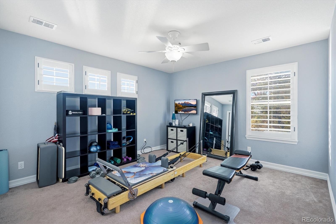
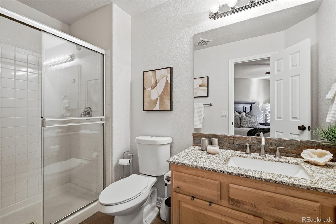
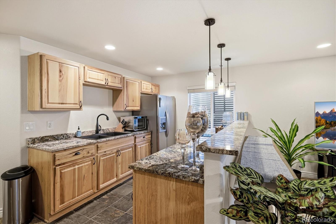
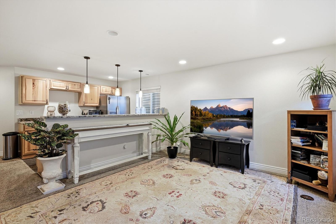
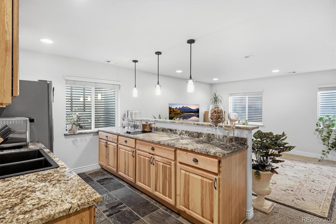
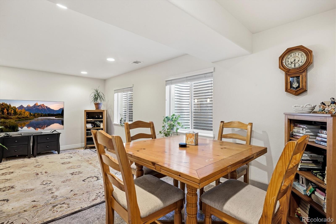
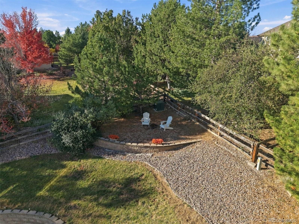
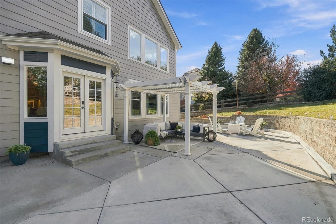
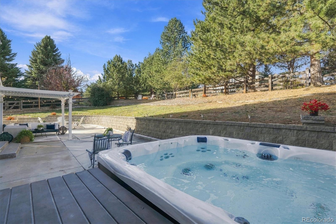
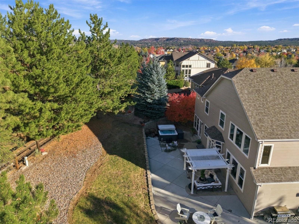
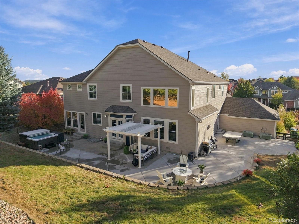
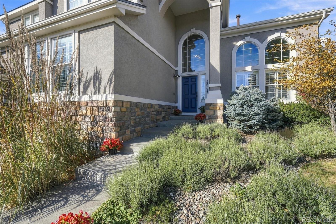
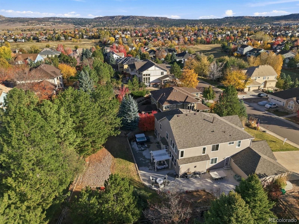
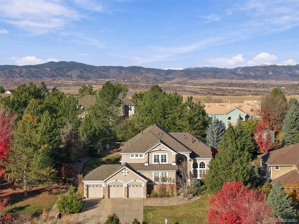
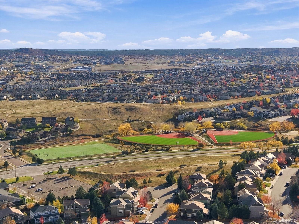
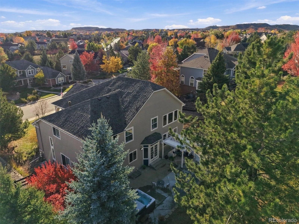
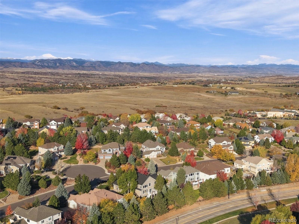
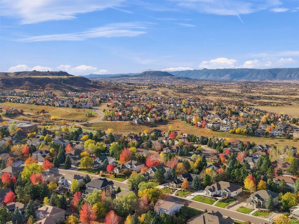
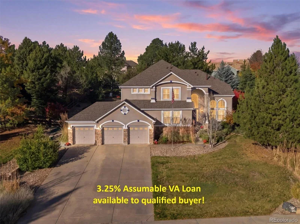
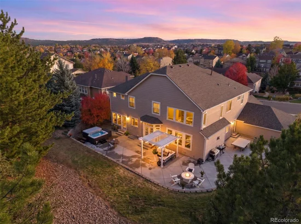
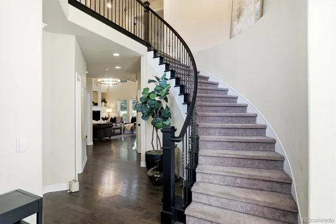
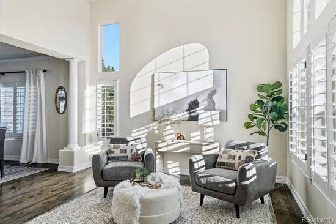
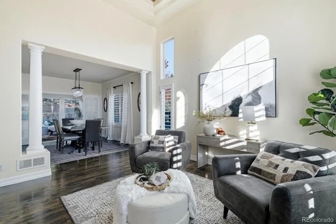
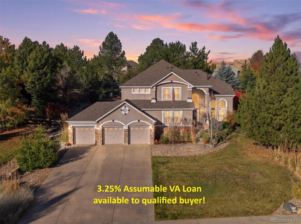
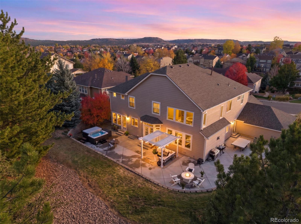
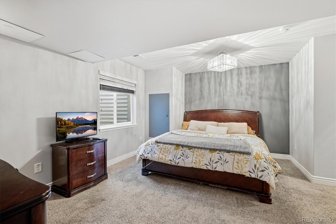
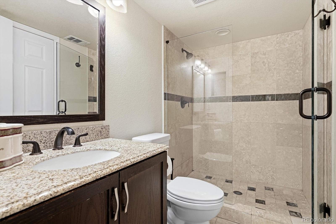
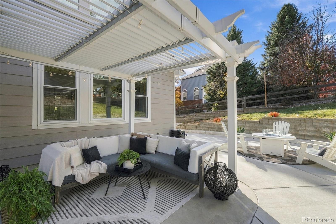
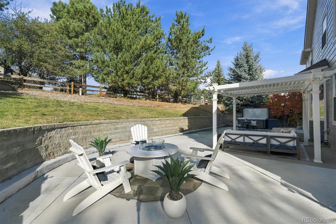
Discover exceptional space, luxury and versatility in this beautifully updated home in Soaring Eagle Estates at The Meadows in Castle Rock! Assumable VA loan at an incredible 3.25% interest rate for qualified buyers! Offering nearly 5, 200 finished square feet, with 5 bedrooms and 5 baths...this impressive home features a spectacular private backyard retreat with an expansive patio, multiple outdoor entertaining areas and relaxing hot tub. A grand two-story foyer with sweeping curved staircase welcomes you into a home filled with architectural details, natural light and elegant plantation shutters. A dedicated main-floor home office with elegant French doors provides the perfect private workspace, while the separate sunroom offers additional flexible living space for a fitness studio, sitting room or creative retreat. One of the home's most unforgettable features is the hidden speakeasy and game room concealed behind a bookshelf, complete with custom built-in bar, decorative tin ceiling, shuffleboard and furnishings that convey! The formal dining room showcases a coffered ceiling and custom chandelier. The beautifully remodeled gourmet kitchen features an expansive island with seating for 8 and opens to a dramatic two-story family room with French doors leading to the outdoor living spaces. The spacious primary suite offers a luxurious retreat with soaring vaulted ceilings, custom built-in shelving and a beautifully remodeled primary bathroom. The fully finished basement offers exceptional multigenerational living or guest suite potential, featuring a kitchenette, spacious recreation room, bedroom and en-suite bathroom. Additional highlights include a NEW ROOF, FRESH EXTERIOR PAINT and oversized three-car garage. With remarkable entertaining spaces, flexible living arrangements and distinctive custom features, this Castle Rock home delivers an extraordinary combination of luxury, comfort and functionality in the highly desirable Meadows community!

Property Highlights

Property Type
Residential
Property Sub Type
Single Family Residence
Architectural Style
Contemporary, Traditional
Bedrooms
5
Total Bathrooms
5
Living Area
5,137
Price / Sqft
$204
Acres
0.38
Year Built
2001
Condition
Updated/Remodeled
Cumulative Days on Market
3

Location

City/Township
Castle Rock
Direction Faces
East
Subdivision
The Meadows
County
Douglas

Property Details
Price
$1,049,000
Condition
Updated/Remodeled
Property Type
Residential
Property Sub Type
Single Family Residence

Building

Structure Type
House
Levels
Two
Total Area
5,441

Community

Local Schools

Elementary School
Soaring Hawk
Middle School
Castle Rock
High School
Castle View
School District
Douglas RE-1

Interior Features

Bedrooms and Bathrooms

Total Bathrooms
5
Bathrooms on Main Level
1
Full Bathrooms
3
1/2 Bathrooms
1
3/4 Bathrooms
1
Bedrooms
5

Rooms and Basement

Has Basement
Yes
Basement Features
Finished, Full, Partial, Sump Pump

Area and Spaces

Living Area
5,137
Above Grade Finished Area
3,922
Below Grade Finished Area
1,215

Appliances

Appliances
Convection Oven, Cooktop, Dishwasher, Disposal, Dryer, Gas Water Heater, Microwave, Oven, Refrigerator, Self Cleaning Oven, Sump Pump, Washer

Interior Features

Interior Features
Breakfast Bar, Built-in Features, Ceiling Fan(s), Eat-in Kitchen, Entrance Foyer, Five Piece Bath, Granite Counters, High Ceilings, High Speed Internet, In-Law Floorplan, Kitchen Island, Open Floorplan, Pantry, Primary Suite, Radon Mitigation System, Smart Thermostat, Smoke Free, Hot Tub, Vaulted Ceiling(s), Walk-In Closet(s), Wet Bar
Flooring
Carpet, Tile, Wood
Laundry Features
Sink, In Unit
Window Features
Window Treatments
Security Features
Carbon Monoxide Detector(s), Smart Locks, Smoke Detector(s), Video Doorbell
Fireplace Features
Family Room

Heating and Cooling

Heating Features
Forced Air
Fireplaces
1

Building Details
Construction

Architectural Style
Contemporary, Traditional
Year Built
2001
Foundations
Slab

Materials
Construction Materials
Cement Siding, Stucco
Roof
Composition

Terms

Terms

Ownership
Individual
Exclusions
gun safe in office, smart light bulbs ( the current bulbs in the home are special bulbs that communicate with apple devices. Owner will replace all bulbs with LED bulbs prior to closing), TV's not included but one bracket will stay
Special Conditions
None
Special Terms
Cash, Conventional, Jumbo, Qualified Assumption, VA Loan
Cumulative Days on Market
3

Taxes

Tax

Tax (Annual)
$6,801

HOA

Has HOA
Yes
Association Fee
$260 /6mo
Association Fee Includes
Maintenance Grounds, Recycling, Trash

Heating, Cooling & Utilities

Cooling Features
Central Air

Utilities

Utilities
Cable Available, Electricity Connected, Natural Gas Connected, Phone Connected
Sewer
Public Sewer
Water Source
Public

Lot

Acres
0.38
Lot Size
0.38
Lot Size Area Sq Ft
16,552.80
Lot Features
Irrigated, Landscaped, Many Trees, Secluded, Sprinklers In Front, Sprinklers In Rear
Road Surface
Paved
Road Frontage
Public

Exterior Features

Exterior Features
Fire Pit, Lighting, Private Yard, Rain Gutters, Spa/Hot Tub
Patio And Porch Features
Front Porch, Patio
Fencing
Full, Partial

Parking

Total Parking Spaces
3
Garage Capacity
3
Parking Features
220 Volts, Concrete, Oversized
Listed by RE/MAX Professionals, renaeluoma1@gmail.com, 720-485-9400
Listing Data last updated 11/02/2026 12:00 pm
Get a Link to this Property: Copy To Clipboard
QR Code link to this property

Phone:
Connect with:

Payment Calculator

per month. fixed. % interest.
$
%
$
%
Principal & Interest
+ Home Insurance
+ Property Tax
+ HOA Fees
per month
Total interest paid over s will be:
All estimates and provided for informational purposes only. Actual amounts may vary. The output of the tool is not a loan offer or solicitation, nor is it financial or legal advice. Information, rates, programs and loan scenarios shown are for example only as of 2-Nov-2026 and are subject to change without notice. Interest rates provided by the St. Louis Federal Reserve Economic Data (FRED). All products are subject to credit and property approval. Not all products are available in all states or for all loan amounts. Other restrictions and limitations apply. Contact your preferred lender for the pricing associated with your specific transaction. Calculations are generated by Open Source mortgage calculation software tools using common mathematical formulas. All calculations should be independently verified.
Get Walk Score Content

Property History

Today
Property information last updated
3 days ago
Status Active. This is the date the listing was placed on market.
Cumulative Days on Market: 3 days (includes prior listings) · Currently listed since October 30, 2026. Data provided by the MLS.

Similar Properties

Scroll to Top