604 Castlewood Drive, Evergreen, CO 80439 | $499,000 – MLS# 1506697

Start of property details
Share this property:
604 Castlewood Drive
Evergreen, CO 80439
6 days ago NEW · Active
$499,000
$433 / Sqft
2
Beds
2
Baths
1,152
Sqft
1.69
Acres
1982
Yr. Built
MLS# 1506697
Cumulative Days on Market: 6 · Includes prior listings · Currently listed since 10/26/26 · Data provided by the MLS.

Property Description

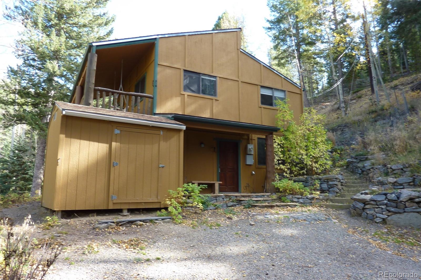
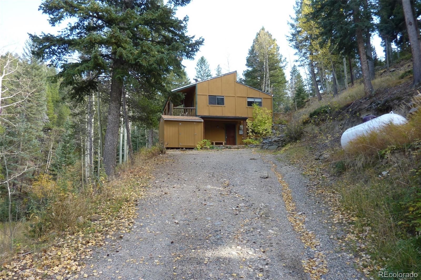
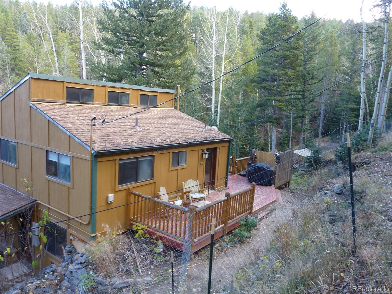
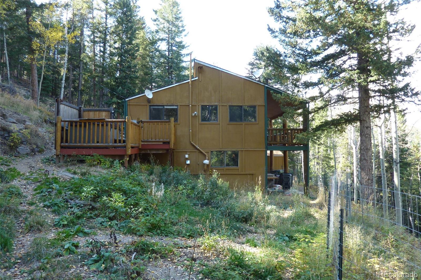
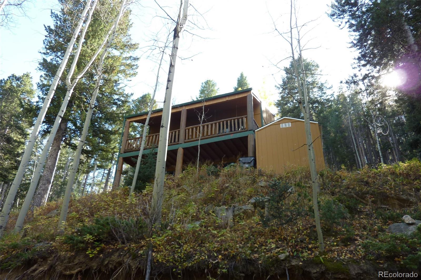
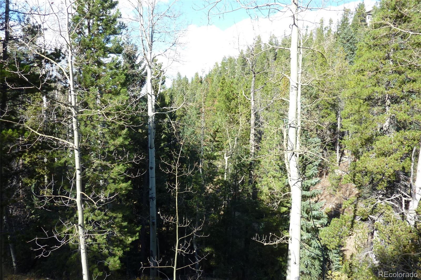
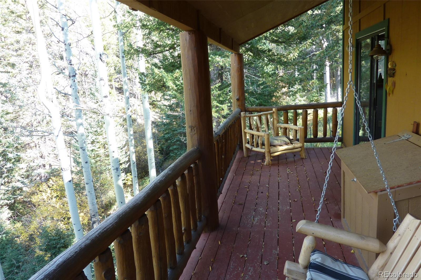
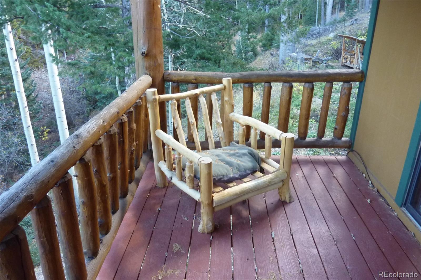
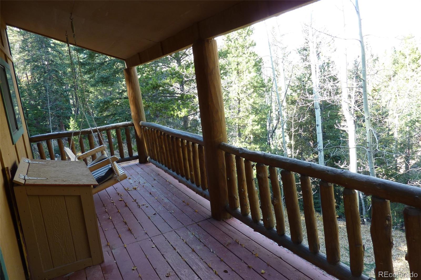
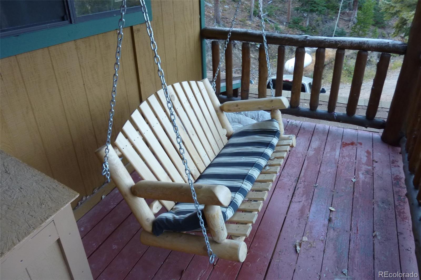
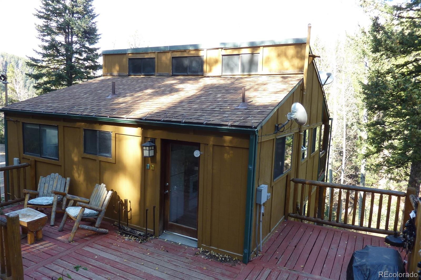
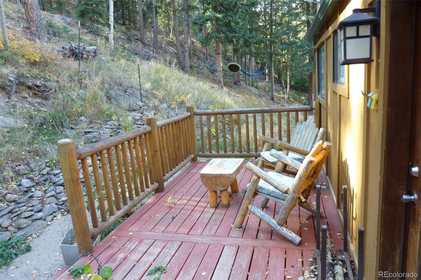
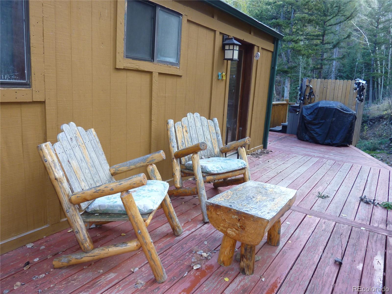
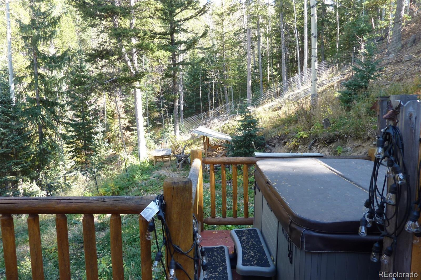
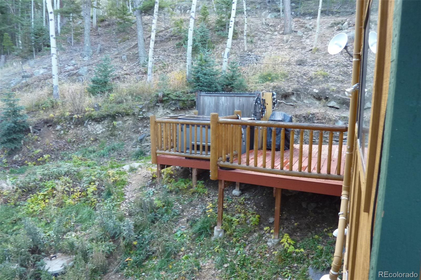
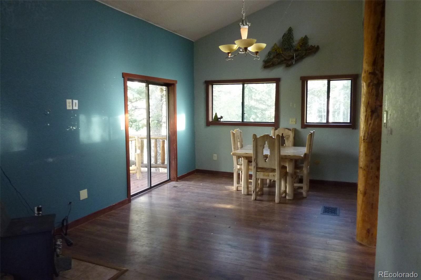
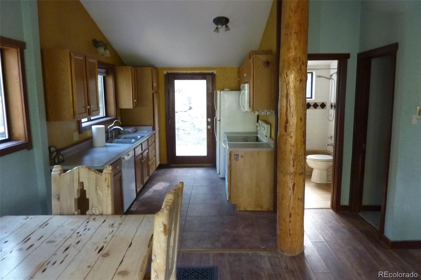
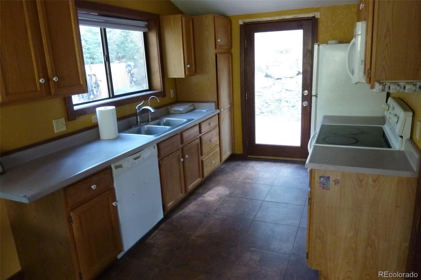
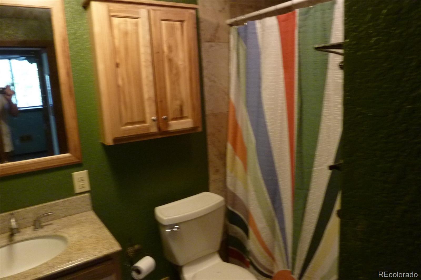
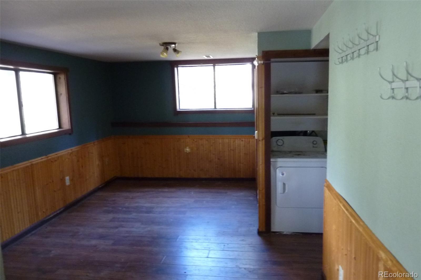
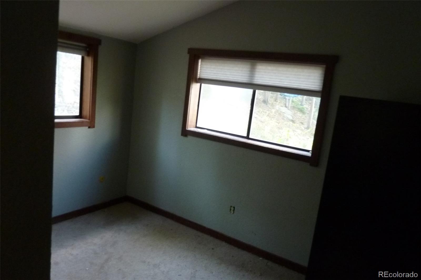
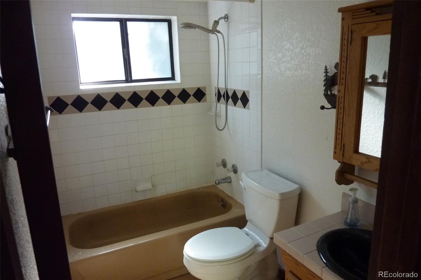
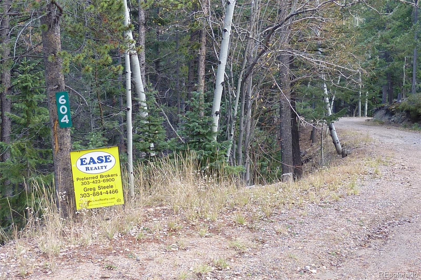
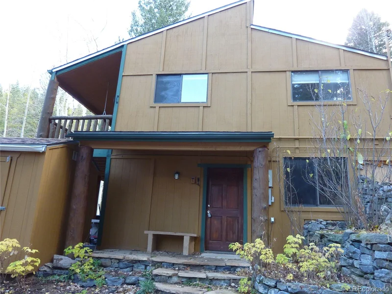
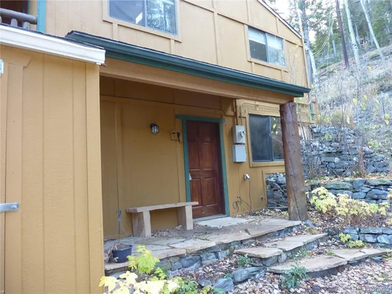
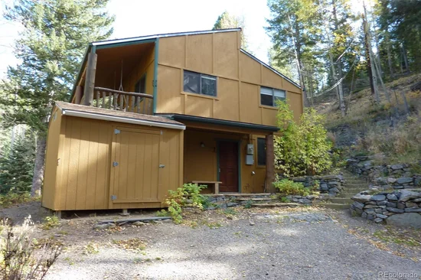
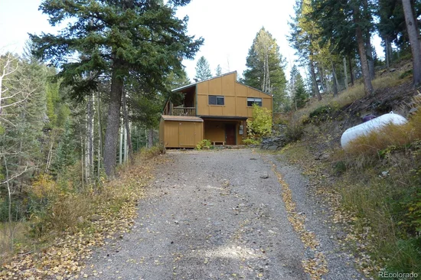
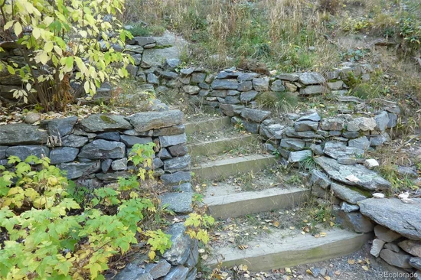
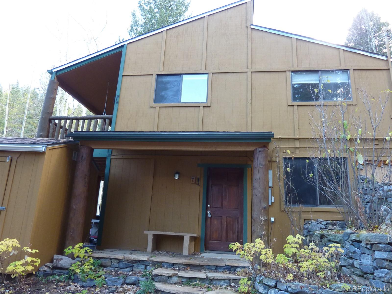
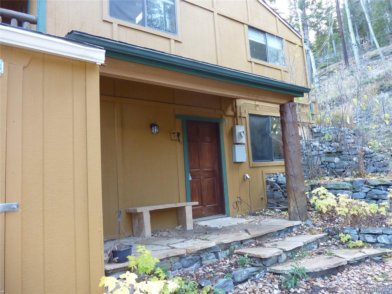
Secluded mountain living yet relatively close to Hwy 74, Evergreen and I70. The home sits on 1.69 acres a great opportunity that has tons of potential. This two-bedroom, two-bathroom home or weekend retreat has a front deck with a hot tub and a covered back deck surrounded by aspens and a seasonal creek, to enjoy the wildlife sitting on the back swing. The natural light in the upper level has an open floor plan between the kitchen and the family room, a bedroom and full bathroom. The lower garden level with walk-out access, has a flex space that could be used as a work from home office an exercise room or second family room. A laundry space, the second bedroom and a full bathroom. Driveway has room for multiple cars and a turnaround area.

This is an active short sale and will need lender approval. Property is offered strictly as-is. Seller will make no repairs. Known condition issues are documented in the available inspection report. Buyers should evaluate the property’s condition, repair costs, and financing eligibility before submitting an offer. Sale is subject to lender approval of the short sale.
Broker uses CTM contracts. Contact listing broker.

Property Highlights

Property Type
Residential
Property Sub Type
Single Family Residence
Architectural Style
Mountain Contemporary
Bedrooms
2
Total Bathrooms
2
Living Area
1,152
Price / Sqft
$433
Acres
1.69
Year Built
1982
Condition
Fixer
Cumulative Days on Market
6

Location

City/Township
Evergreen
Subdivision
Bergen Park
County
Clear Creek
Zoning
MR-1

Property Details

Price
$499,000
Condition
Fixer
Property Type
Residential
Property Sub Type
Single Family Residence

Building

Structure Type
House
Levels
Bi-Level
Total Area
1,152

Community

Local Schools

Elementary School
King Murphy
Middle School
Clear Creek
High School
Clear Creek
School District
Clear Creek RE-1

Interior Features

Bedrooms and Bathrooms

Total Bathrooms
2
Full Bathrooms
2
Bedrooms
2

Rooms and Basement

Has Basement
Yes
Basement Features
Finished, Walk-Out Access

Area and Spaces

Living Area
1,152
Above Grade Finished Area
576
Below Grade Finished Area
576

Interior Features

Fireplace Features
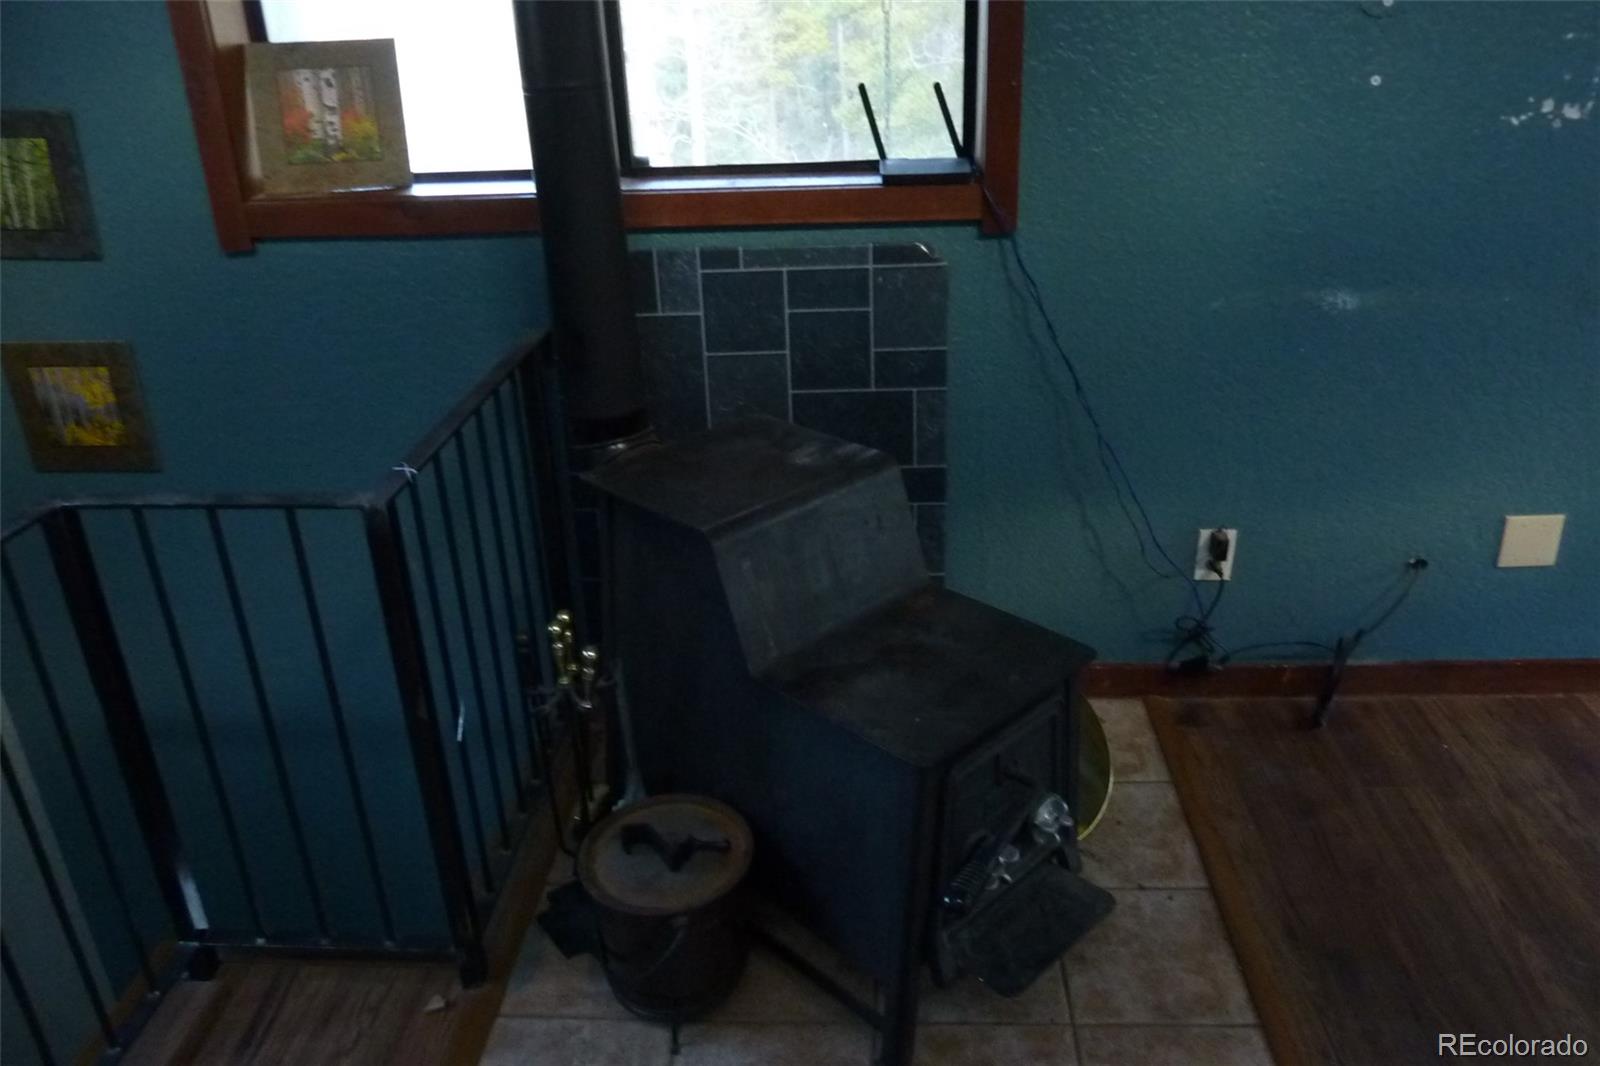
Family Room, Wood Burning Stove

Heating and Cooling

Heating Features
Forced Air

Building Details

Construction

Architectural Style
Mountain Contemporary
Year Built
1982

Materials

Construction Materials
Frame
Roof
Composition

Terms

Terms

Ownership
Individual
Exclusions
none
Special Conditions
Short Sale
Special Terms
Cash, Conventional, FHA, VA Loan
Cumulative Days on Market
6

Taxes

Tax

Tax (Annual)
$2,002

Heating, Cooling & Utilities

Cooling Features
None

Utilities

Sewer
Septic Tank
Water Source
Well

Lot

Acres
1.69
Lot Size
1.69
Lot Size Area Sq Ft
73,616.40
Lot Features
Many Trees, Mountainous, Sloped
Road Surface
Dirt, Gravel
Road Frontage
Public

Exterior Features

Exterior Features
Balcony, Spa/Hot Tub
Patio And Porch Features
Covered, Deck

Parking

Total Parking Spaces
4
Listed by Ease Realty Preferred Brokers, greg.steele@easerealty.com, 303-884-4466
Listing Data last updated 11/02/2026 12:00 pm
Get a Link to this Property: Copy To Clipboard
QR Code link to this property

Phone:
Connect with:

Payment Calculator

per month. fixed. % interest.
$
%
$
%
Principal & Interest
+ Home Insurance
+ Property Tax
+ HOA Fees
per month
Total interest paid over s will be:
All estimates and provided for informational purposes only. Actual amounts may vary. The output of the tool is not a loan offer or solicitation, nor is it financial or legal advice. Information, rates, programs and loan scenarios shown are for example only as of 2-Nov-2026 and are subject to change without notice. Interest rates provided by the St. Louis Federal Reserve Economic Data (FRED). All products are subject to credit and property approval. Not all products are available in all states or for all loan amounts. Other restrictions and limitations apply. Contact your preferred lender for the pricing associated with your specific transaction. Calculations are generated by Open Source mortgage calculation software tools using common mathematical formulas. All calculations should be independently verified.
Get Walk Score Content

Property History

3 days ago
Property information last updated
6 days ago
Status Active. This is the date the listing was placed on market.
Cumulative Days on Market: 6 days (includes prior listings) · Currently listed since October 26, 2026. Data provided by the MLS.

Similar Properties

Scroll to Top