500 Mohawk Drive, Unit 309, Boulder, CO 80303 | $339,900 – MLS# IR1071448

Start of property details
Share this property:
500 Mohawk Drive, Unit 309
Boulder, CO 80303
2 days ago NEW · Active
$339,900
$376 / Sqft
2
Beds
1
Baths
903
Sqft
2.01
Acres
1969
Yr. Built
MLS# IR1071448
Cumulative Days on Market: 3 · Includes prior listings · Currently listed since 10/30/26 · Data provided by the MLS.

Property Description

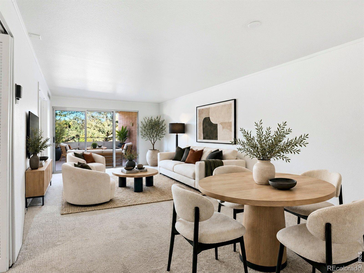
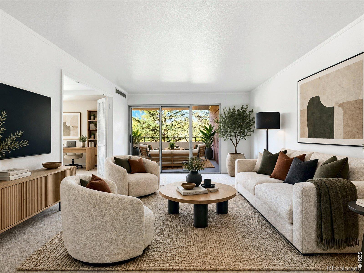
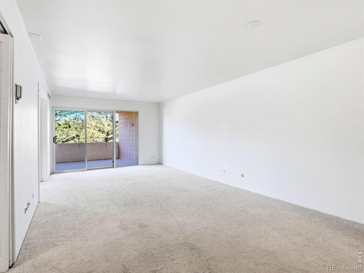
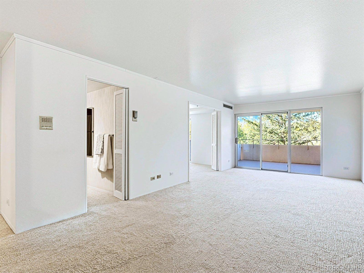
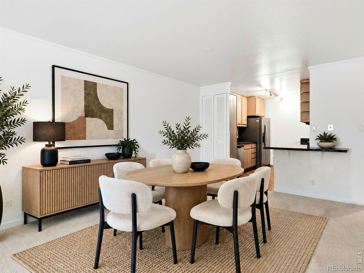
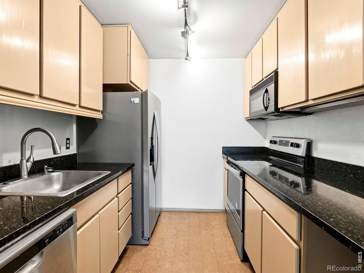
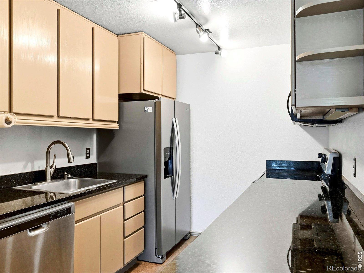
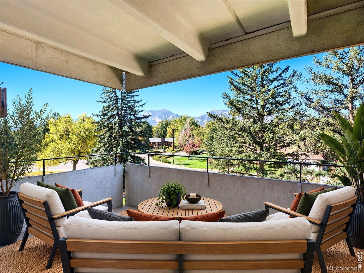
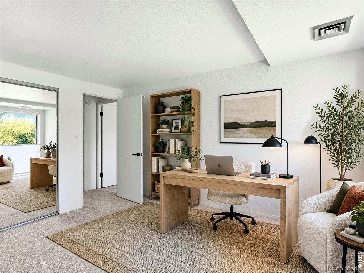
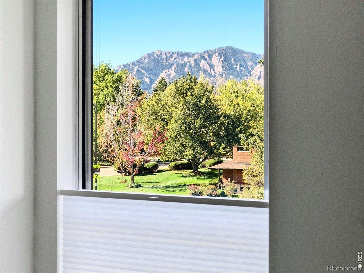
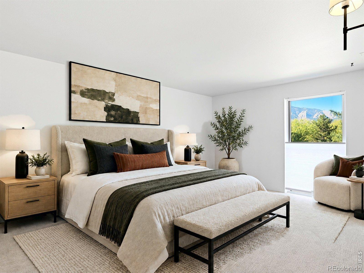
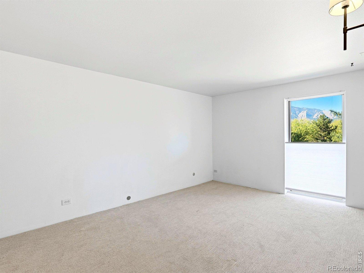
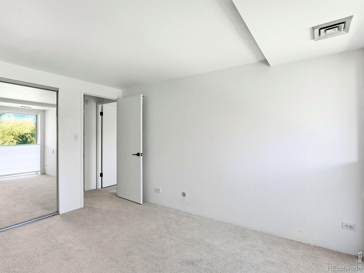
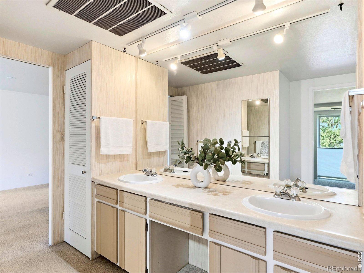
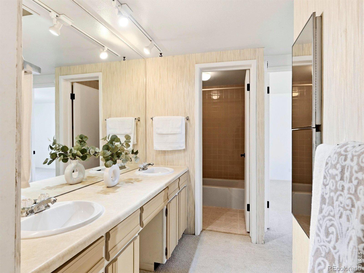
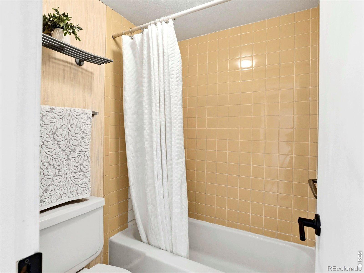
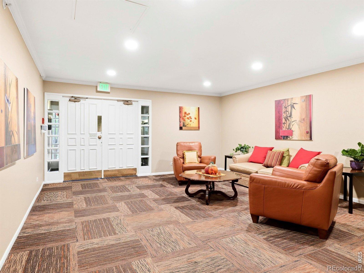
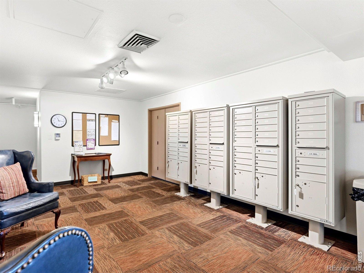
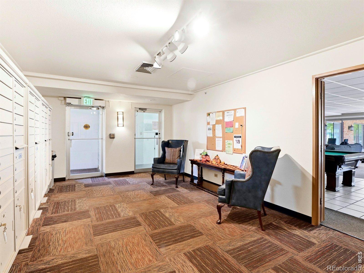
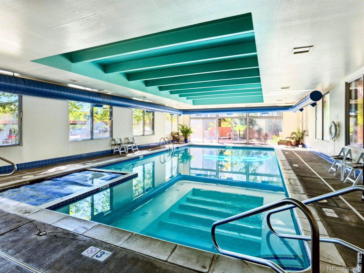
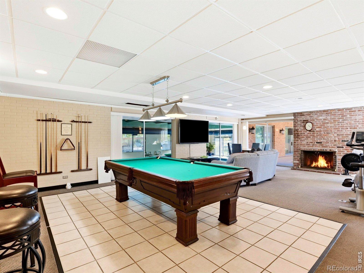
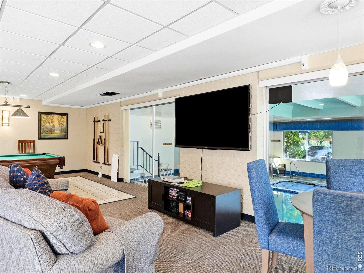
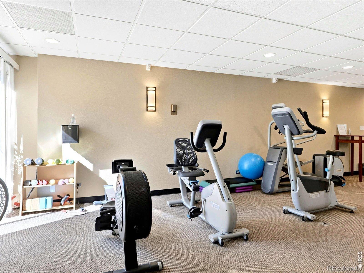
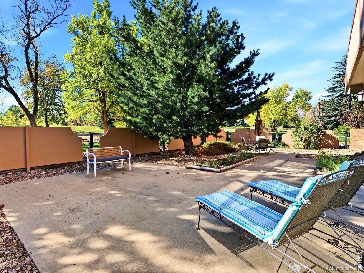
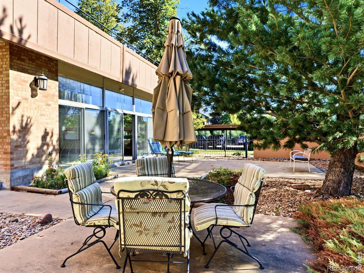
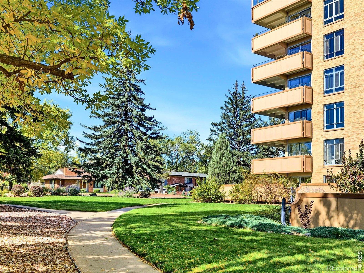
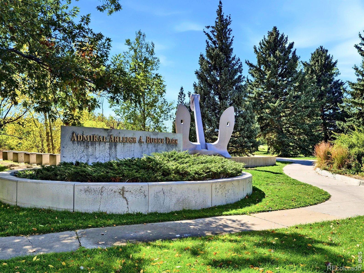
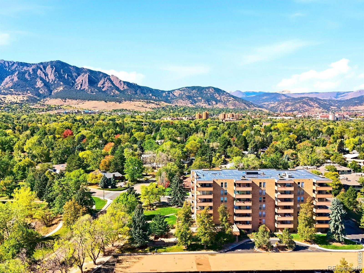
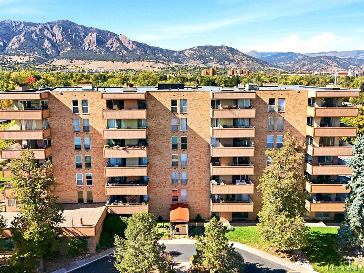
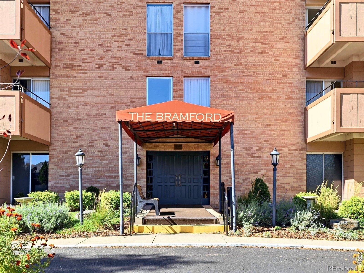
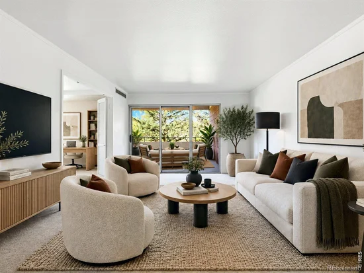
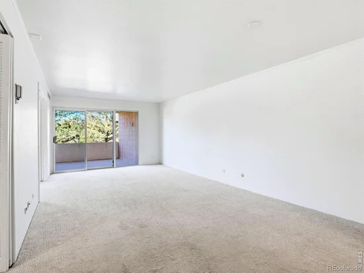
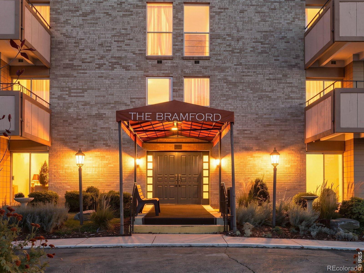
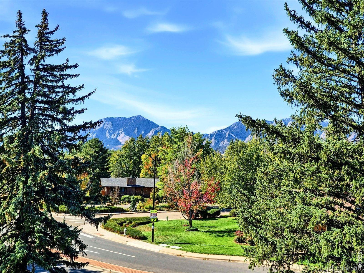
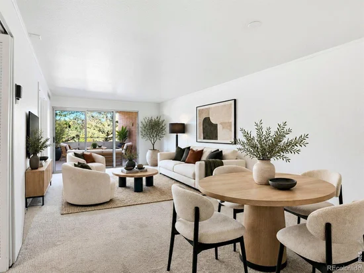
Enjoy ease of living in Residence 309 at The Bramford. This inviting two-bedroom condo pairs everyday comfort with scenic charm, showcasing sweeping views of the Flatirons from most every room. Whether you are looking for a seamless age-in-place community or a secure lock-and-leave residence, this home offers the ultimate in convenience and peace of mind. Inside, you'll find a spacious primary bedroom complete with a generous walk-in closet, and flatiron views!The second bedroom also captures those iconic mountain views-with lmaking it ideal for guests, a home office, or both. The Updated Galley kitchen features granite counters and cork flooring, newer appliances. The highlight of the home is the large, west-facing covered balcony, providing a fantastic vantage point for morning coffee and breathtaking flatiron sunsets. Enjoy true single-level convenience with elevator access and no stairs, along with an impressive lineup of community amenities: an indoor pool, hot tub, wet and dry saunas, fitness center, billiards room, and conference space. This low-maintenance home also includes covered parking, dedicated storage, and secure bike storage. A shared laundry just steps from unit. The all-inclusive HOA simplifies your life and budget, by covering heating, cooling, water, sewer, trash, recycling, snow removal, exterior upkeep, and landscaping. Located just steps from groceries, banking, Kaiser medical offices, library, dining, parks, and trails-with a peaceful park and pond directly across the street, This sunny home offers both tranquility and accessibility. You are also just a short bike ride from vibrant downtown attractions and right on the bus line, less than two miles from the University of Colorado. Comfort, community, and captivating views come together to create a welcoming happy home!

Property Highlights

Property Type
Residential
Property Sub Type
Condominium
Bedrooms
2
Total Bathrooms
1
Living Area
903
Price / Sqft
$376
Acres
2.01
Year Built
1969
Cumulative Days on Market
3

Location

City/Township
Boulder
Direction Faces
West
View
Mountain(s)
Subdivision
Bramford Condo
County
Boulder
Zoning
RES

Property Details
Price
$339,900
Property Type
Residential
Property Sub Type
Condominium

Building

Structure Type
Townhouse
Levels
One
Total Area
903

Community

Local Schools

Elementary School
Eisenhower
Middle School
Manhattan
High School
Fairview
School District
Boulder Valley RE 2

Interior Features

Bedrooms and Bathrooms

Total Bathrooms
1
Bathrooms on Main Level
1
Full Bathrooms
1
Bedrooms
2
Bedrooms on Main Level
2

Rooms and Basement

Basement Features
None

Area and Spaces

Living Area
903
Above Grade Finished Area
903

Appliances

Appliances
Dishwasher, Disposal, Oven, Refrigerator

Interior Features

Interior Features
No Stairs, Walk-In Closet(s)
Window Features
Double Pane Windows, Window Coverings
Security Features
Smoke Detector(s)

Heating and Cooling

Heating Features
Baseboard, Hot Water

Building Details
Construction

Year Built
1969
Property Attached
Yes

Materials

Construction Materials
Frame

Terms

Terms

Ownership
Individual
Special Terms
Cash, Conventional
Cumulative Days on Market
3

Taxes

Tax

Tax (Annual)
$2,686

HOA

Has HOA
Yes
Association Fee
$815.64 /mo
Association Ammenities
Business Center, Clubhouse, Elevator(s), Fitness Center, Laundry, Pool, Sauna, Security, Spa/Hot Tub, Storage
Association Fee Includes
Reserves, Electricity, Heat, Insurance, Maintenance Grounds, Maintenance Structure, Security, Snow Removal, Trash, Water

Heating, Cooling & Utilities

Cooling Features
Central Air

Utilities

Utilities
Electricity Available, Internet Access (Wired)
Sewer
Public Sewer
Water Source
Public

Lot

Acres
2.01
Lot Size Area Sq Ft
87,434
Road Surface
Paved
Road Frontage
Public

Exterior Features

Exterior Features
Balcony

Parking

Total Parking Spaces
1
Listed by Zenith Realty, 3038884663
Listing Data last updated 11/02/2026 11:20 am
Get a Link to this Property: Copy To Clipboard
QR Code link to this property

Phone:
Connect with:

Payment Calculator

per month. fixed. % interest.
$
%
$
%
Principal & Interest
+ Home Insurance
+ Property Tax
+ HOA Fees
per month
Total interest paid over s will be:
All estimates and provided for informational purposes only. Actual amounts may vary. The output of the tool is not a loan offer or solicitation, nor is it financial or legal advice. Information, rates, programs and loan scenarios shown are for example only as of 2-Nov-2026 and are subject to change without notice. Interest rates provided by the St. Louis Federal Reserve Economic Data (FRED). All products are subject to credit and property approval. Not all products are available in all states or for all loan amounts. Other restrictions and limitations apply. Contact your preferred lender for the pricing associated with your specific transaction. Calculations are generated by Open Source mortgage calculation software tools using common mathematical formulas. All calculations should be independently verified.
Get Walk Score Content

Property History

3 days ago
Status Active. This is the date the listing was placed on market.
3 days ago
Property information last updated
Cumulative Days on Market: 3 days (includes prior listings) · Currently listed since October 30, 2026. Data provided by the MLS.

Similar Properties

Scroll to Top