1585 Hecla Way, Unit 304, Louisville, CO 80027 | $509,000 – MLS# IR1069055

Start of property details
Share this property:
1585 Hecla Way, Unit 304
Louisville, CO 80027
FOR SALE · Active
$509,000
$454 / Sqft
2
Beds
2
Baths
1
Garage
1,121
Sqft
0.53
Acres
MLS# IR1069055
Cumulative Days on Market: 25 · Includes prior listings · Currently listed since 09/19/26 · Data provided by the MLS.

Property Description

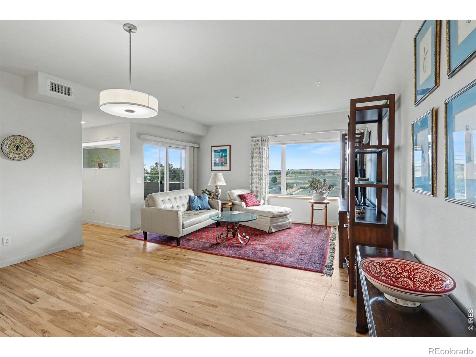
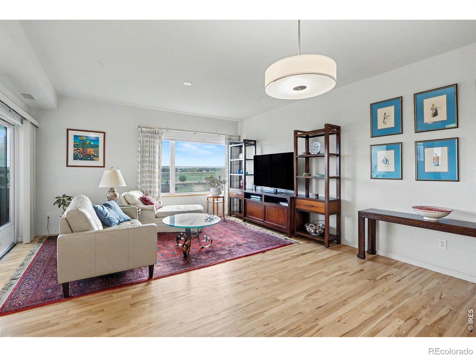
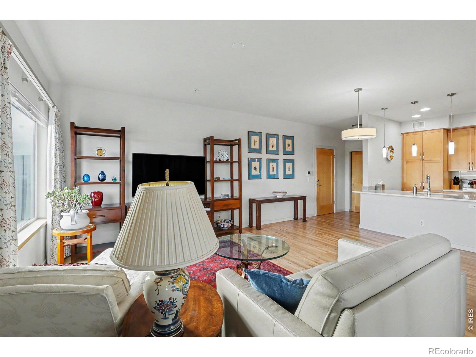
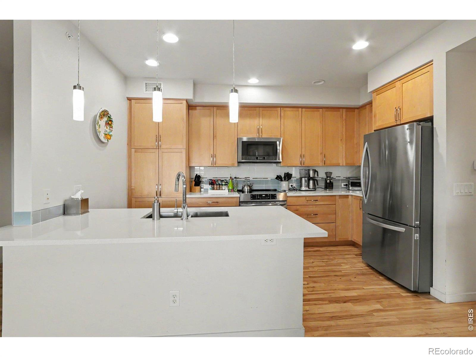
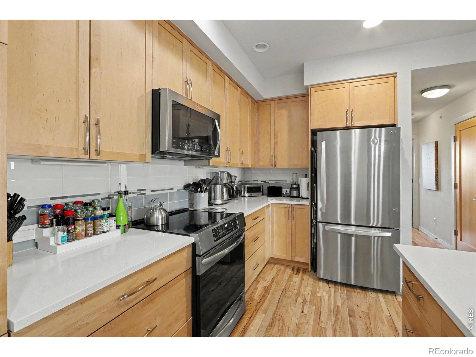
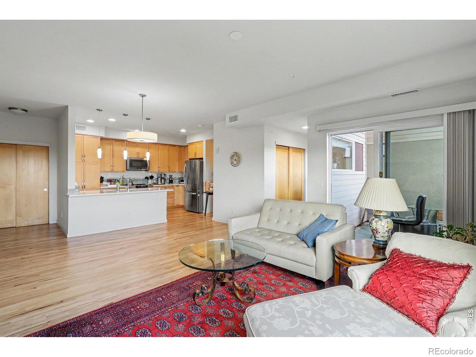
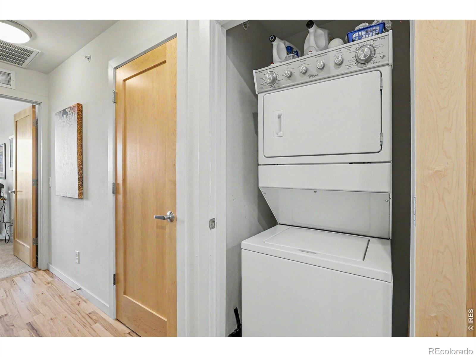
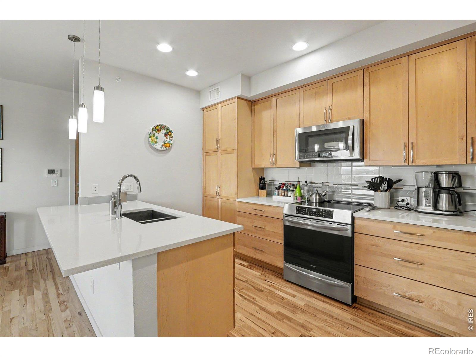
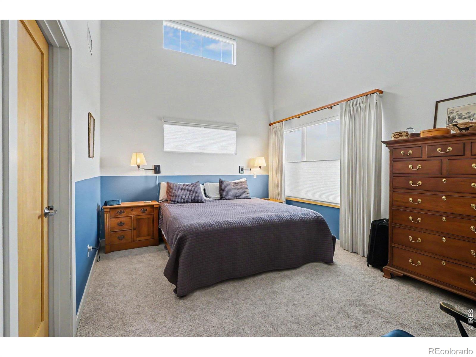
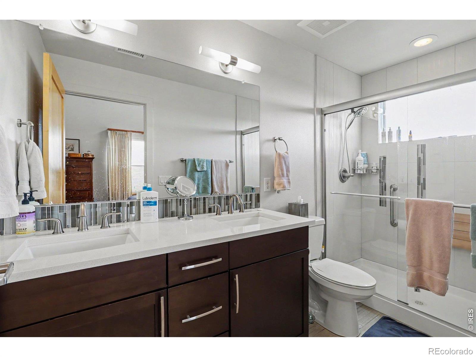
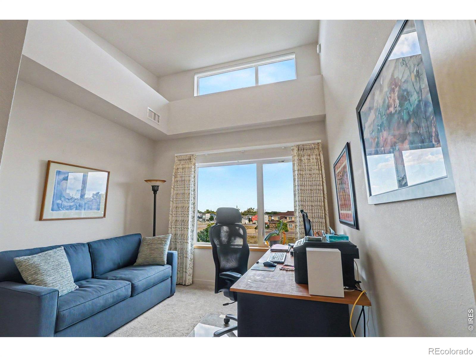
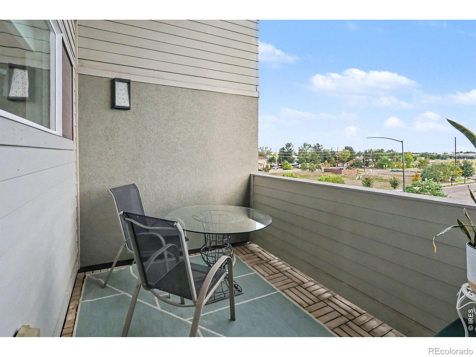
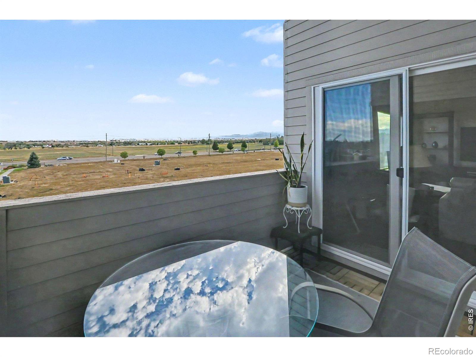
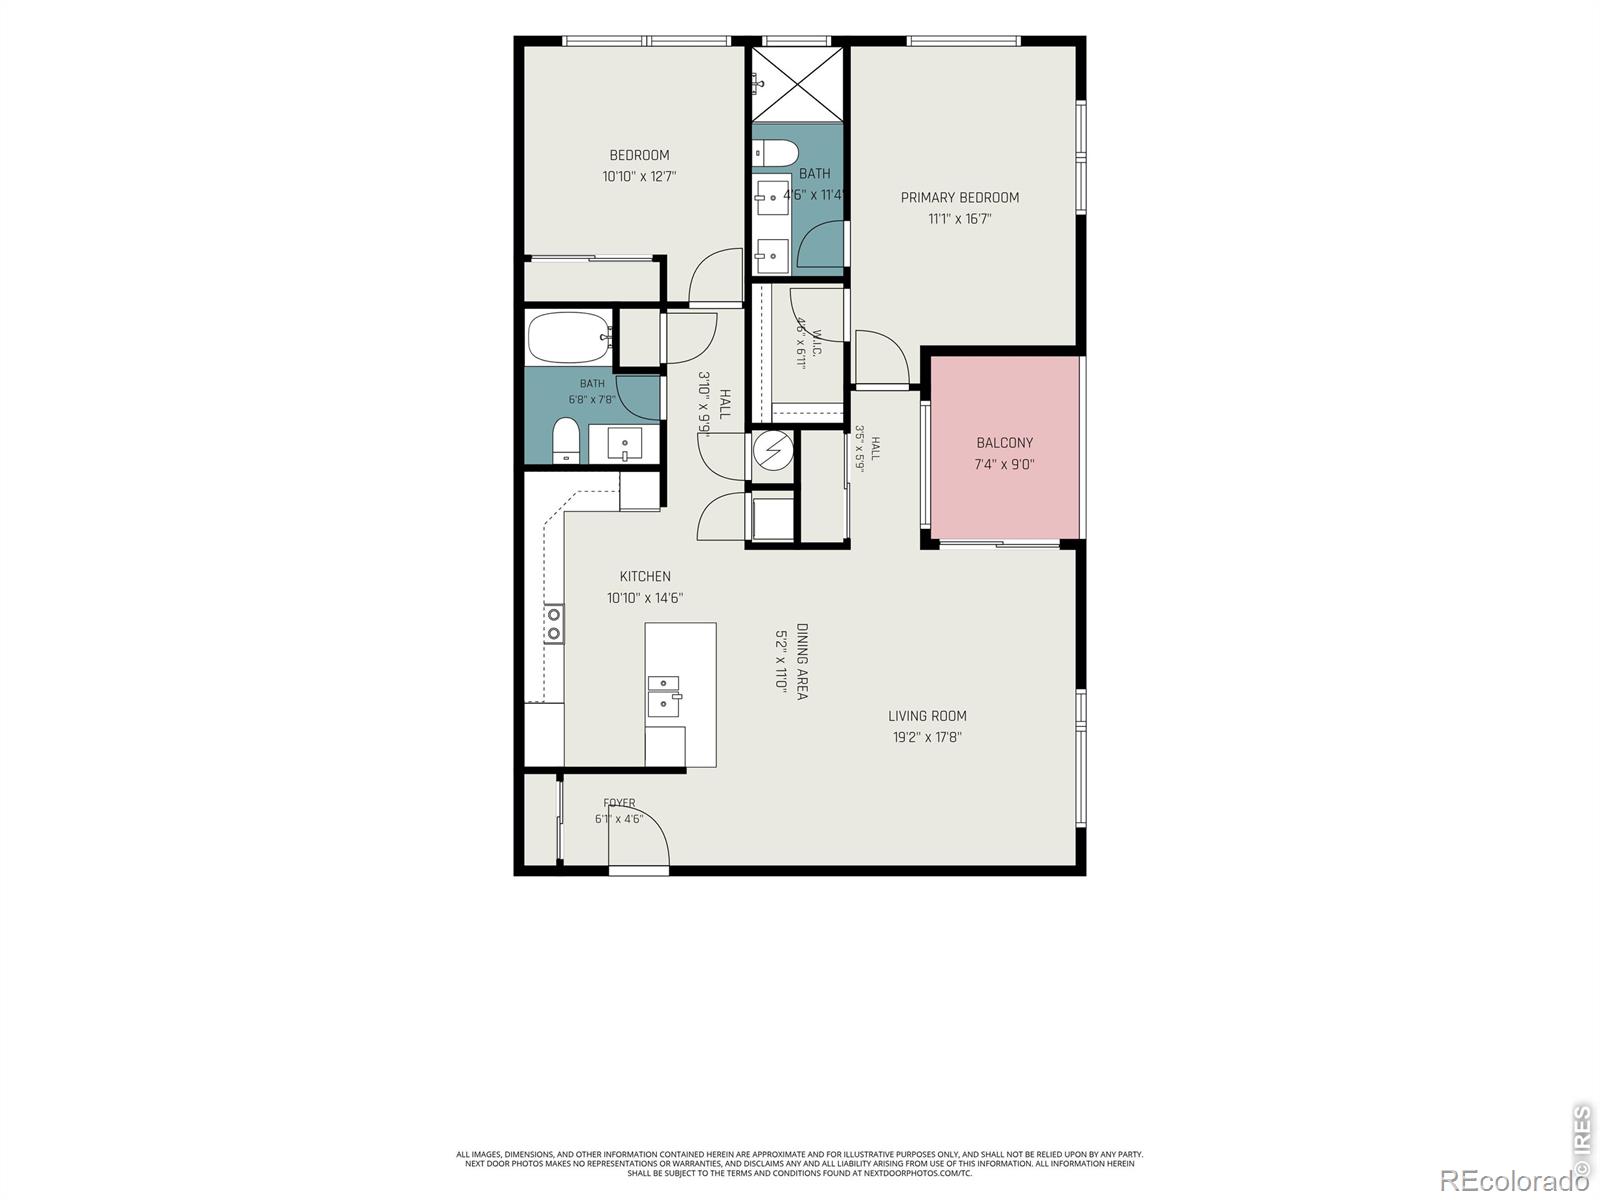
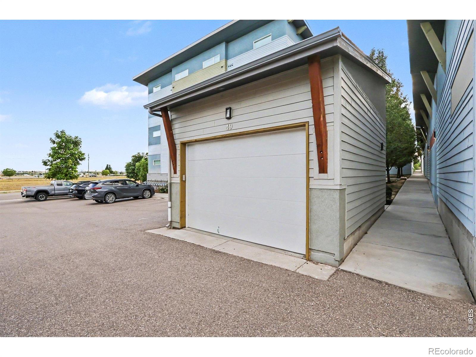
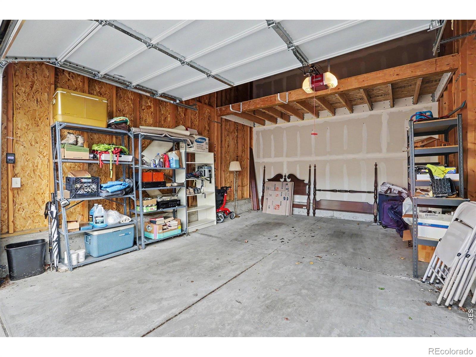
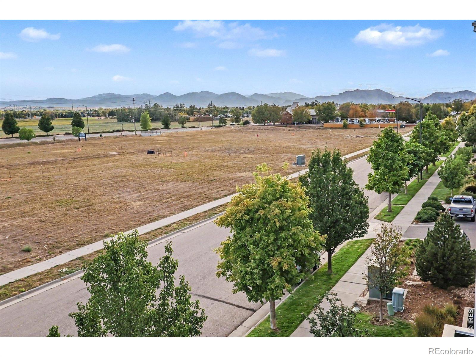
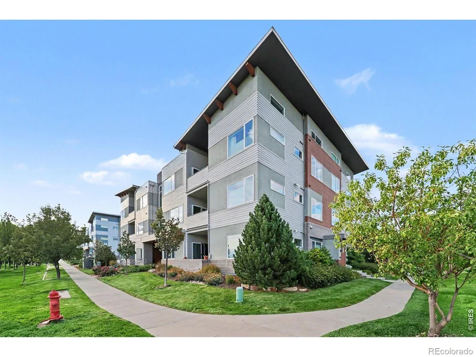
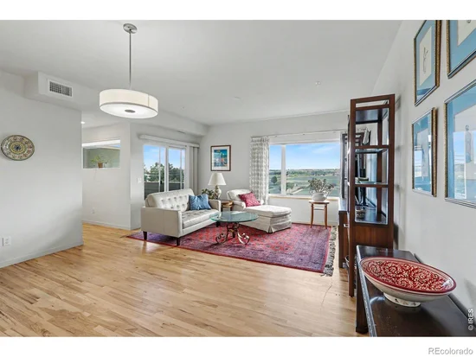
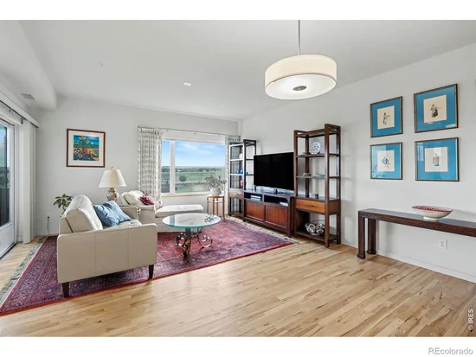
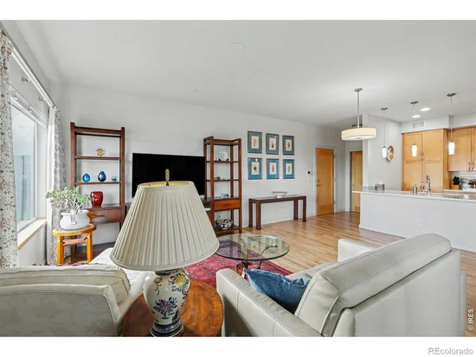
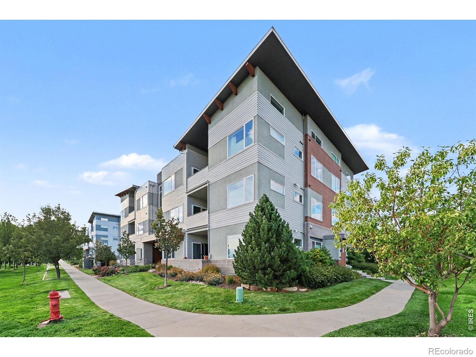
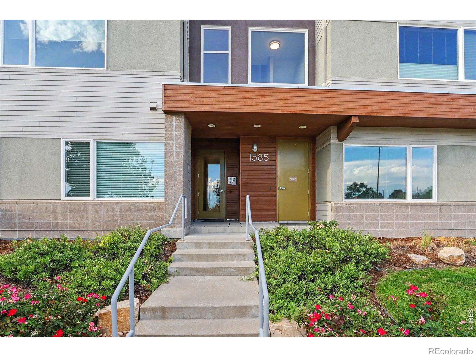
This is a coveted top-floor corner unit with fabulous views in a secure and very quiet building, with an elevator. It is totally walkable to 2 lakes, hiking and biking trails, + shopping, and more. Both bedrooms have high ceilings with clerestory windows and 7' doors, and has no one above it. This unique condo is the only one in the complex with solid wood floors in the living areas. The seller loved to cook and upgraded the kitchen appliances recently with stainless steel and an induction range. Maple Shaker cabinetry provides copious kitchen storage with tasteful quartz surfaces including a breakfast bar. The southern exposure provides plenty of light and has great views of the foothills. The primary bedroom is an en-suite with double vanities, and the laundry is in-unit. Pets are welcome! Anyone with bikes, skis and lots of other stuff, will love that this includes the largest garage in the complex so you don't have to keep it in your living room like Seinfeld did.

Property Highlights

Property Type
Residential
Property Sub Type
Condominium
Architectural Style
Contemporary
Bedrooms
2
Total Bathrooms
2
Living Area
1,121
Price / Sqft
$454
Acres
0.53
Year Built
2015

Location

City/Township
Louisville
Direction Faces
East
View
Mountain(s)
Subdivision
North End
County
Boulder
Zoning
RES

Property Details

Price
$509,000
Property Type
Residential
Property Sub Type
Condominium

Building

Structure Type
Townhouse
Levels
One
Total Area
1,121

Community

Local Schools

Elementary School
Louisville
Middle School
Louisville
High School
Monarch
School District
Boulder Valley RE 2

Interior Features

Bedrooms and Bathrooms

Total Bathrooms
2
Bathrooms on Main Level
2
Full Bathrooms
1
3/4 Bathrooms
1
Bedrooms
2
Bedrooms on Main Level
2

Rooms and Basement

Basement Features
None

Area and Spaces

Living Area
1,121
Above Grade Finished Area
1,121

Appliances

Appliances
Dishwasher, Disposal, Dryer, Microwave, Oven, Refrigerator, Self Cleaning Oven, Washer

Interior Features

Interior Features
Eat-in Kitchen, No Stairs, Open Floorplan, Vaulted Ceiling(s)
Flooring
Vinyl, Wood
Laundry Features
In Unit
Accessibility Features
Accessible Approach with Ramp
Window Features
Double Pane Windows, Window Coverings
Security Features
Fire Alarm, Fire Sprinkler System

Heating and Cooling

Heating Features
Forced Air

Building Details

Construction

Architectural Style
Contemporary
Year Built
2015
Property Attached
Yes
Common Walls
End Unit

Materials

Construction Materials
Brick, Frame
Roof
Membrane

Terms

Terms

Ownership
Individual
Exclusions
Seller's and Tenant's personal property
Special Terms
Cash, Conventional, FHA, VA Loan

Taxes

Tax

Tax (Annual)
$3,635

HOA

Has HOA
Yes
Association Fee
$437 /mo
Association Ammenities
Elevator(s), Security, Trail(s)
Association Fee Includes
Reserves, Insurance, Maintenance Grounds, Maintenance Structure, Snow Removal, Trash, Water

Heating, Cooling & Utilities

Cooling Features
Central Air

Utilities

Utilities
Electricity Available, Natural Gas Available
Sewer
Public Sewer
Water Source
Public

Lot

Acres
0.53
Lot Size Area Sq Ft
22,905
Lot Features
Level

Exterior Features

Exterior Features
Balcony

Parking

Total Parking Spaces
1
Garage Capacity
1
Listed by JPAR Modern Real Estate, 7204219614
Listing Data last updated 10/13/2026 08:00 am
Get a Link to this Property: Copy To Clipboard
QR Code link to this property

Phone:
Connect with:

Payment Calculator

per month. fixed. % interest.
$
%
$
%
Principal & Interest
+ Home Insurance
+ Property Tax
+ HOA Fees
per month
Total interest paid over s will be:
All estimates and provided for informational purposes only. Actual amounts may vary. The output of the tool is not a loan offer or solicitation, nor is it financial or legal advice. Information, rates, programs and loan scenarios shown are for example only as of 13-Oct-2026 and are subject to change without notice. Interest rates provided by the St. Louis Federal Reserve Economic Data (FRED). All products are subject to credit and property approval. Not all products are available in all states or for all loan amounts. Other restrictions and limitations apply. Contact your preferred lender for the pricing associated with your specific transaction. Calculations are generated by Open Source mortgage calculation software tools using common mathematical formulas. All calculations should be independently verified.
Get Walk Score Content

Property History

Today
Property information last updated
24 days ago
Status Active. This is the date the listing was placed on market.
Cumulative Days on Market: 25 days (includes prior listings) · Currently listed since September 19, 2026. Data provided by the MLS.

Similar Properties

Scroll to Top