3347 Cripple Creek Trail, Unit #G12, Boulder, CO 80305 | $624,000 – MLS# IR1068402

Start of property details
Share this property:
3347 Cripple Creek Trail, Unit #G12
Boulder, CO 80305
2 days ago
NEW
$624,000
Active
2
Beds
2
Baths
1
Garage
1978
Yr. Built
MLS# IR1068402
Cumulative Days on Market: 2 · Includes prior listings · Currently listed since 09/11/26 · Data provided by the MLS.

Property Description

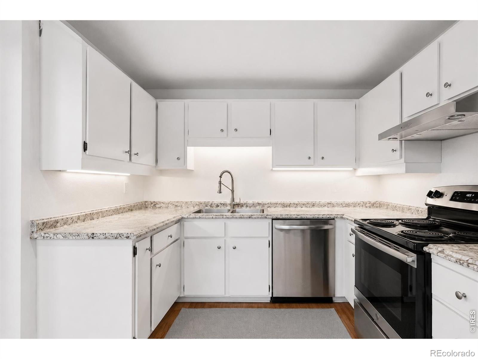
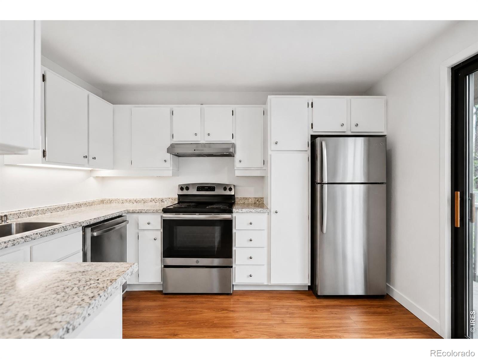
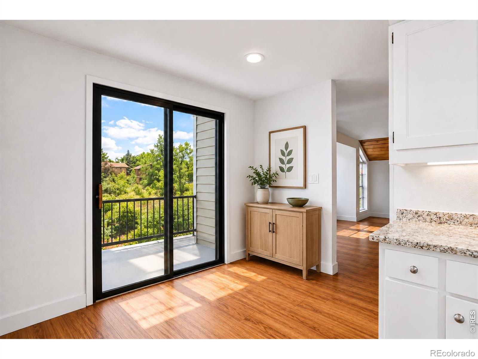
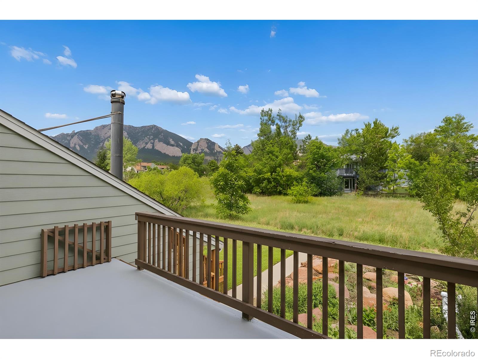
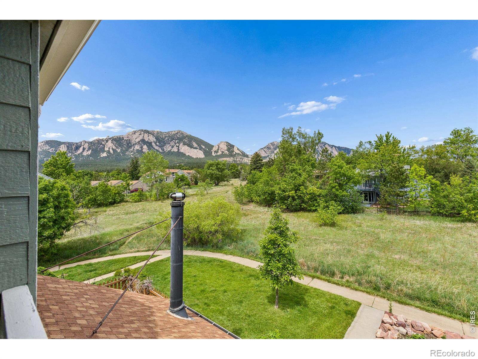
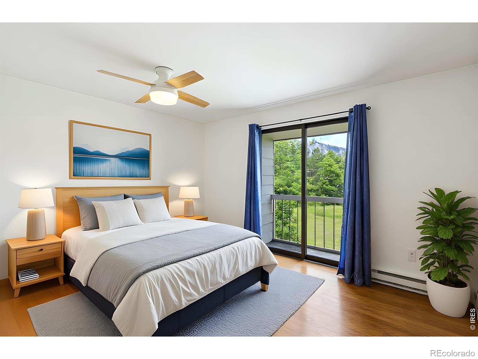
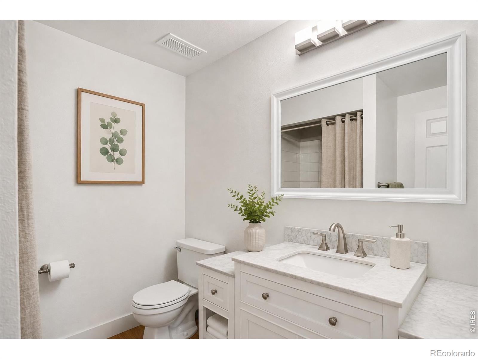
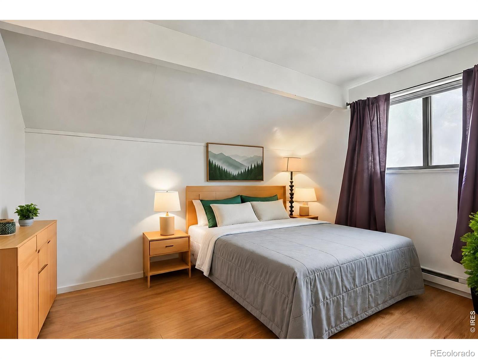
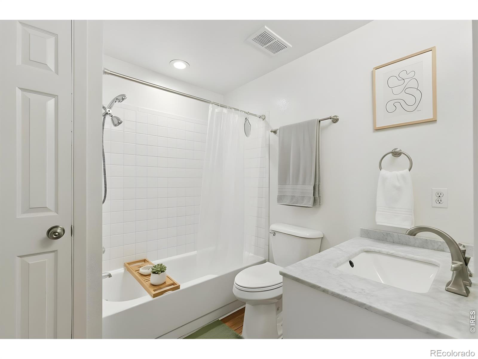
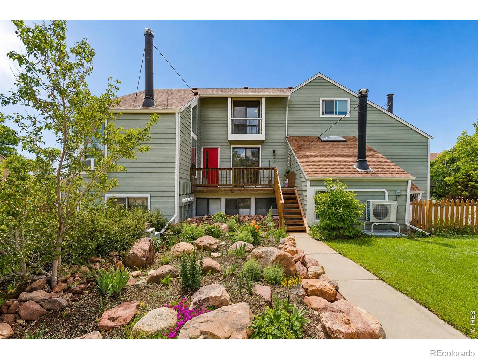
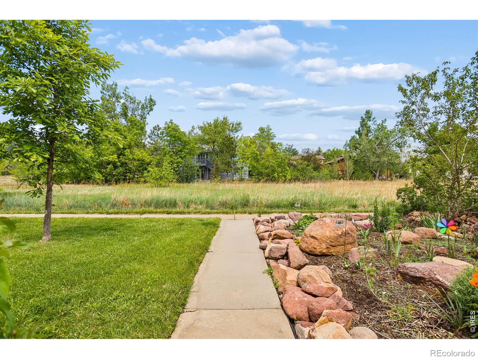
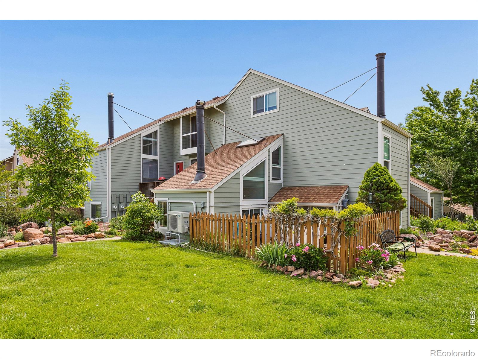
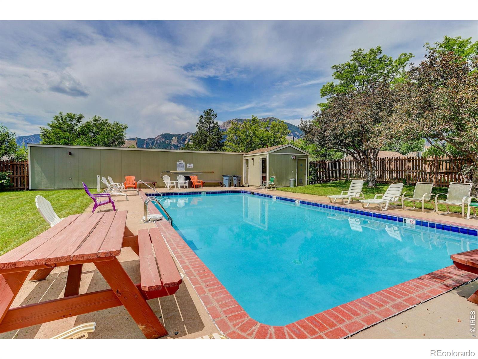
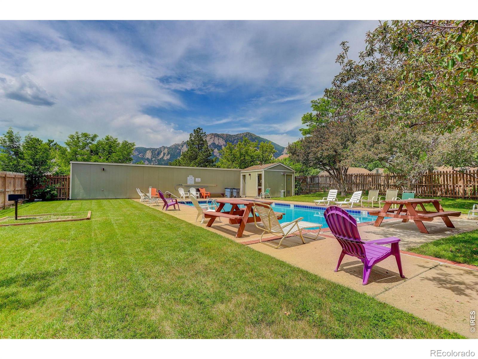
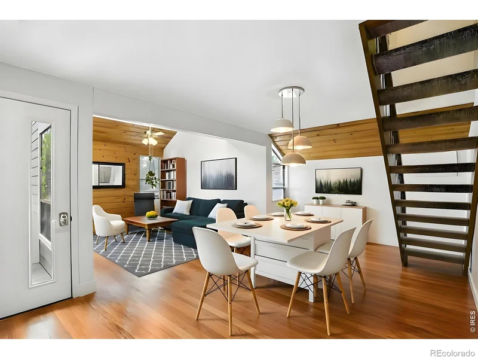
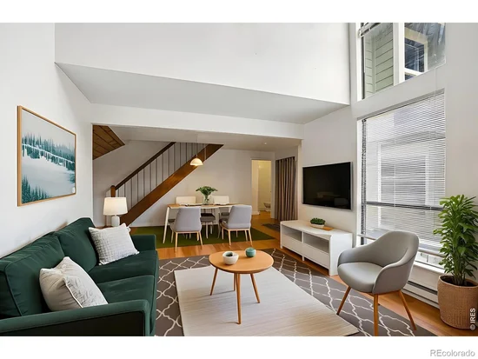
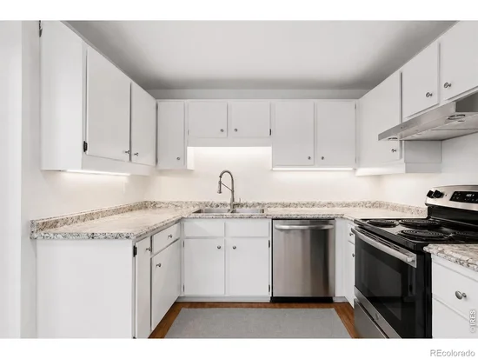
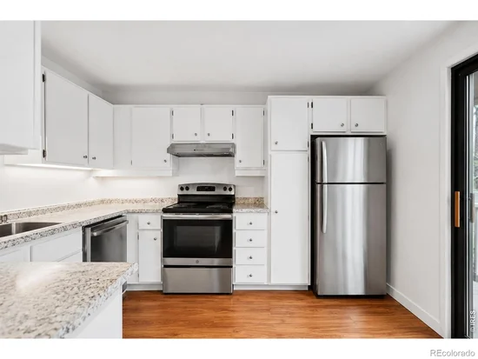
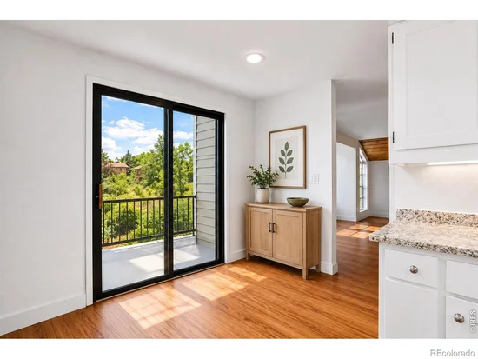
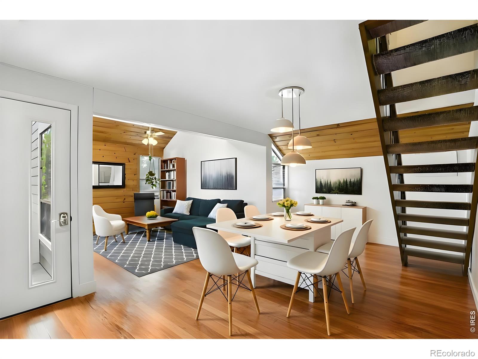
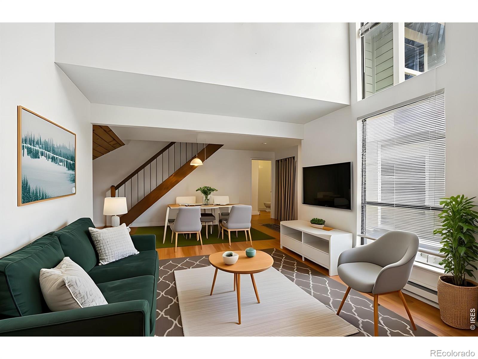
Perfectly positioned tucked away along a greenbelt in sought-after Shanahan Ridge, this inviting residence captures breathtaking Flatiron views and the serenity of South Boulder living. A beautifully landscaped garden welcomes your arrival, while the elevated front porch provides a front-row seat to the surrounding natural beauty. Inside is complemented by vaulted ceilings that create an airy, light-filled living space and new air conditioner. The updated kitchen blends style and functionality with a farmhouse sink, pantry storage, and an efficient layout designed for everyday living. An updated powder room with a modern vanity and a convenient stacked washer and dryer add thoughtful updates to the main level. Upstairs, two bedrooms provide comfortable accommodations, including a primary suite featuring a charming Juliet balcony where Flatiron views become part of your daily routine. Surrounded by miles of trails and open space, residents enjoy access to a sparkling community pool while remaining moments from the best of South Boulder. A testament to the home's comfort and livability, the current tenants have proudly called this property home for the past seven years. A rare opportunity to experience the perfect balance of nature, convenience, and iconic Boulder scenery.

Ask a Local Expert

Property Highlights

Property Type
Residential
Property Sub Type
Townhouse
Architectural Style
Contemporary
Bedrooms
2
Total Bathrooms
2
Living Area
1,064
Price / Sqft
$586
Year Built
1978

Location

City/Township
Boulder
View
Mountain(s)
Subdivision
Shanahan Ridge
County
Boulder
Zoning
RL-2

Property Details

Price
$624,000
Property Type
Residential
Property Sub Type
Townhouse

Building

Levels
Two

Community

Local Schools

Elementary School
Mesa
Middle School
Southern Hills
High School
Fairview
School District
Boulder Valley RE 2

Interior Features

Bedrooms and Bathrooms

Total Bathrooms
2
Full Bathrooms
1
1/2 Bathrooms
1
Bedrooms
2

Rooms and Basement

Basement Features
None

Area and Spaces

Living Area
1,064

Appliances

Appliances
Dishwasher, Disposal, Dryer, Oven, Refrigerator, Washer

Interior Features

Interior Features
Open Floorplan, Pantry, Vaulted Ceiling(s)
Window Features
Window Coverings

Heating and Cooling

Heating Features
Baseboard

Building Details

Construction

Architectural Style
Contemporary
Year Built
1978
Property Attached
Yes

Materials

Construction Materials
Wood Frame
Roof
Composition

Taxes

Tax

Tax (Annual)
$3,237.12

HOA

Has HOA
Yes
Association Fee
$499 /mo
Association Ammenities
Pool, Trail(s)
Association Fee Includes
Reserve Fund, Insurance, Maintenance Grounds, Snow Removal, Trash, Water

Heating, Cooling & Utilities

Cooling Features
Air Conditioning-Room, Ceiling Fan(s)

Utilities

Utilities
Electricity Available, Natural Gas Available
Sewer
Public Sewer
Water Source
Public

Lot

Lot Features
Level

Exterior Features

Exterior Features
Balcony
Patio And Porch Features
Deck

Parking

Garage Capacity
1
Listed by Coldwell Banker Realty-Boulder, info@thebernardigroup.com
Listing Data last updated 09/13/2026 01:20 pm
Get a Link to this Property: Copy To Clipboard
QR Code link to this property

Phone:
Connect with:

Payment Calculator

per month. fixed. % interest.
$
%
$
%
Principal & Interest
+ Home Insurance
+ Property Tax
+ HOA Fees
per month
Total interest paid over s will be:
All estimates and provided for informational purposes only. Actual amounts may vary. The output of the tool is not a loan offer or solicitation, nor is it financial or legal advice. Information, rates, programs and loan scenarios shown are for example only as of 13-Sep-2026 and are subject to change without notice. Interest rates provided by the St. Louis Federal Reserve Economic Data (FRED). All products are subject to credit and property approval. Not all products are available in all states or for all loan amounts. Other restrictions and limitations apply. Contact your preferred lender for the pricing associated with your specific transaction. Calculations are generated by Open Source mortgage calculation software tools using common mathematical formulas. All calculations should be independently verified.
Get Walk Score Content

Property History

2 days ago
Property information last updated
2 days ago
Status Active. This is the date the listing was placed on market.
Cumulative Days on Market: 2 days (includes prior listings) · Currently listed since September 11, 2026. Data provided by the MLS.

Similar Properties

Scroll to Top