20 Wilcox Street, Unit 416, Castle Rock, CO 80104 | $420,000 – MLS# 8774560

Start of property details
Share this property:
20 Wilcox Street, Unit 416
Castle Rock, CO 80104
21 days ago
REDUCED
$420,000
Active
1
Beds
1
Baths
2
Garage
924
Sqft
2021
Yr. Built
MLS# 8774560
Cumulative Days on Market: 111 · Includes prior listings · Currently listed since 05/29/26 · Data provided by the MLS.

Property Description

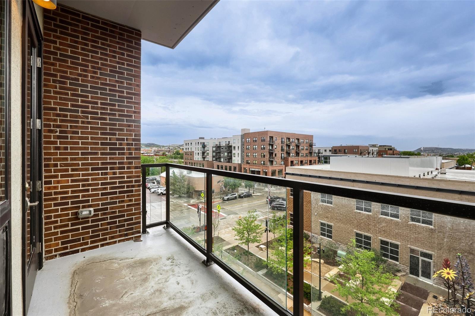
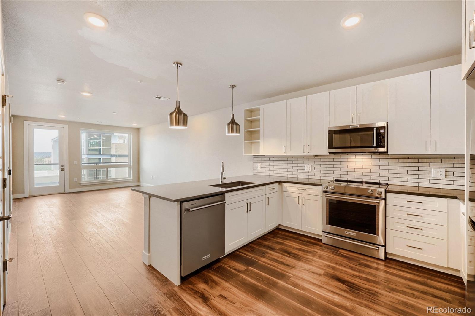
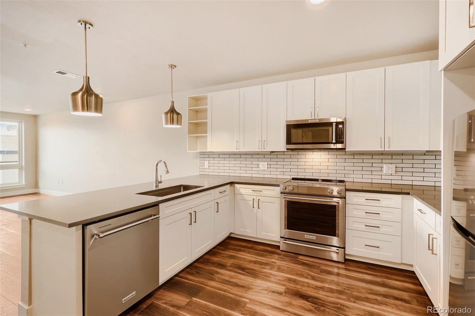
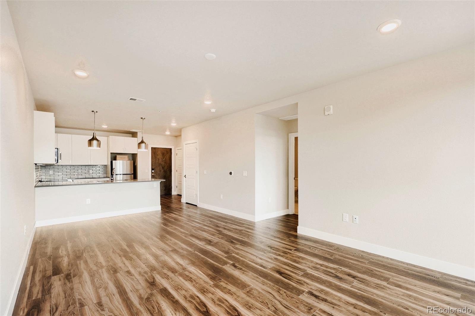
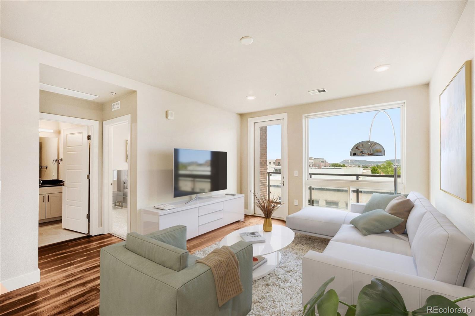
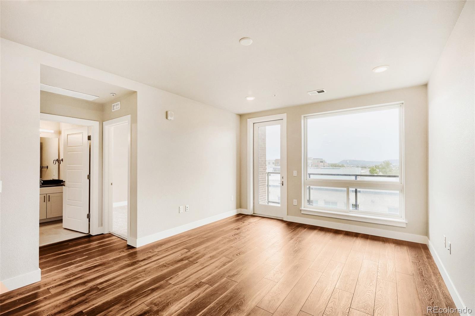
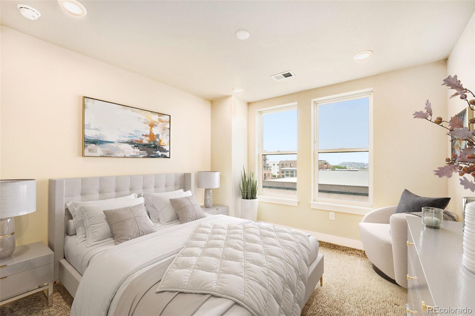
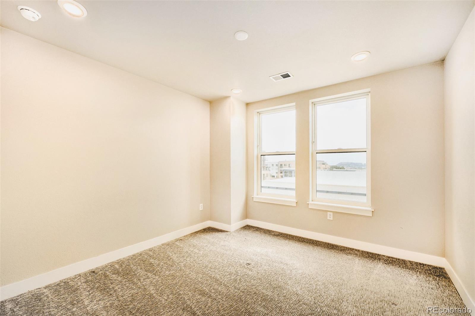
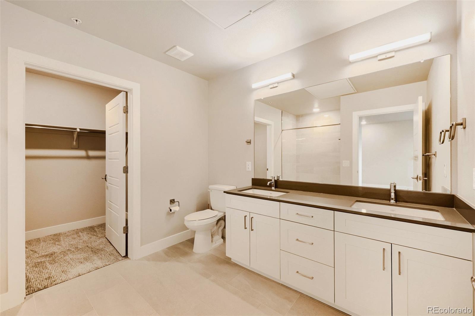
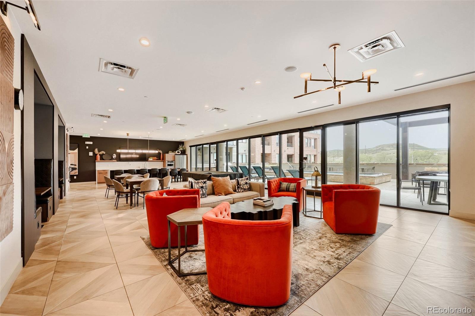
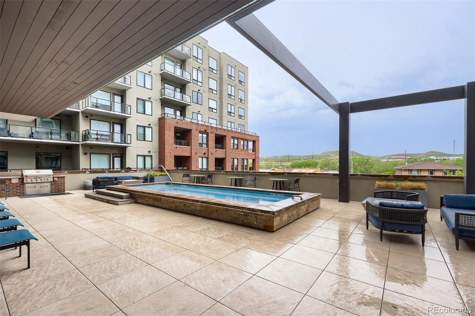
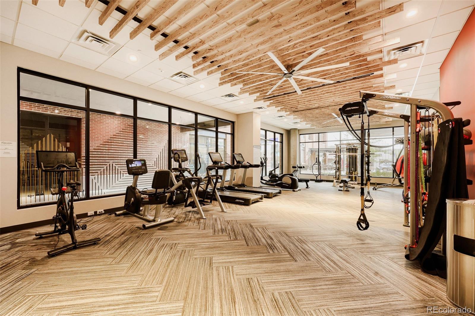
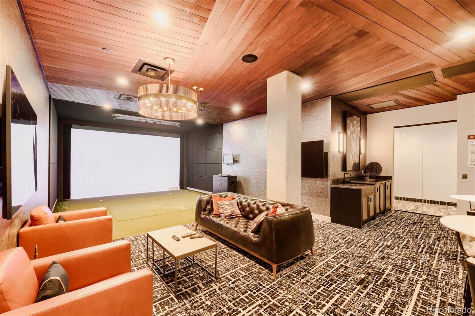
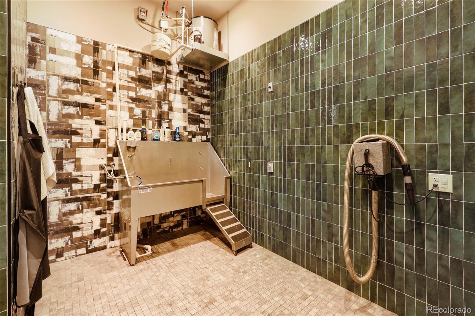
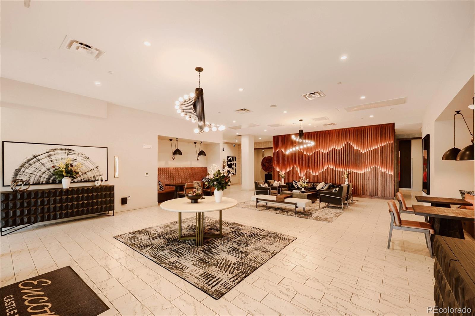
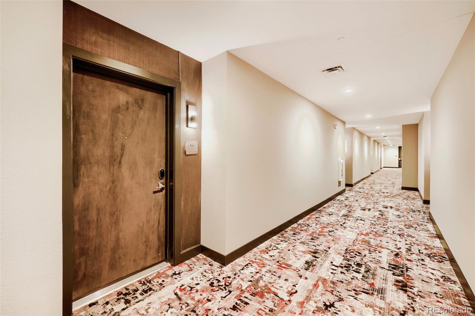
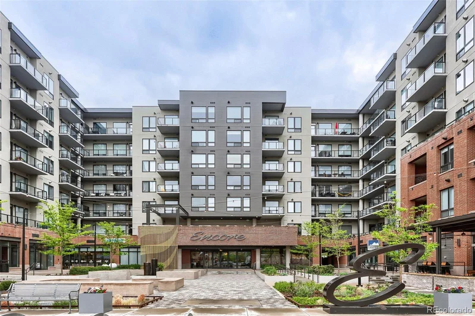
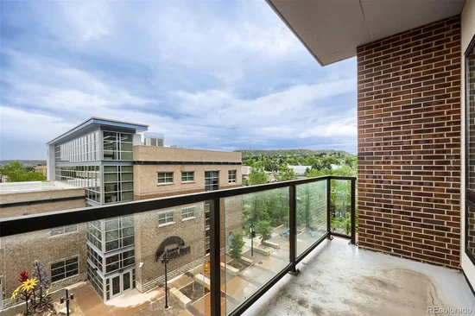
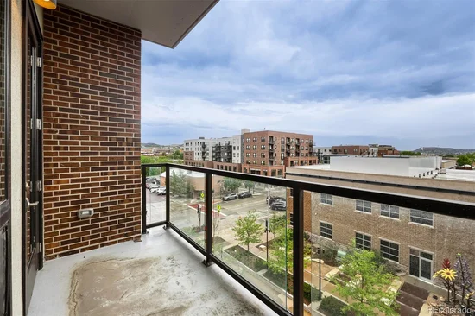
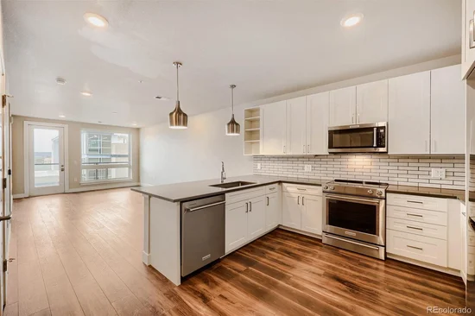
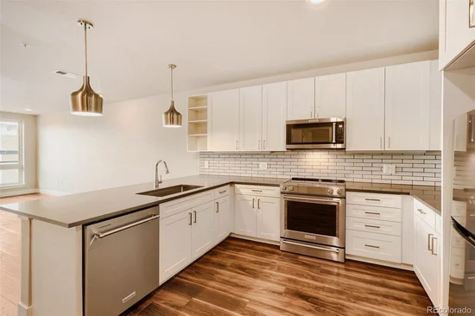
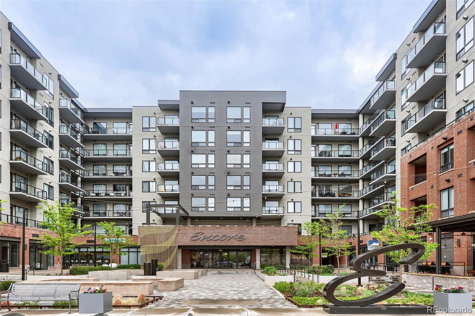
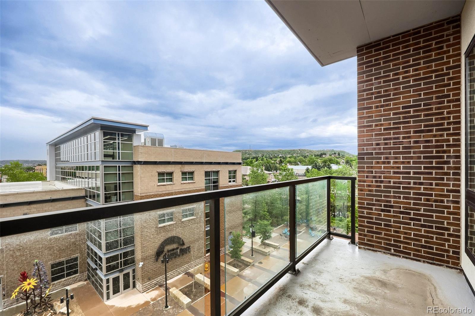
WELCOME HOME!! The Encore in Castle Rock is one of one! Picture yourself living in one of the best, if not THE best, locations in downtown Castle Rock. The Encore has it all. Amazing views of the iconic Castle Rock from your balcony and your bedroom, and you have the best seat in the house for the Starlighting Fireworks Show over Castle Rock every November!! This charming condo on the 4th floor is simply adorable and waiting for you to call it your own. Open floorplan greets you as you walk in, and quartz countertops and stainless-steel appliances in the kitchen are fantastic. New carpet installed in 2024. Smart home features include Nest Thermostat and Google Home Integration. Secure building with a main level mail room for all your Amazon packages. Two deeded parking spaces in the attached community garage. So much to absolutely love about living in The Encore - where do I start? Fitness room on the main level is incredible - complete with Peloton Bike and an Echelon Mirror. Take your workouts to a whole new level. Phenomenal Clubhouse and outdoor Hot Tub and Firepits on the second floor. Golf Simulator and Lounge for the aspiring golfer in all of us. Pet Washroom, exclusive to owners, complete with washer and dryer for your fur babies. Encore doesn't miss a beat, and you won't either with this stunning luxury building and home. Speaking of not missing a beat, walk two blocks to Festival Park for their FREE Friday Night Concerts this summer. So many great restaurants, bars, shops, and trails - so little time. Pork Chop at Union across the street is chef's kiss. You need to see the Encore and this beautiful condo to believe it. Downtown Castle Rock maintenance free living at its best. You were made for this. Easy access to I-25.

Ask a Local Expert

Property Highlights

Property Type
Residential
Property Sub Type
Condominium
Bedrooms
1
Total Bathrooms
1
Living Area
924
Price / Sqft
$455
Year Built
2021

Location

City/Township
Castle Rock
View
City
Subdivision
Castle Rock
County
Douglas

Property Details

Price
$420,000
Property Type
Residential
Property Sub Type
Condominium

Building

Structure Type
Mid Rise (4-7)
Levels
One
Total Area
924

Community

Local Schools

Elementary School
South Ridge
Middle School
Mesa
High School
Douglas County
School District
Douglas RE-1

Interior Features

Bedrooms and Bathrooms

Total Bathrooms
1
Bathrooms on Main Level
1
Full Bathrooms
1
Bedrooms
1
Bedrooms on Main Level
1

Area and Spaces

Living Area
924
Above Grade Finished Area
924
Number of Units
124

Appliances

Appliances
Dishwasher, Disposal, Oven, Range, Refrigerator

Interior Features

Interior Features
Open Floorplan, Pantry, Quartz Counters, Smart Thermostat, Walk-In Closet(s)
Flooring
Carpet, Vinyl
Laundry Features
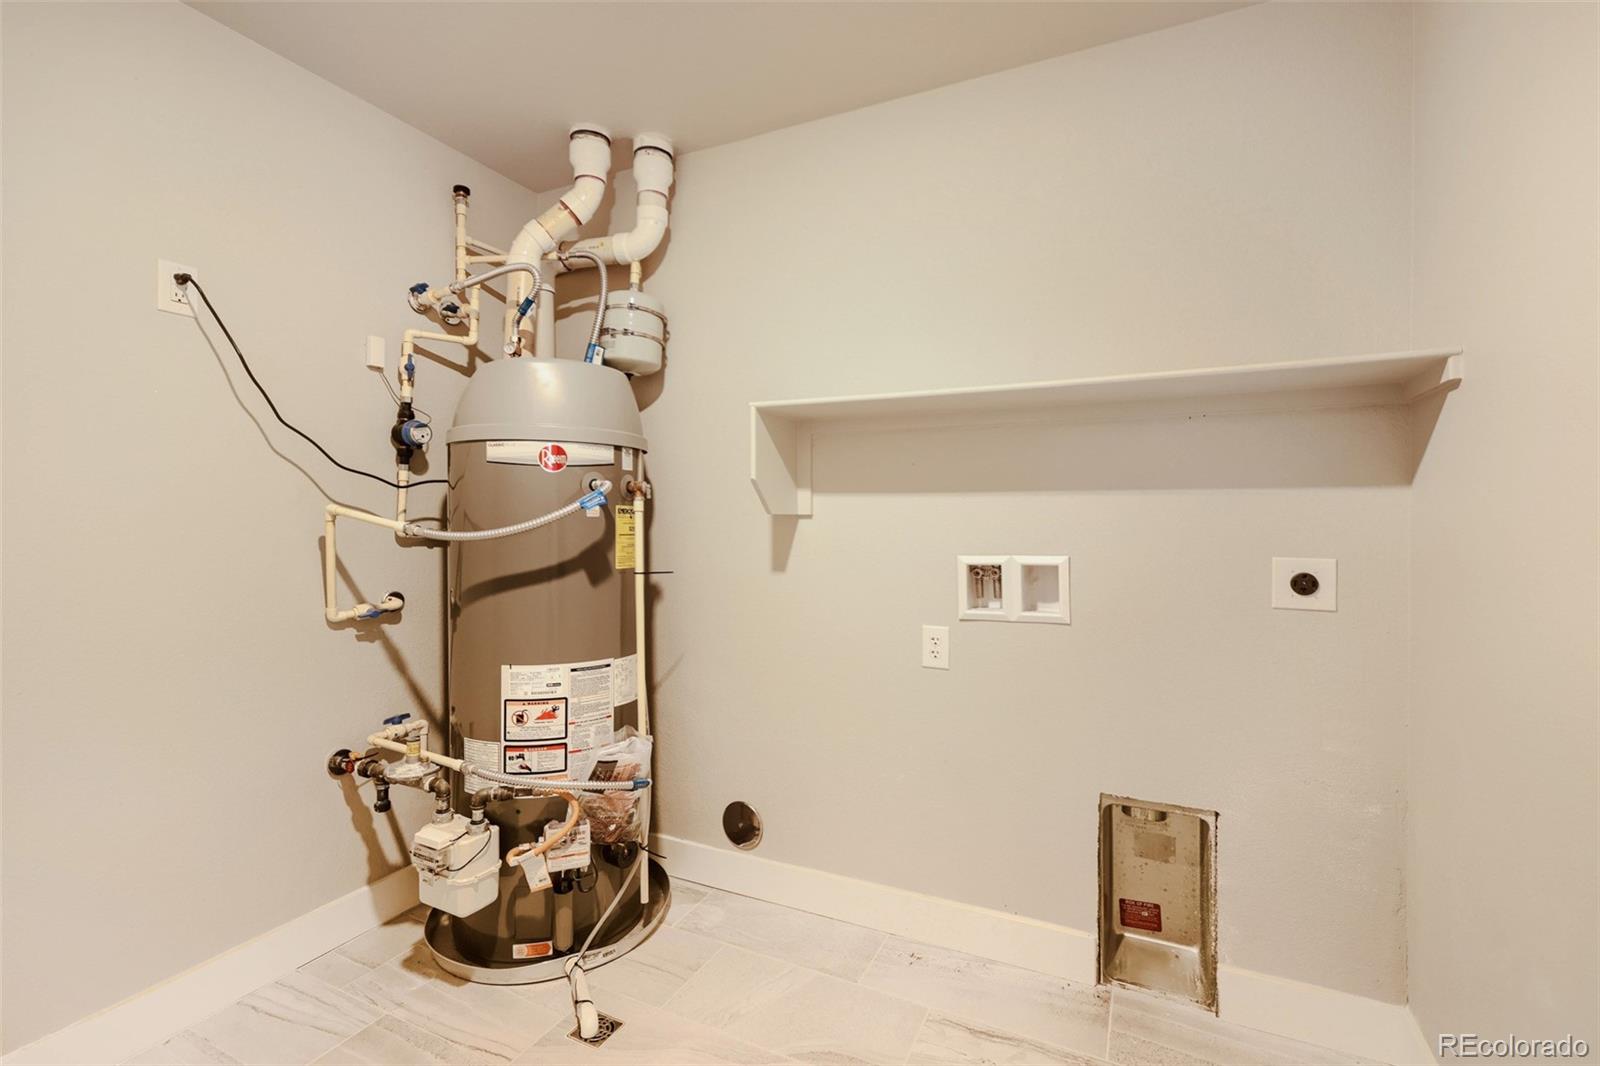
In Unit
Security Features
Key Card Entry, Smart Locks
Electic
220 Volts
Entry Level
4
Entry Location
Corridor Access

Heating and Cooling

Heating Features
Forced Air

Building Details

Construction

Year Built
2021
Property Attached
Yes
Common Walls
2+ Common Walls

Materials

Construction Materials
Brick
Roof
Unknown

Terms

Terms

Ownership
Individual
Exclusions
Sellers Personal Property.
Special Conditions
None
Special Terms
Cash, Conventional, FHA, VA Loan

Taxes

Tax

Tax (Annual)
$3,636

HOA

Has HOA
Yes
Association Fee
$397 /mo
Association Ammenities
Clubhouse, Dog/Pet Wash, Elevator(s), Fitness Center, Spa/Hot Tub
Association Fee Includes
Reserves, Insurance, Maintenance Grounds, Recycling, Security, Snow Removal, Trash

Heating, Cooling & Utilities

Cooling Features
Central Air

Utilities

Utilities
Cable Available, Electricity Available
Sewer
Public Sewer
Water Source
Public

Exterior Features

Exterior Features
Balcony, Barbecue, Dog Run, Elevator, Fire Pit, Gas Grill, Spa/Hot Tub
Patio And Porch Features
Covered

Parking

Total Parking Spaces
2
Garage Capacity
2
Parking Features
Electric Vehicle Charging Station(s)
Listed by Keller Williams DTC, bud.doyle@hotmail.com, 303-903-6910
Listing Data last updated 09/16/2026 10:00 pm
Get a Link to this Property: Copy To Clipboard
QR Code link to this property

Phone:
Connect with:

Payment Calculator

per month. fixed. % interest.
$
%
$
%
Principal & Interest
+ Home Insurance
+ Property Tax
+ HOA Fees
per month
Total interest paid over s will be:
All estimates and provided for informational purposes only. Actual amounts may vary. The output of the tool is not a loan offer or solicitation, nor is it financial or legal advice. Information, rates, programs and loan scenarios shown are for example only as of 17-Sep-2026 and are subject to change without notice. Interest rates provided by the St. Louis Federal Reserve Economic Data (FRED). All products are subject to credit and property approval. Not all products are available in all states or for all loan amounts. Other restrictions and limitations apply. Contact your preferred lender for the pricing associated with your specific transaction. Calculations are generated by Open Source mortgage calculation software tools using common mathematical formulas. All calculations should be independently verified.
Get Walk Score Content

Property History

Today
Property information last updated
21 days ago
Date of last price change
111 days ago
Status Active. This is the date the listing was placed on market.
Cumulative Days on Market: 111 days (includes prior listings) · Currently listed since May 29, 2026. Data provided by the MLS.

Similar Properties

Scroll to Top