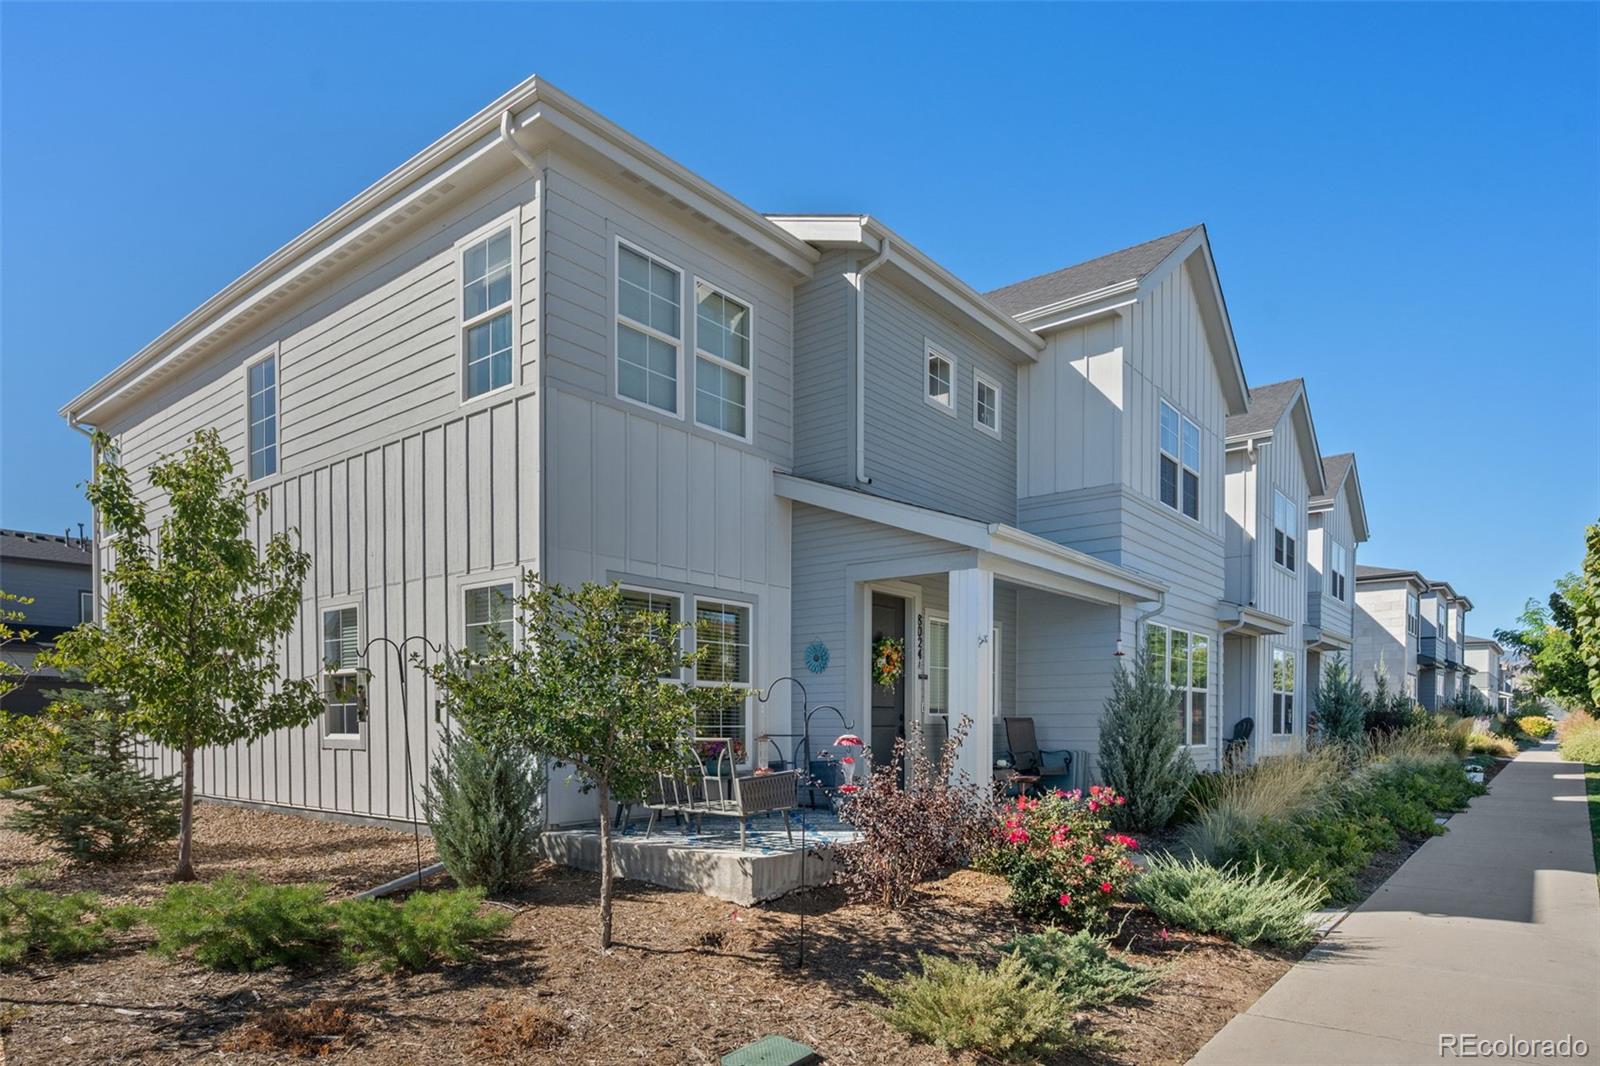
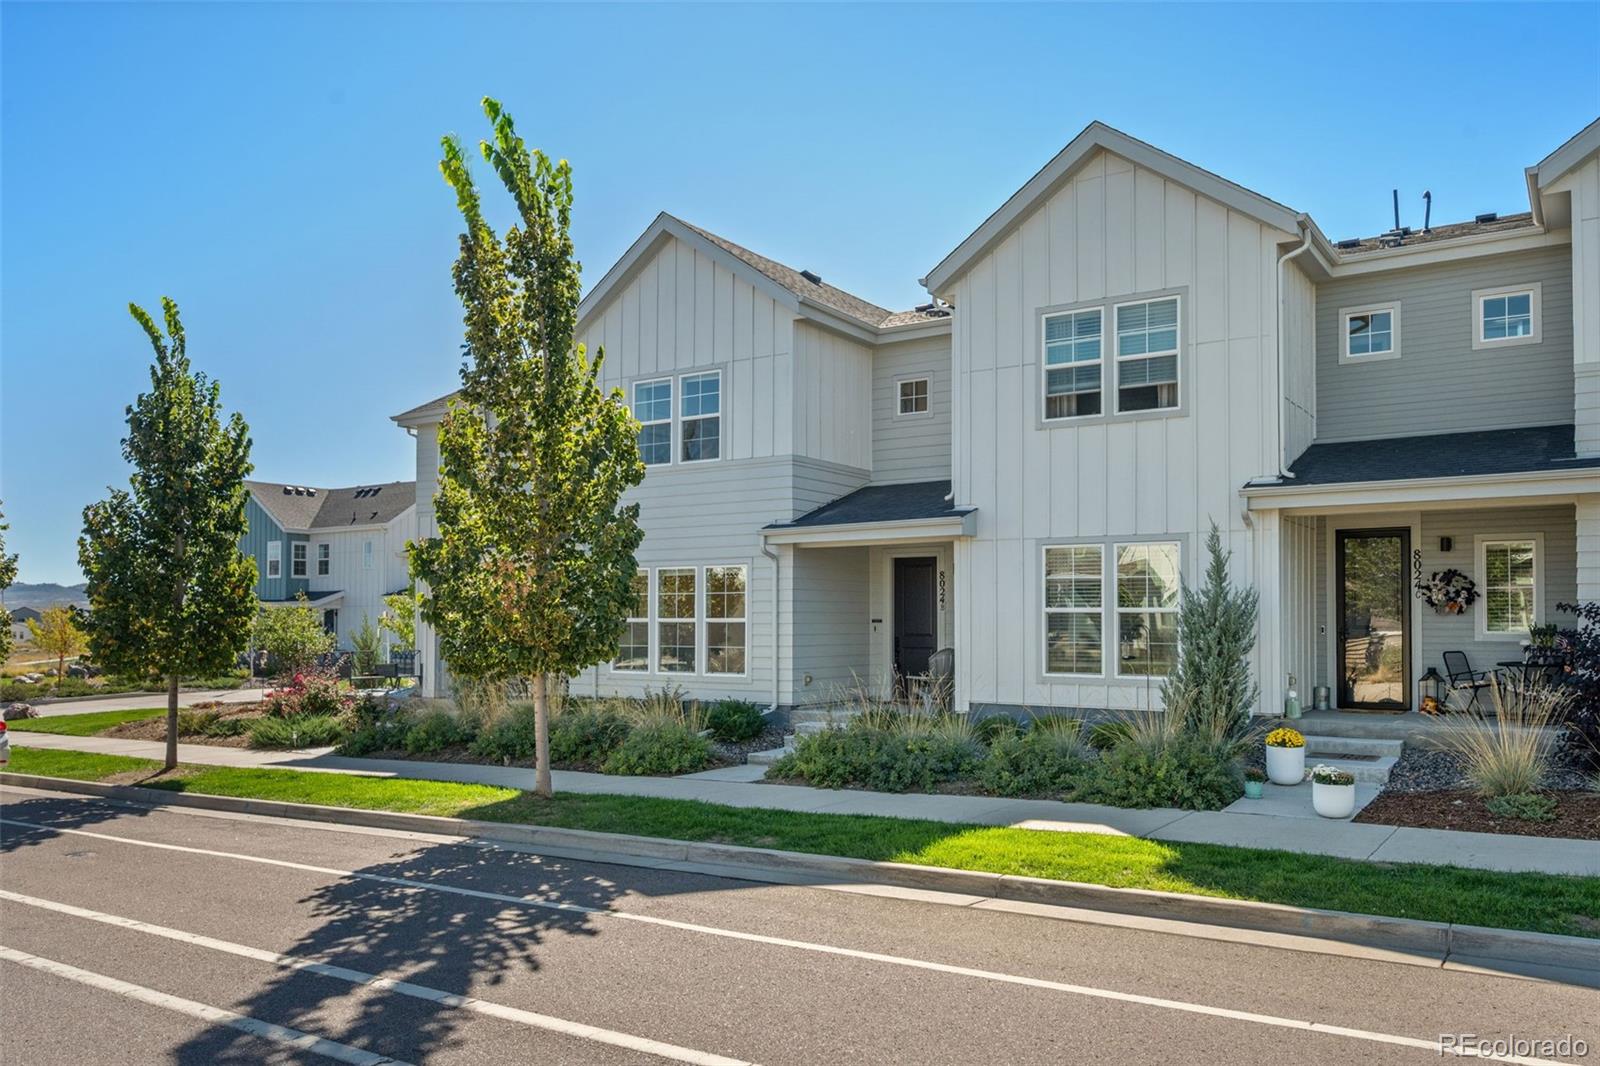
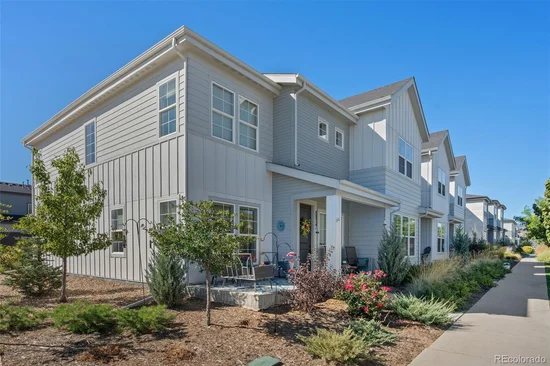
8024 Sterling Ranch Avenue, Unit B, Littleton, CO 80125 | $460,000 – MLS# 8490445

Start of property details
Share this property:
8024 Sterling Ranch Avenue, Unit B
Littleton, CO 80125
8 days ago NEW · Active
$460,000
$289 / Sqft
3
Beds
3
Baths
2
Garage
1,590
Sqft
2022
Yr. Built
MLS# 8490445
Cumulative Days on Market: 1 · Includes prior listings · Currently listed since 10/26/26 · Data provided by the MLS.

Property Description

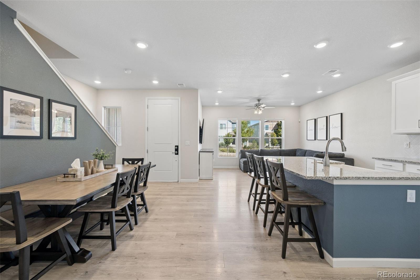
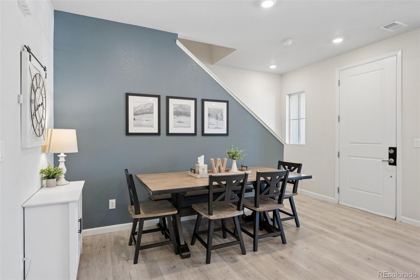
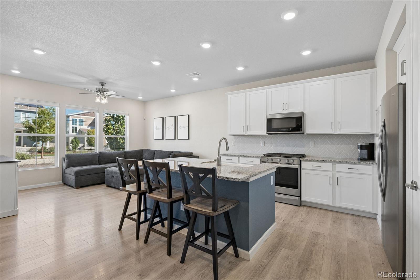
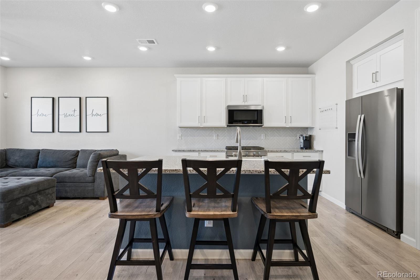
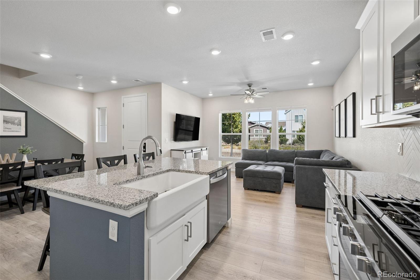
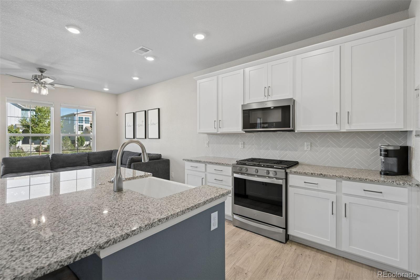
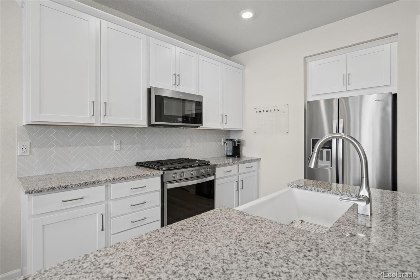
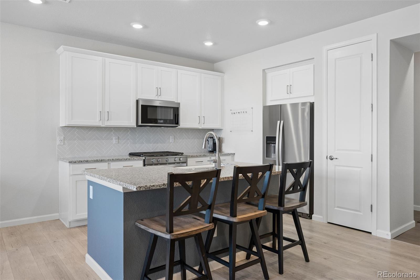
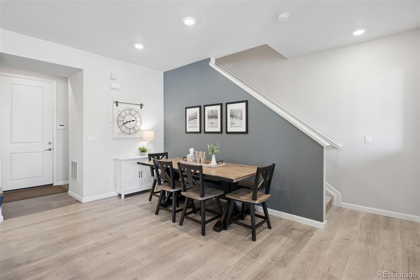
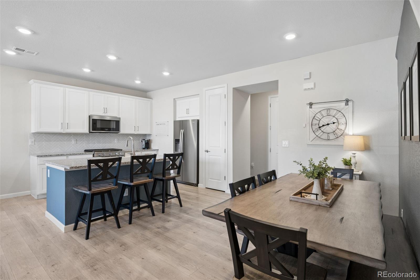
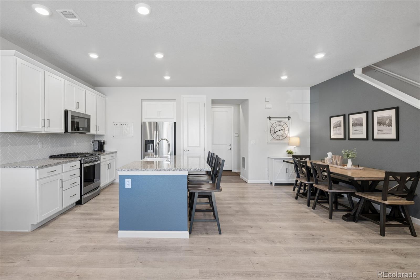
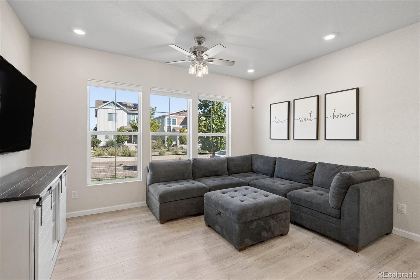
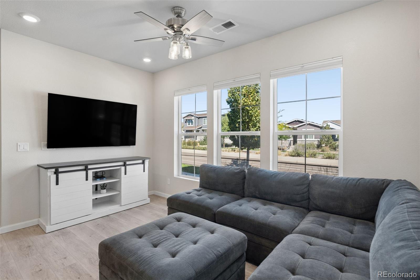
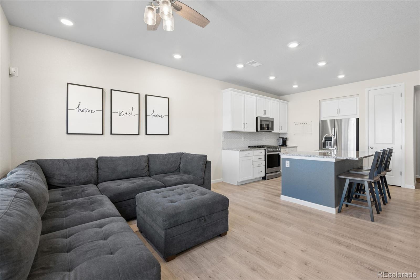
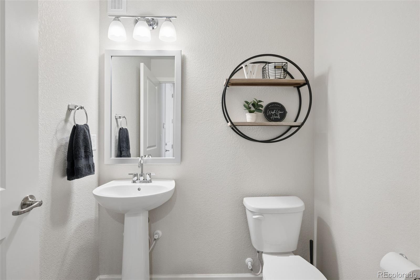
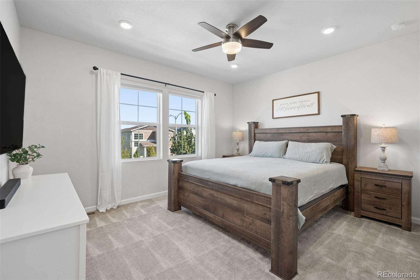
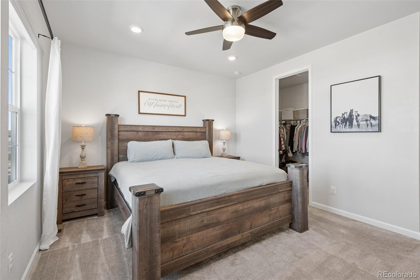
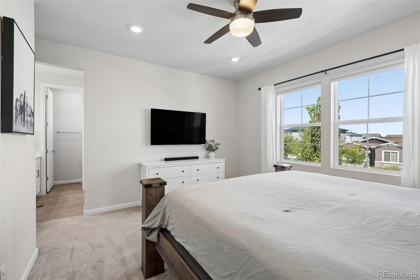
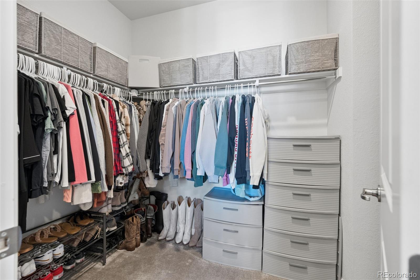
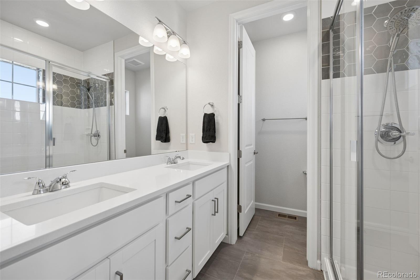
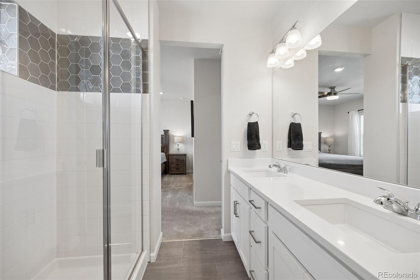
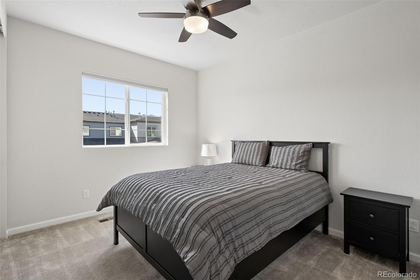
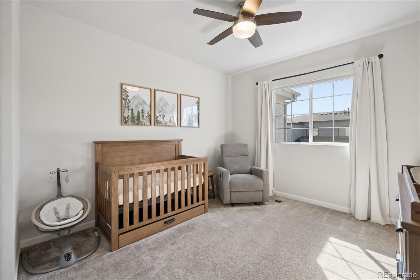
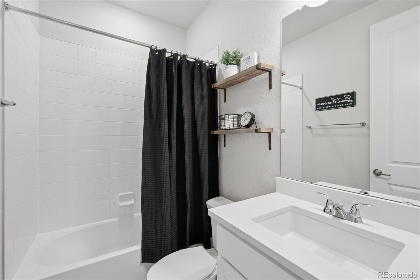
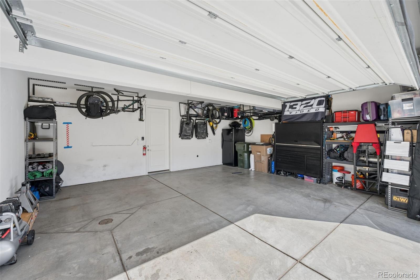
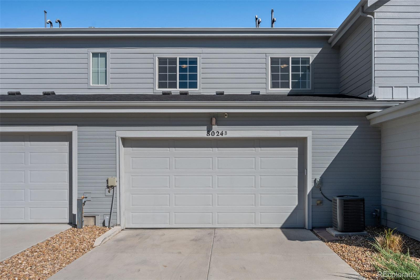
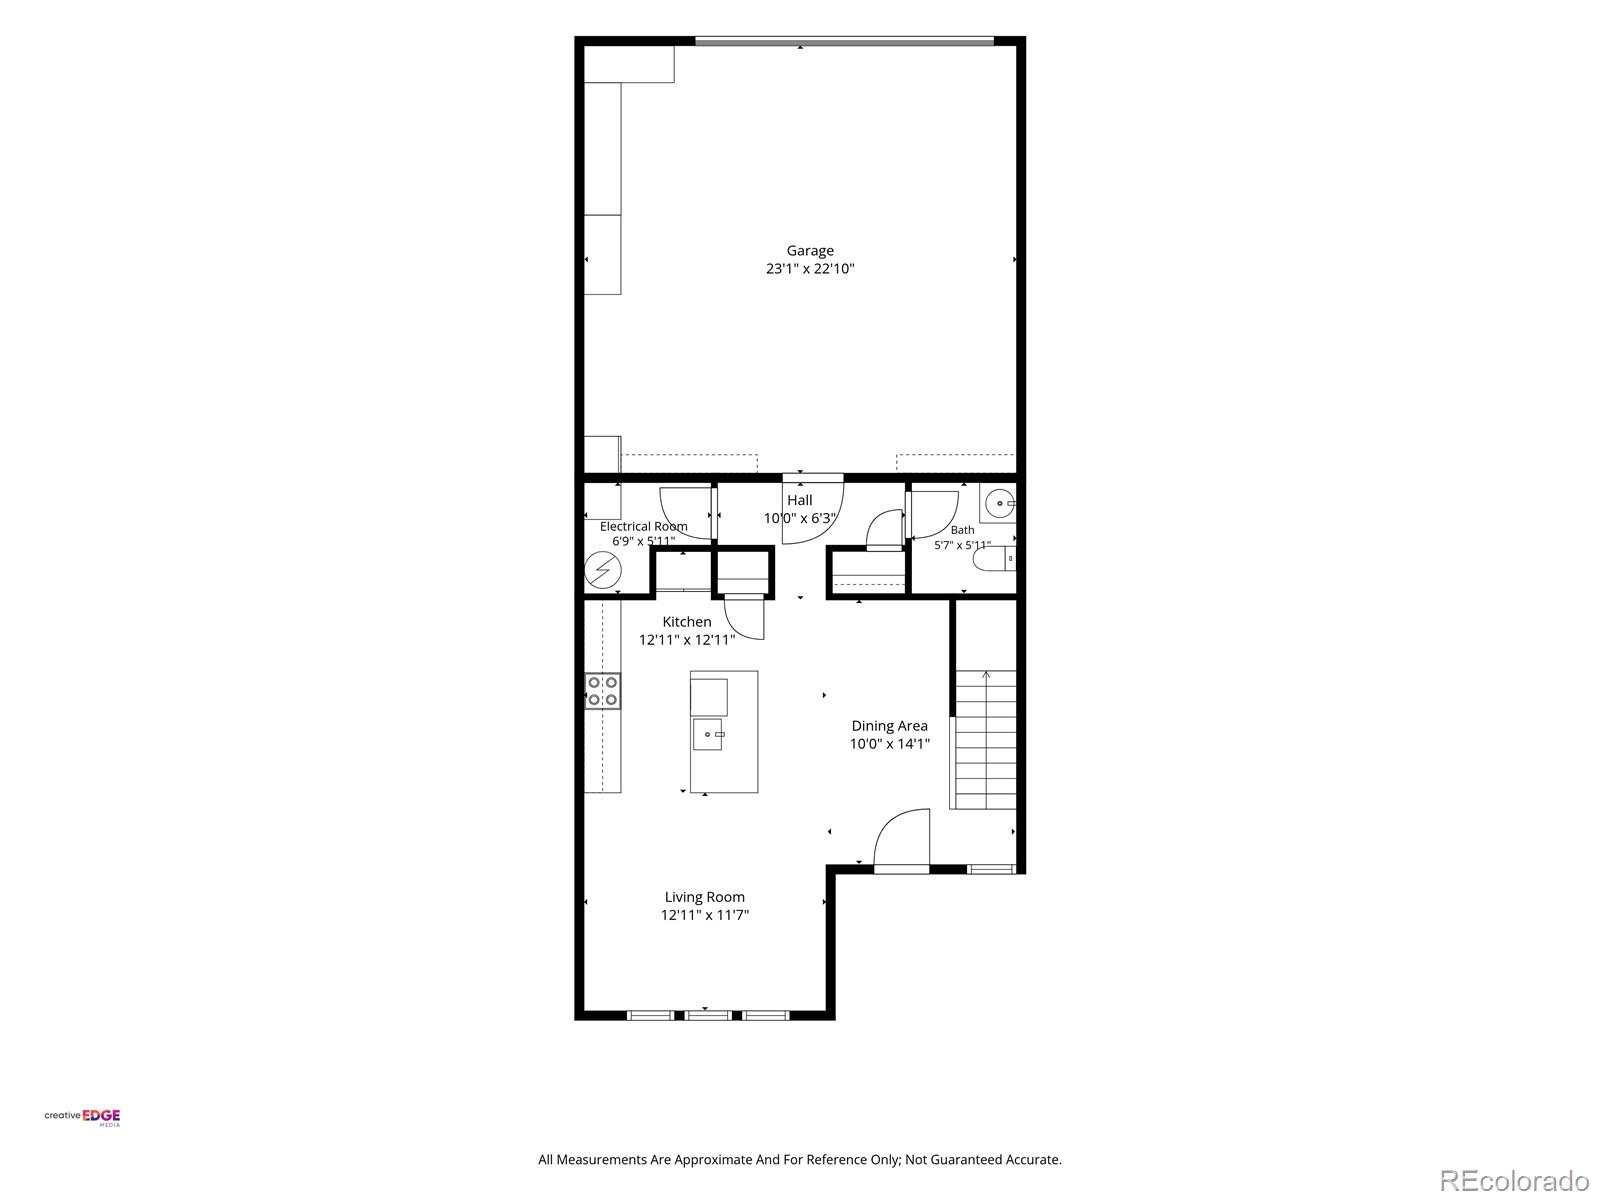
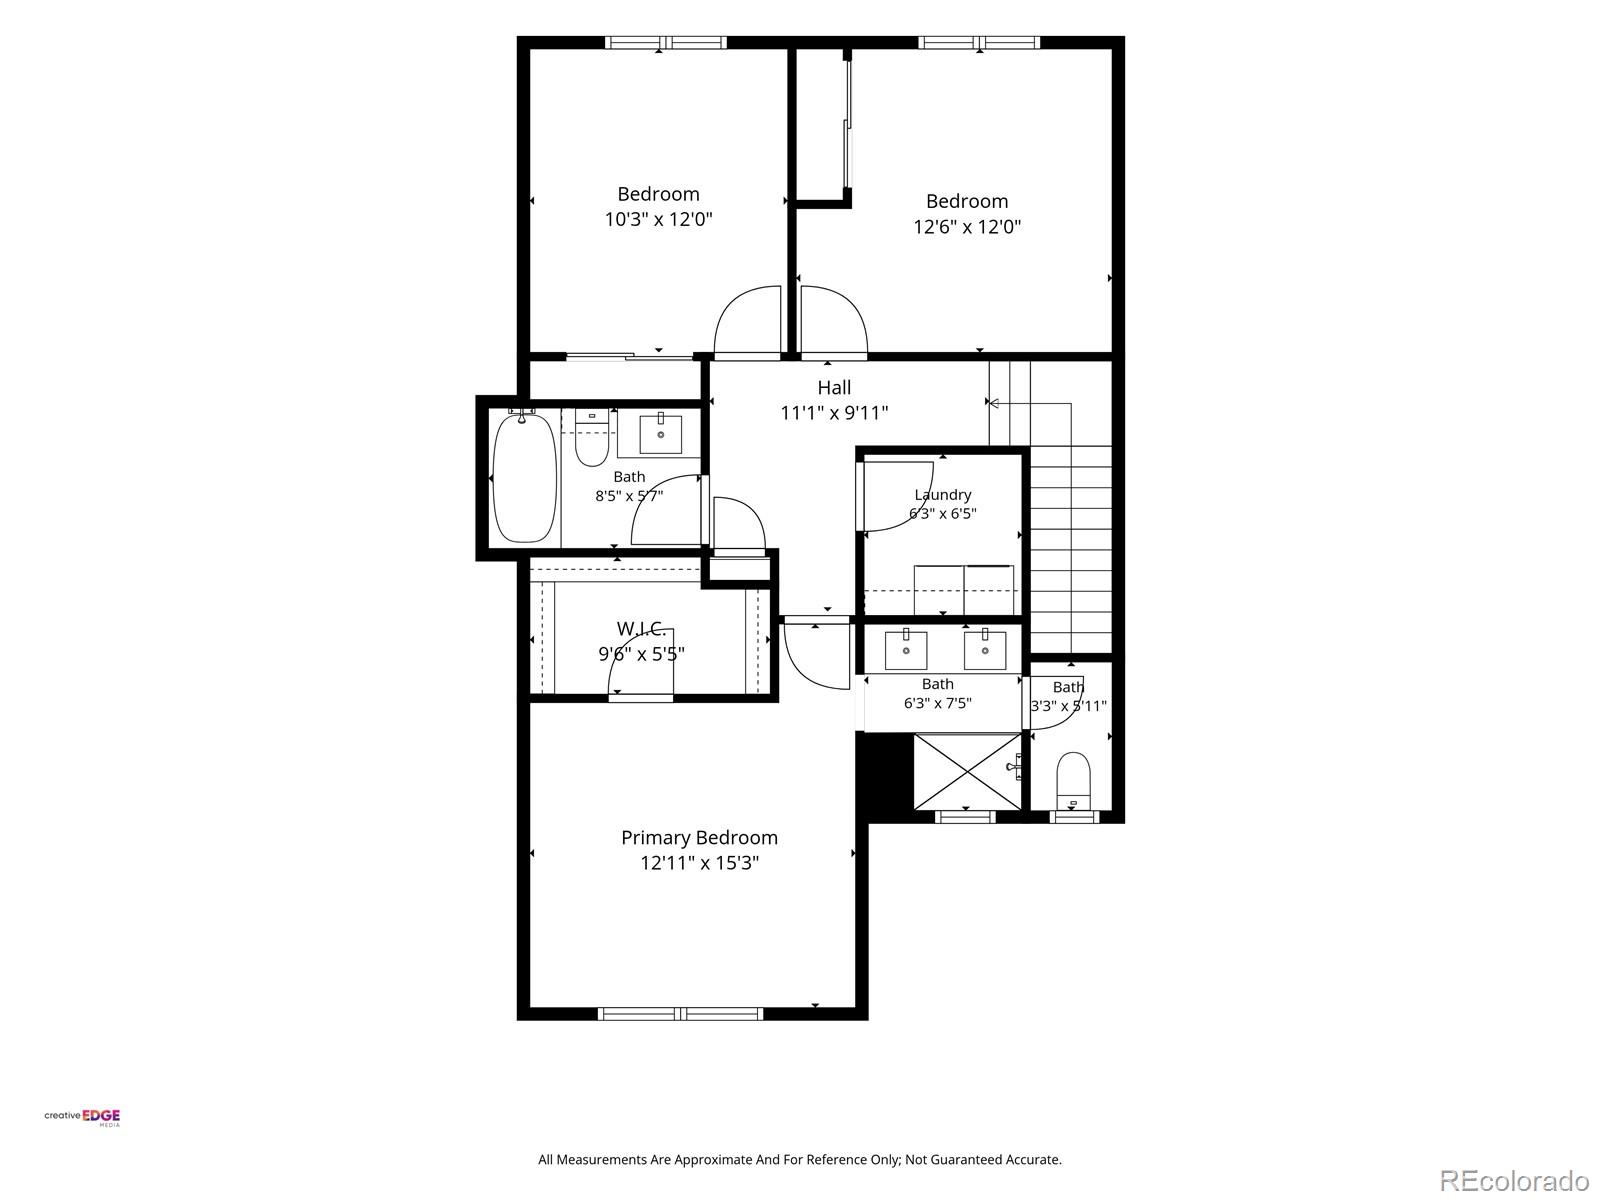
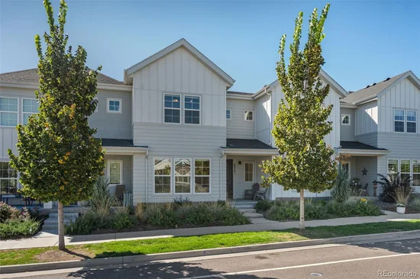
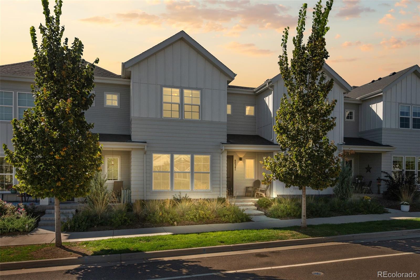
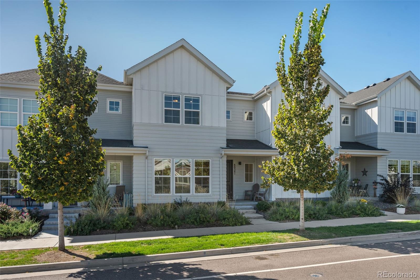
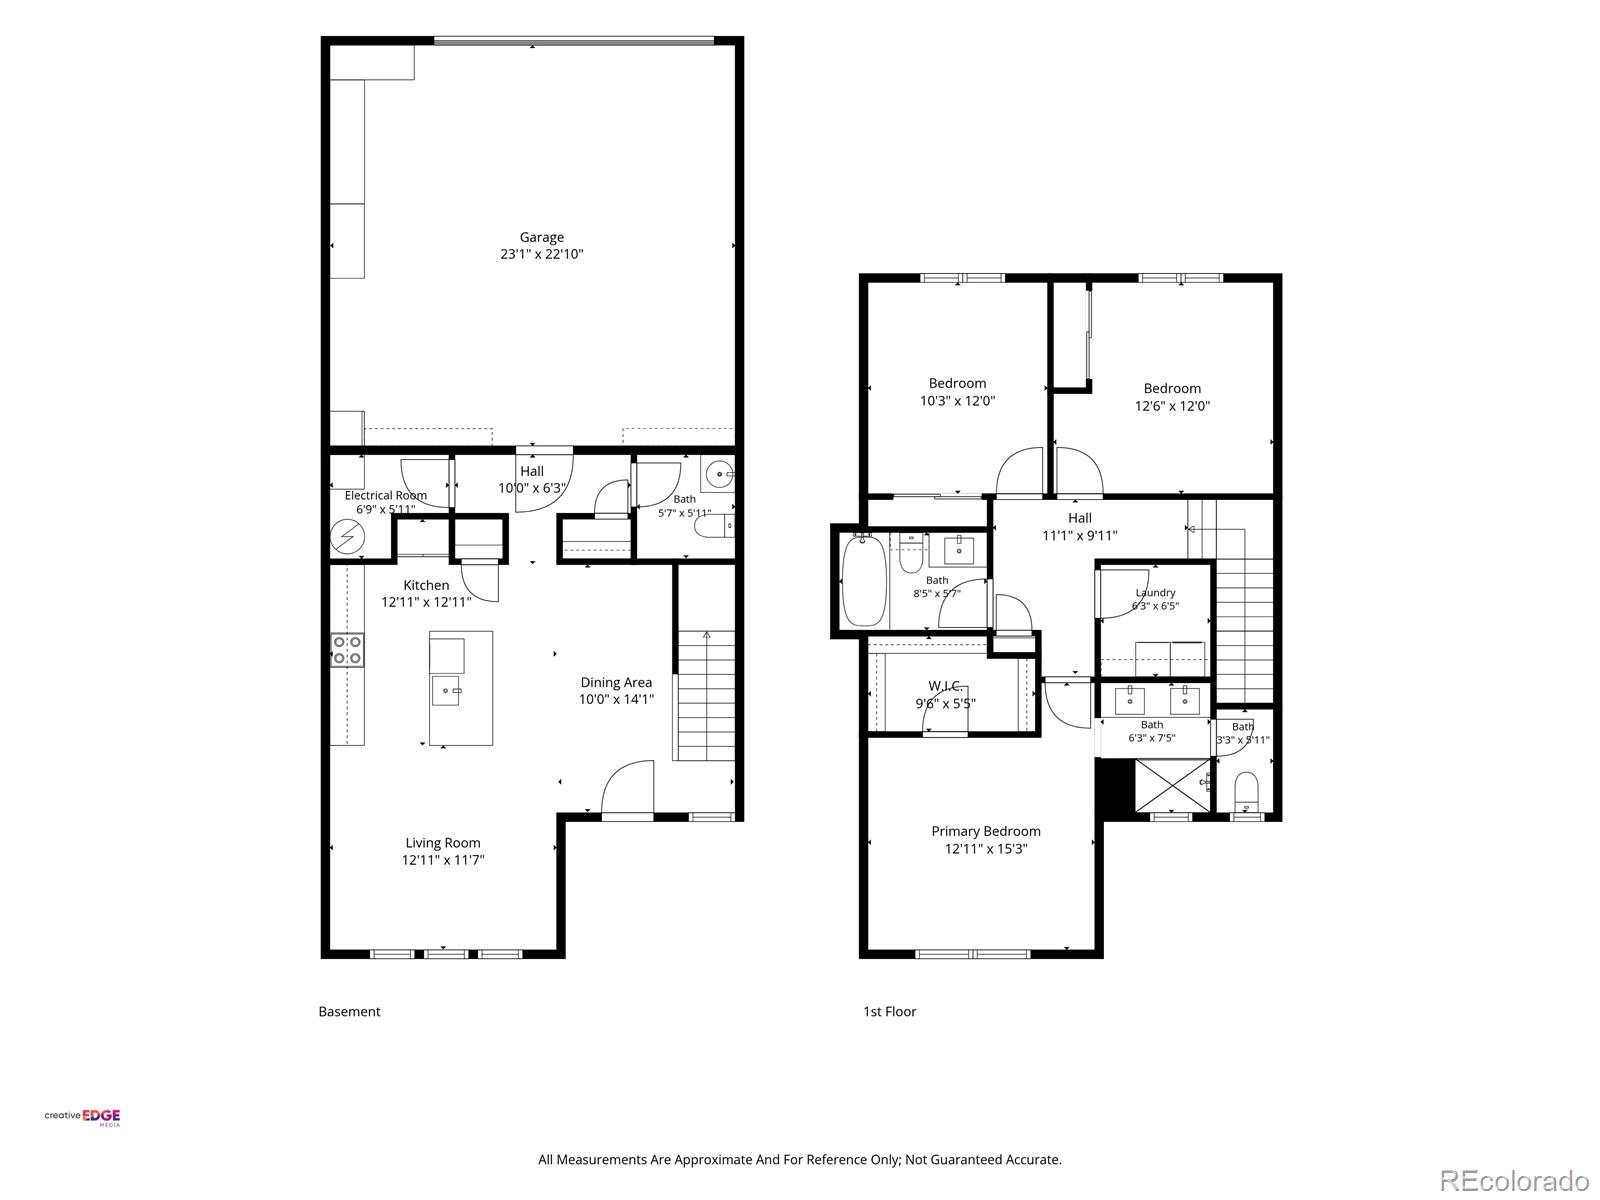
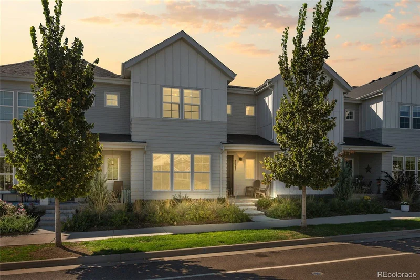
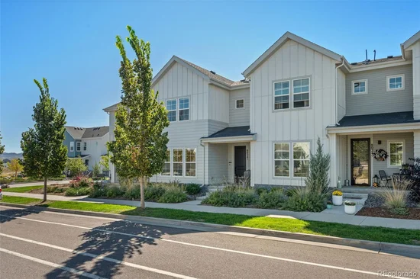
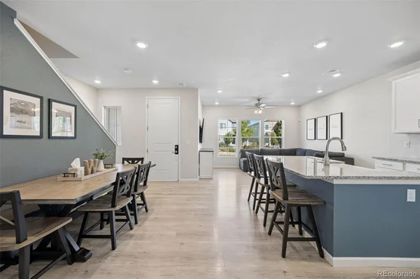
Discover modern, low maintenance living in Sterling Ranch. This inviting townhome features an open concept main level with a beautifully appointed kitchen, quartz countertops, a spacious center island, pantry, and stainless steel appliances. The kitchen flows seamlessly into the dining and living areas, creating an ideal space for everyday living and entertaining. Upstairs, three bedrooms offer flexibility for guests, a home office, or additional living space. Builder upgrades include quartz countertops in both the kitchen and bathrooms, adding a clean, contemporary finish throughout. An oversized attached two car garage provides valuable extra space for storage, bikes, and all your Colorado outdoor gear.

Enjoy the Sterling Ranch lifestyle with access to neighborhood parks, trails, pickleball courts, a community pool, and fitness amenities. With outdoor recreation at Chatfield State Park and Roxborough State Park nearby, it's easy to embrace the Colorado lifestyle. Combining modern finishes, thoughtful design, and low maintenance living, this home offers comfort, convenience, and room to make it your own.

Property Highlights

Property Type
Residential
Property Sub Type
Townhouse
Bedrooms
3
Total Bathrooms
3
Living Area
1,590
Price / Sqft
$289
Year Built
2022
Cumulative Days on Market
1

Location

City/Township
Littleton
Subdivision
Sterling Ranch
County
Douglas

Property Details
Price
$460,000
Property Type
Residential
Property Sub Type
Townhouse

Building

Structure Type
Townhouse
Levels
Two
Total Area
1,590

Community

Local Schools

Elementary School
Roxborough
Middle School
Ranch View
High School
Thunderridge
School District
Douglas RE-1

Interior Features

Bedrooms and Bathrooms

Total Bathrooms
3
Bathrooms on Main Level
1
Full Bathrooms
2
1/2 Bathrooms
1
Bedrooms
3

Area and Spaces

Living Area
1,590
Above Grade Finished Area
1,590

Appliances

Appliances
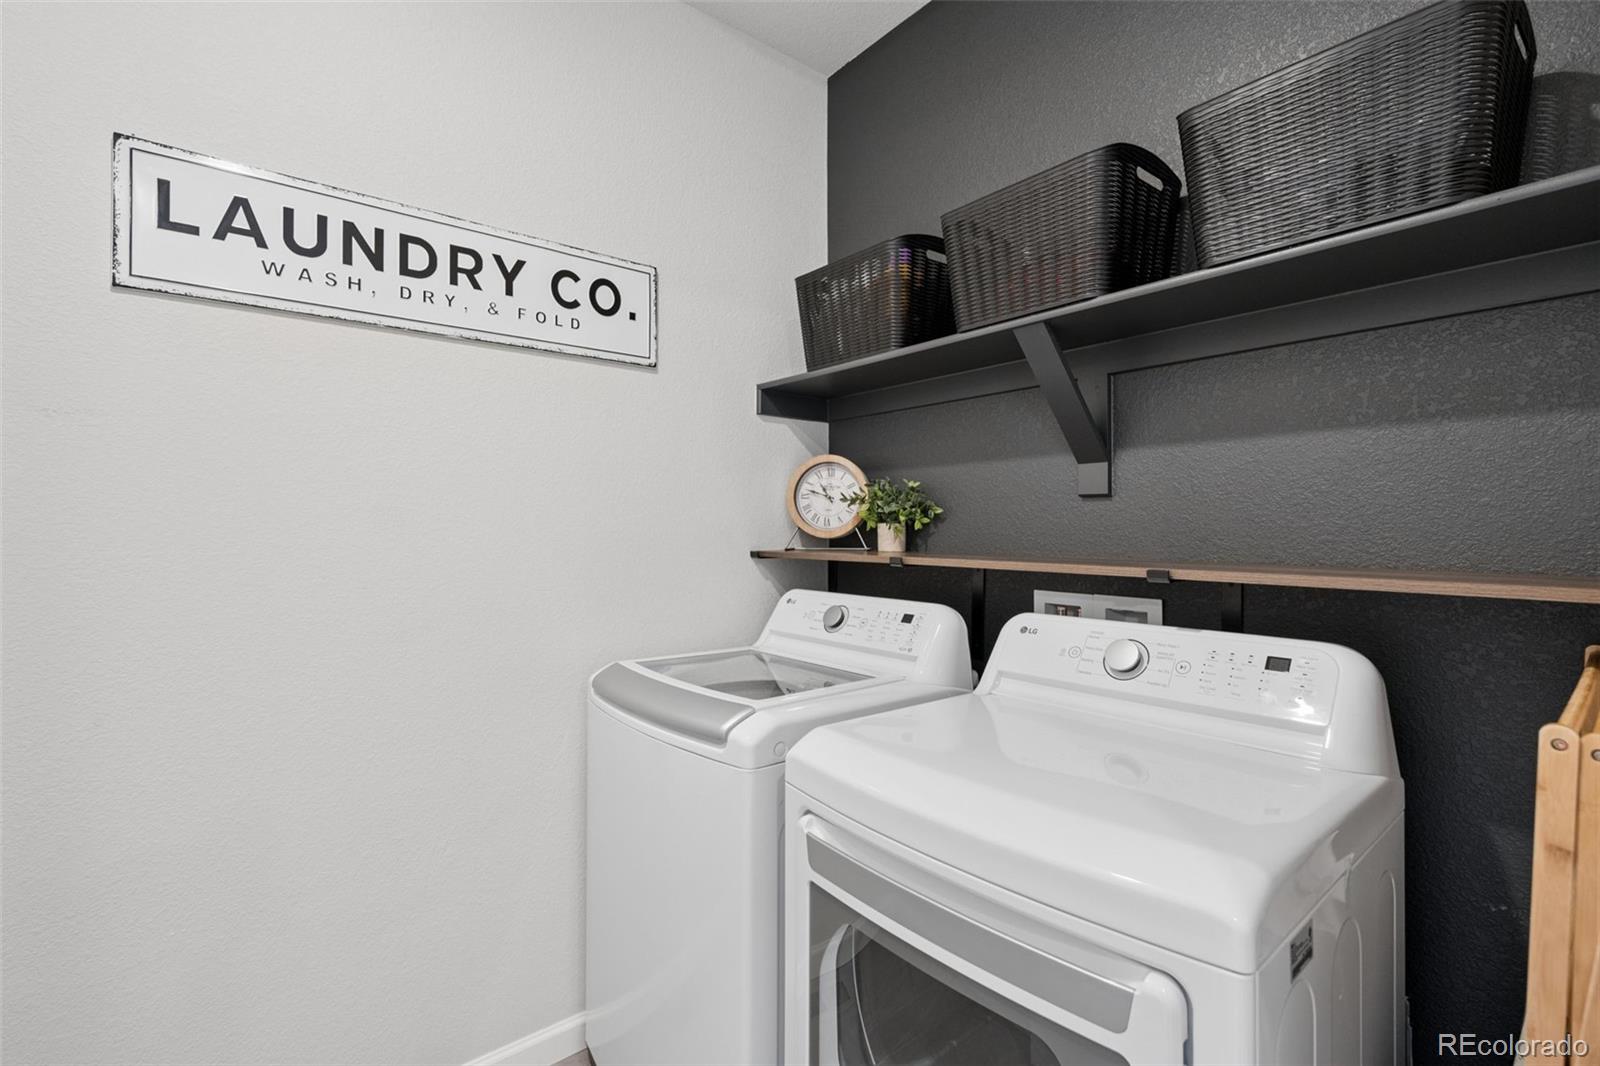
Dishwasher, Dryer, Microwave, Self Cleaning Oven, Washer

Heating and Cooling

Heating Features
Forced Air

Building Details
Construction

Year Built
2022
Property Attached
Yes
Common Walls
2+ Common Walls
Materials

Construction Materials
Frame
Roof
Composition

Terms

Terms

Ownership
Individual
Exclusions
Sellers Personal Property
Special Conditions
None
Special Terms
Cash, Conventional, FHA, VA Loan
Cumulative Days on Market
1

Taxes

Tax

Tax (Annual)
$5,933

HOA

Has HOA
Yes
Association Fee
$170 /mo
Association Ammenities
Clubhouse, Playground, Pool
Association Fee Includes
Maintenance Grounds, Road Maintenance, Trash

Heating, Cooling & Utilities

Cooling Features
Central Air

Utilities

Sewer
Public Sewer

Parking

Total Parking Spaces
2
Garage Capacity
2
Listed by The Agency - Denver, ryan.sanchez@theagencyre.com, 303-489-2558
Listing Data last updated 11/03/2026 06:20 pm
Get a Link to this Property: Copy To Clipboard
QR Code link to this property

Phone:
Connect with:

Payment Calculator

per month. fixed. % interest.
$
%
$
%
Principal & Interest
+ Home Insurance
+ Property Tax
+ HOA Fees
per month
Total interest paid over s will be:
All estimates and provided for informational purposes only. Actual amounts may vary. The output of the tool is not a loan offer or solicitation, nor is it financial or legal advice. Information, rates, programs and loan scenarios shown are for example only as of 4-Nov-2026 and are subject to change without notice. Interest rates provided by the St. Louis Federal Reserve Economic Data (FRED). All products are subject to credit and property approval. Not all products are available in all states or for all loan amounts. Other restrictions and limitations apply. Contact your preferred lender for the pricing associated with your specific transaction. Calculations are generated by Open Source mortgage calculation software tools using common mathematical formulas. All calculations should be independently verified.
Get Walk Score Content

Property History

Yesterday
Property information last updated
8 days ago
Status Active. This is the date the listing was placed on market.
Cumulative Days on Market: 1 day (includes prior listings) · Currently listed since October 26, 2026. Data provided by the MLS.

Similar Properties

Scroll to Top