17183 Waterhouse Circle, Unit D, Parker, CO 80134 | $438,000 – MLS# 7905884

Start of property details
Share this property:
17183 Waterhouse Circle, Unit D
Parker, CO 80134
today NEW · Active
$438,000
$281 / Sqft
3
Beds
3
Baths
2
Garage
1,556
Sqft
2006
Yr. Built
MLS# 7905884
Cumulative Days on Market: Less than 1 · Includes prior listings · Currently listed since 11/03/26 · Data provided by the MLS.

Property Description

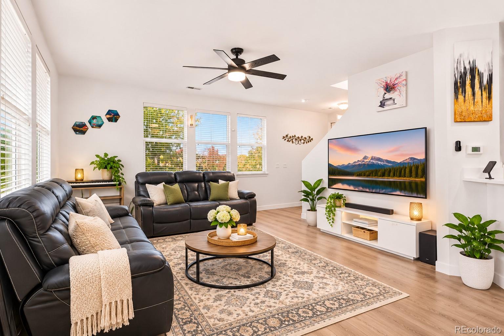
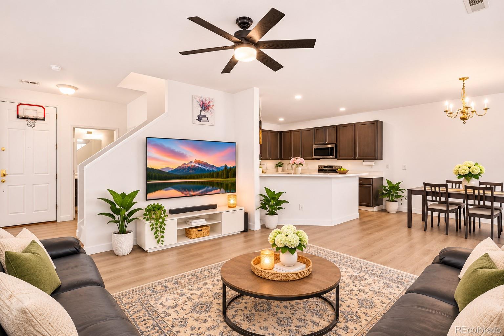
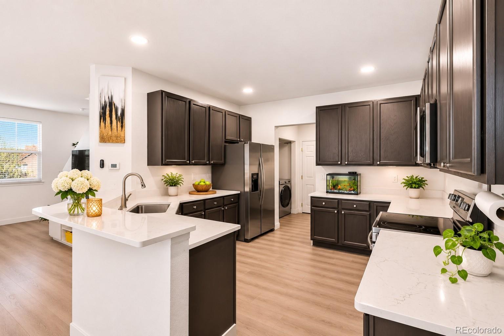
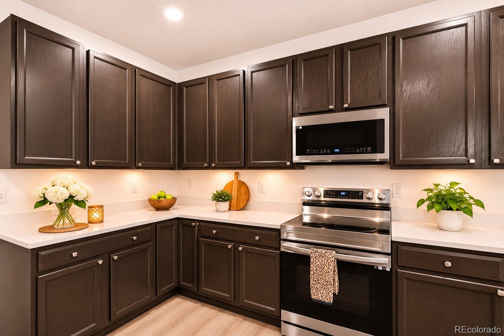
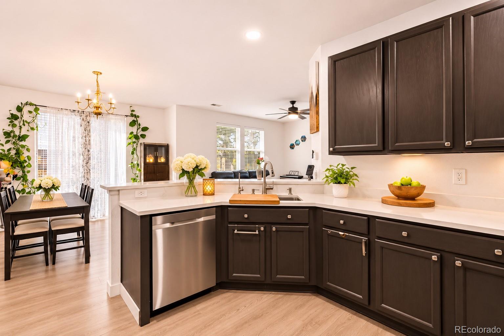
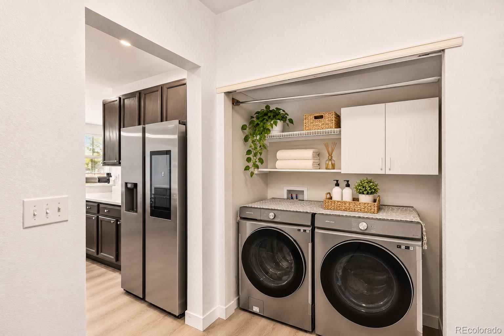
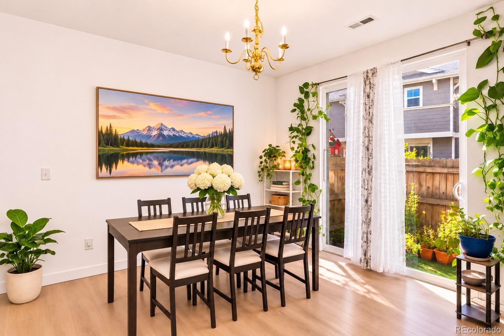
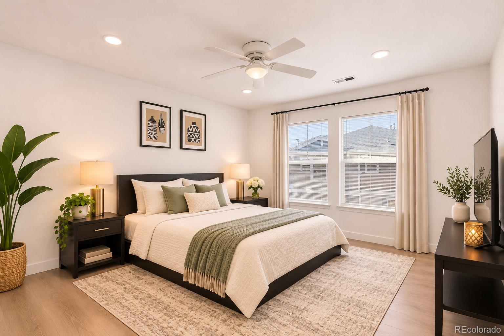
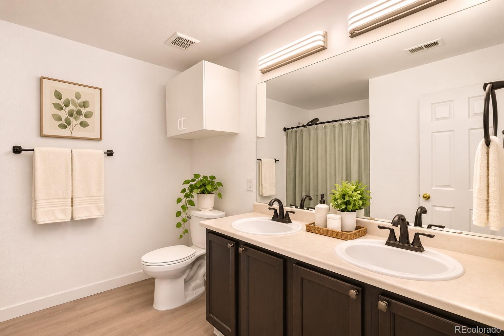
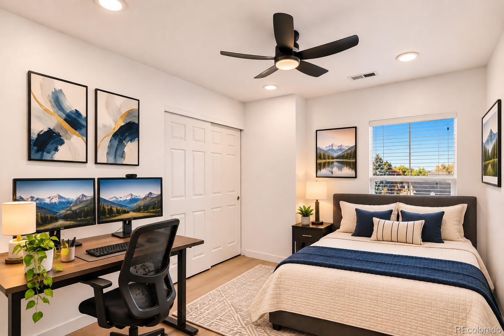
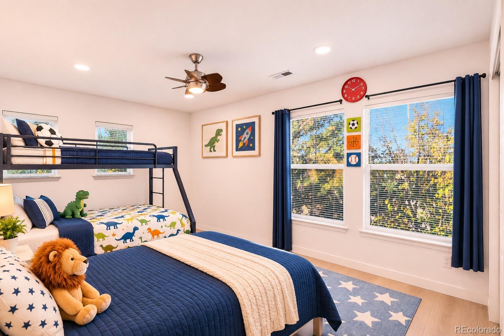
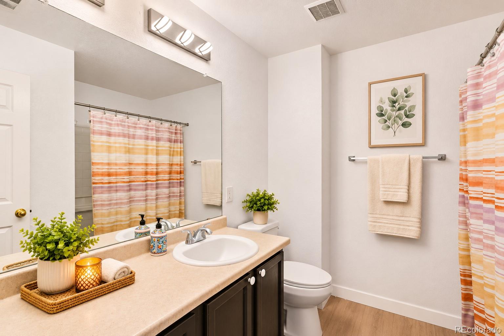
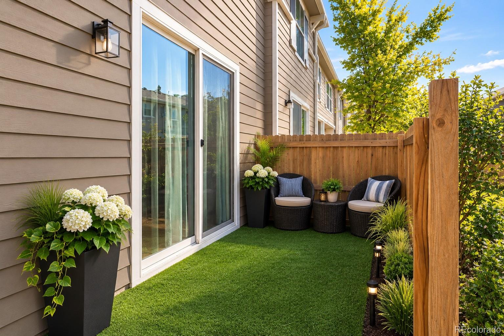
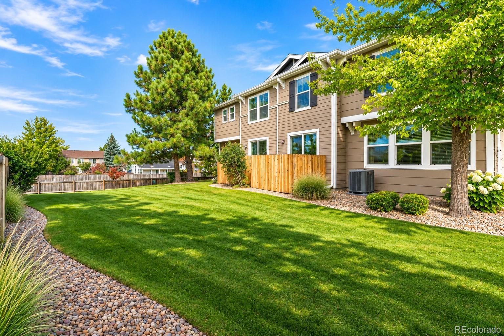
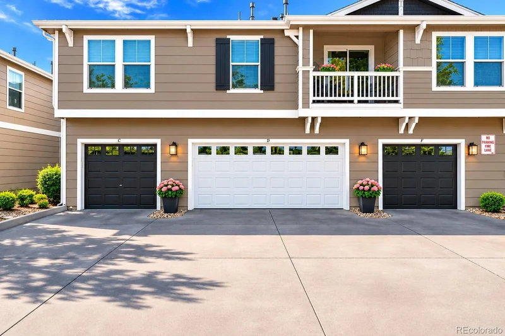
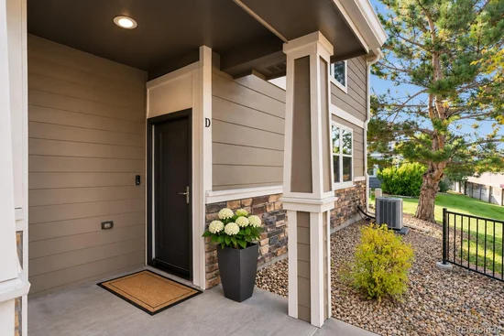
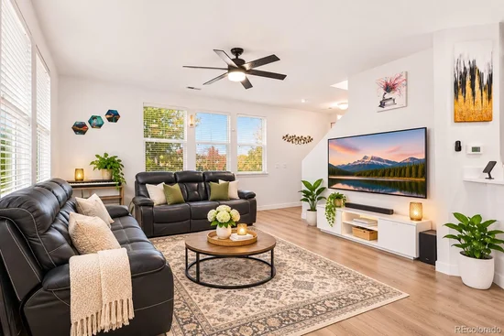
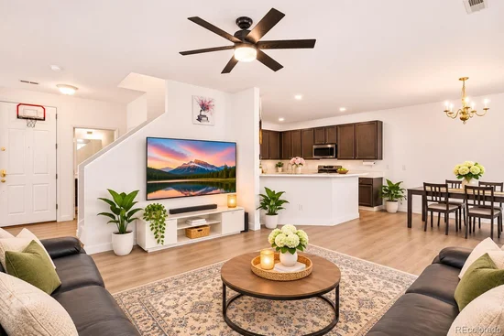
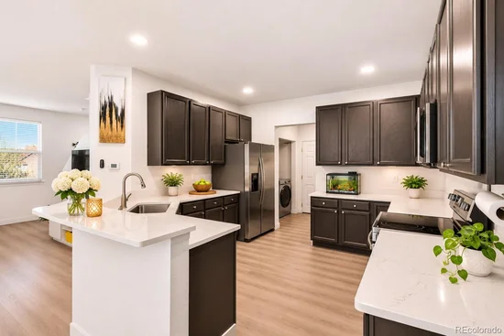
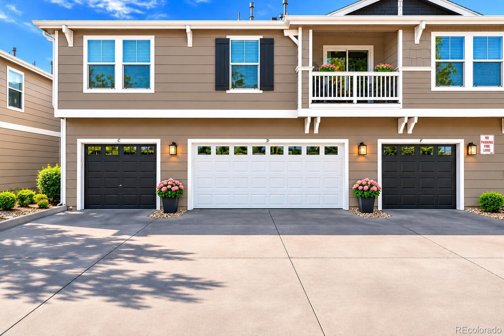
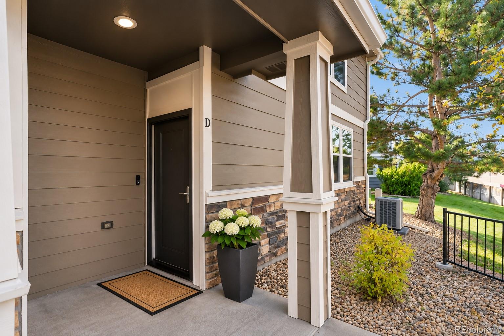
Fantastic opportunity to own this great 2-story updated townhome in Parker's highly desirable Cottonwood South community. Enjoy being steps away from the Cherry Creek Trail where endless miles of outdoor adventure awaits, and only minutes to groceries, shops, and the quaint town of Parker filled with trendy restaurants. Step inside to a grand open layout where the recently updated living room, dining room, and kitchen flow seamlessly upon one another, making it ideal for everyday living or perfect for entertaining. The private patio off the dining space easily extends your indoor / outdoor living space and is an excellent haven to soak up that Colorado springtime sunshine. A convenient mudroom offers access to the attached garage and an ideal spot to store coats, boots, and even a built-in desk for mail. A laundry closet with upper shelving and cabinets is conveniently tucked away in the mudroom! Head upstairs to find three generous-sized bedrooms, all with cozy carpeting and ceiling fans. The primary retreat is not only spacious but also features a large closet and en-suite bath. The 2-car attached garage means no outside parking and offers plenty of space for your outdoor gear and storage. This must-see condo won't last long so don't miss out on this opportunity to call it yours!

Property Highlights

Property Type
Residential
Property Sub Type
Condominium
Architectural Style
Urban Contemporary
Bedrooms
3
Total Bathrooms
3
Living Area
1,556
Price / Sqft
$281
Year Built
2006
Condition
Updated/Remodeled

Location

City/Township
Parker
Subdivision
Cottonwood South
County
Douglas
Zoning
PDU

Property Details

Price
$438,000
Condition
Updated/Remodeled
Property Type
Residential
Property Sub Type
Condominium

Building

Structure Type
Low Rise (1-3)
Levels
Two
Total Area
1,556

Community

Local Schools

Elementary School
Pine Lane Prim/Inter
Middle School
Sierra
High School
Chaparral
School District
Douglas RE-1

Interior Features

Bedrooms and Bathrooms

Total Bathrooms
3
Bathrooms on Main Level
1
Full Bathrooms
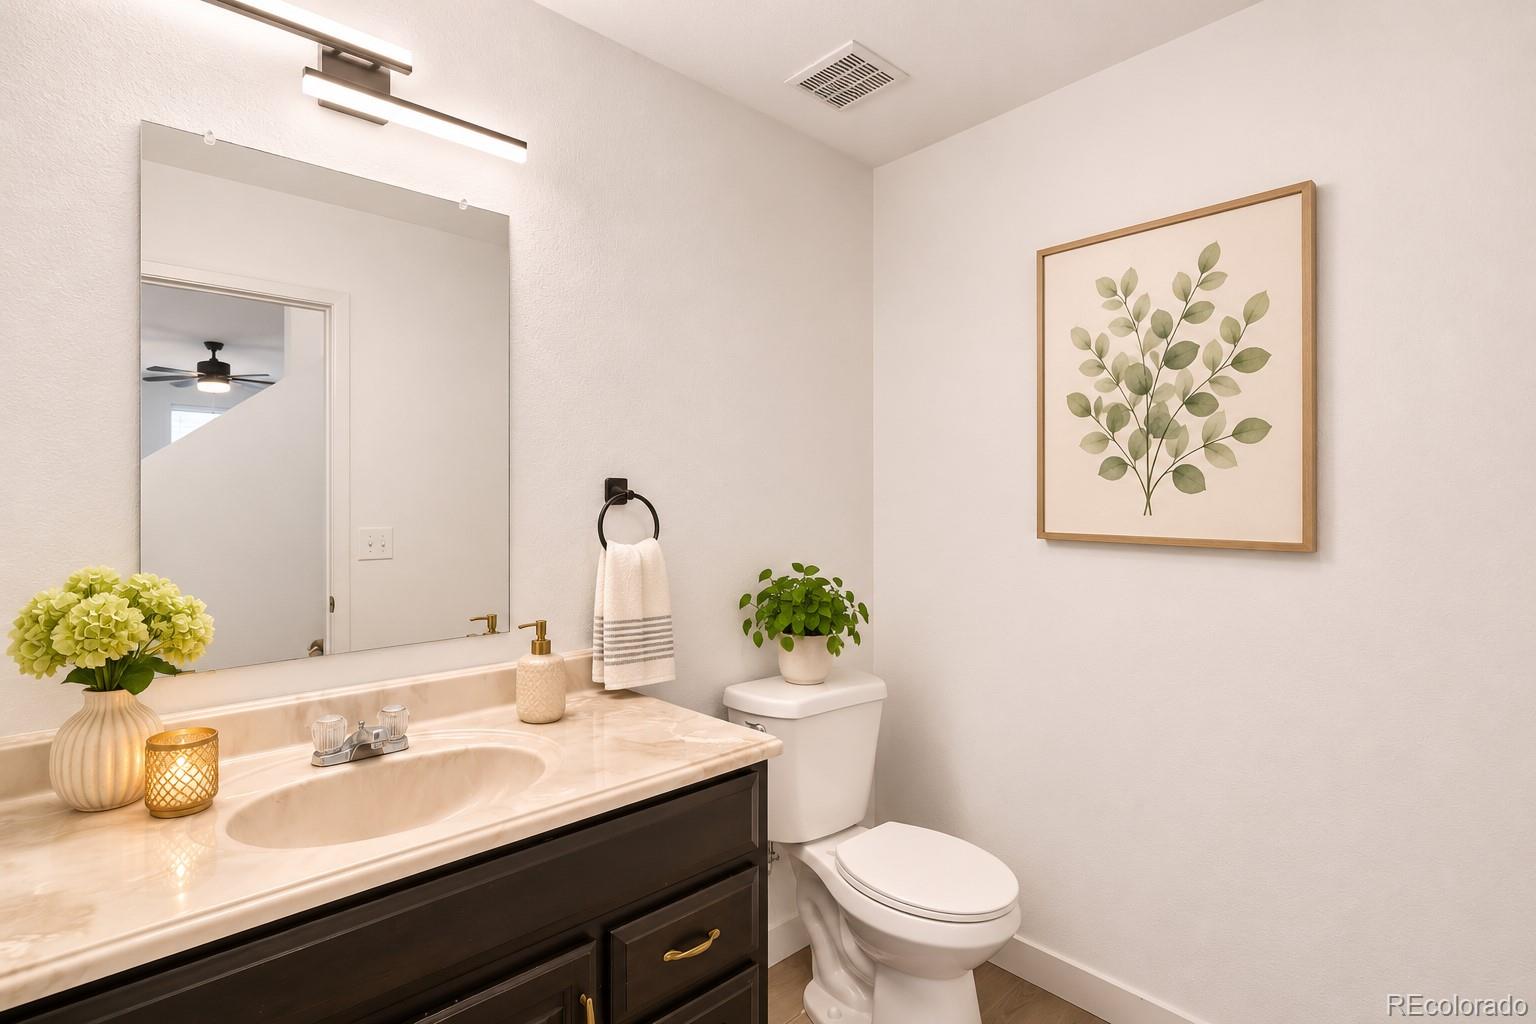
2
1/2 Bathrooms
1
Bedrooms
3

Area and Spaces

Living Area
1,556
Above Grade Finished Area
1,556

Appliances

Appliances
Dishwasher, Dryer, Microwave, Oven, Refrigerator, Washer

Interior Features

Security Features
Carbon Monoxide Detector(s), Smoke Detector(s)
Entry Level
1
Entry Location
Ground

Heating and Cooling

Heating Features
Forced Air

Building Details

Construction

Architectural Style
Urban Contemporary
Year Built
2006
Property Attached
Yes
Common Walls
End Unit

Materials

Construction Materials
Wood Siding
Roof
Composition

Terms

Terms

Ownership
Individual
Exclusions
None
Special Conditions
None
Special Terms
1031 Exchange, Cash, Conventional, FHA, Jumbo

Taxes

Tax

Tax (Annual)
$2,751

HOA

Has HOA
Yes
Association Fee
$430 /mo
Association Fee Includes
Insurance, Maintenance Grounds, Maintenance Structure, Recycling, Sewer, Snow Removal, Trash, Water

Heating, Cooling & Utilities

Cooling Features
Central Air

Utilities

Sewer
Public Sewer

Lot

Lot Features
Greenbelt
Road Surface
Paved

Exterior Features

Exterior Features
Lighting
Patio And Porch Features
Patio

Parking

Total Parking Spaces
2
Garage Capacity
2
Listed by SV Realty Group, realtorvignesh@gmail.com
Listing Data last updated 11/03/2026 01:00 pm
Get a Link to this Property: Copy To Clipboard
QR Code link to this property

Phone:
Connect with:

Payment Calculator

per month. fixed. % interest.
$
%
$
%
Principal & Interest
+ Home Insurance
+ Property Tax
+ HOA Fees
per month
Total interest paid over s will be:
All estimates and provided for informational purposes only. Actual amounts may vary. The output of the tool is not a loan offer or solicitation, nor is it financial or legal advice. Information, rates, programs and loan scenarios shown are for example only as of 3-Nov-2026 and are subject to change without notice. Interest rates provided by the St. Louis Federal Reserve Economic Data (FRED). All products are subject to credit and property approval. Not all products are available in all states or for all loan amounts. Other restrictions and limitations apply. Contact your preferred lender for the pricing associated with your specific transaction. Calculations are generated by Open Source mortgage calculation software tools using common mathematical formulas. All calculations should be independently verified.
Get Walk Score Content

Property History

Today
Property information last updated
Today
Status Active. This is the date the listing was placed on market.
Cumulative Days on Market: Less than 1 days (includes prior listings) · Currently listed since November 3, 2026. Data provided by the MLS.

Similar Properties

Scroll to Top