
Start of property details
1 / 7
12820 Willow Lane, Unit 14
Golden, CO 80401
2 days ago
NEW
·
Active
$225,000
$250 / Sqft
2
Beds
1
Baths
1
Garage
899
Sqft 1963
Yr. Built
MLS# 7563394
Cumulative Days on Market: 3
· Includes prior listings
· Currently listed since 10/31/26 · Data provided by the MLS.
Property Description
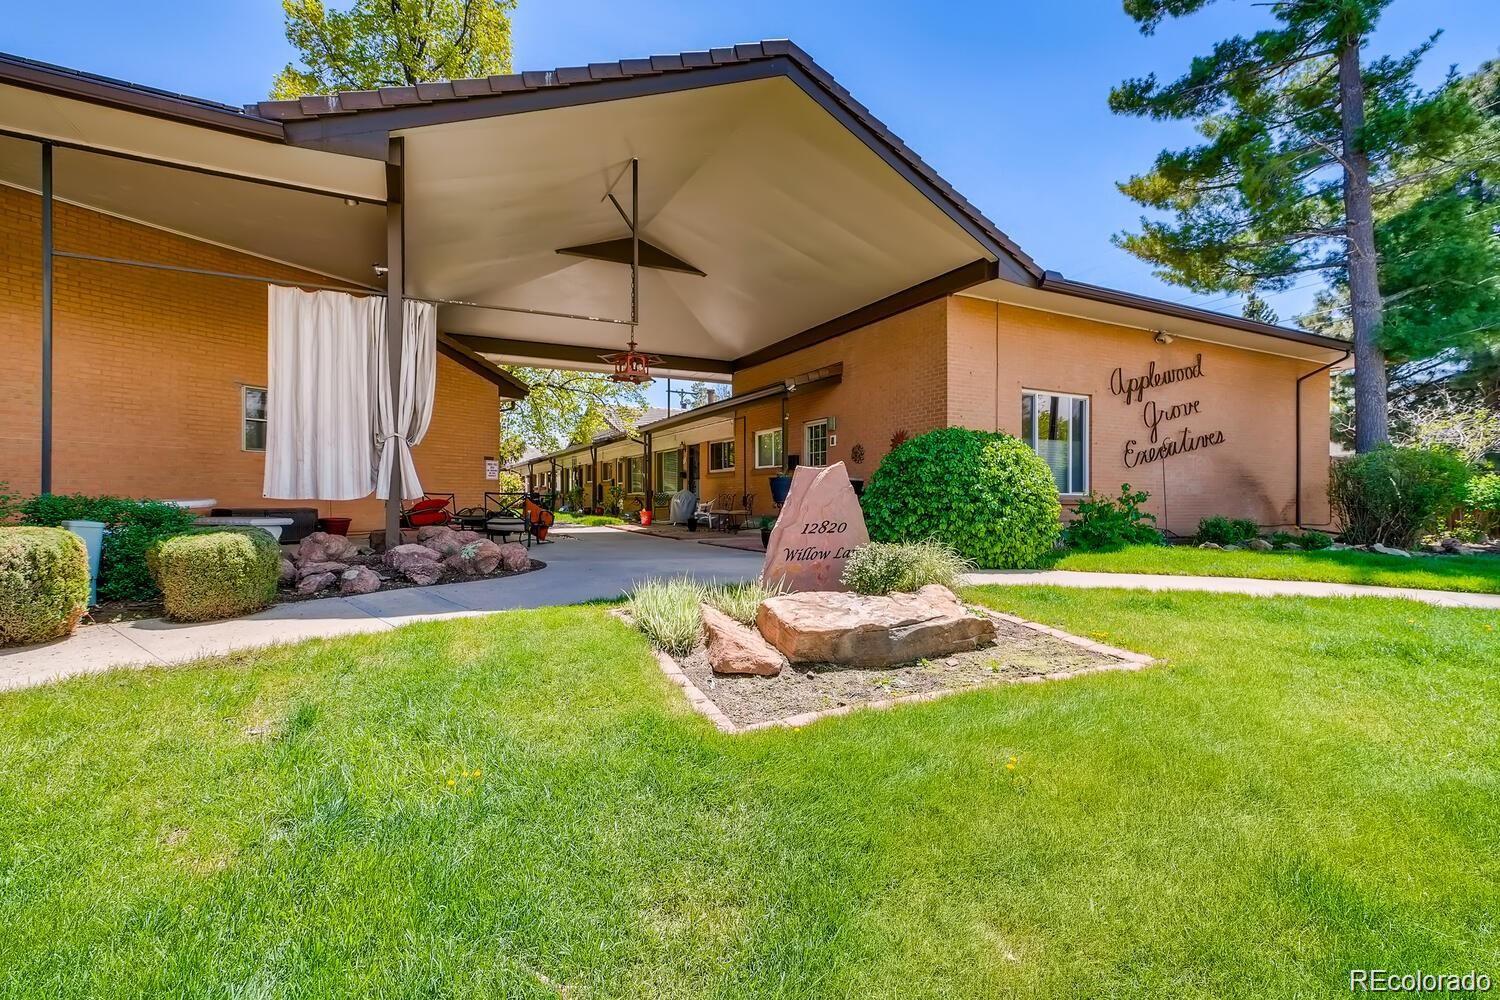
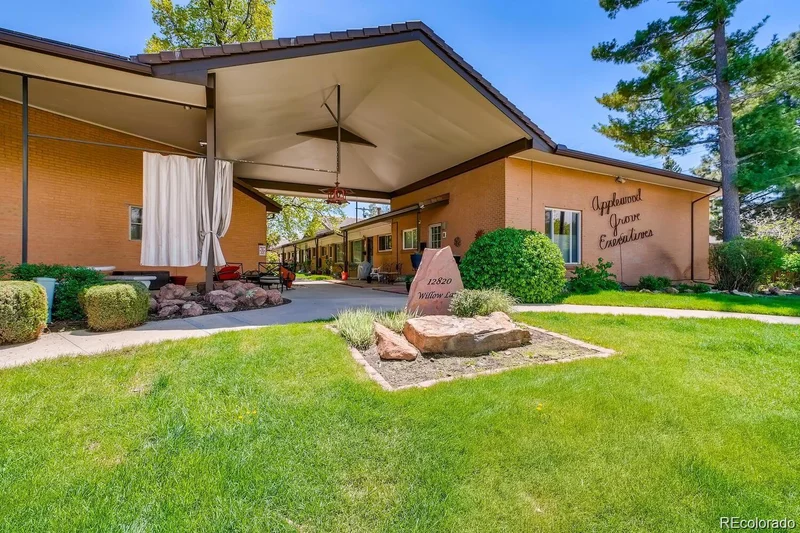
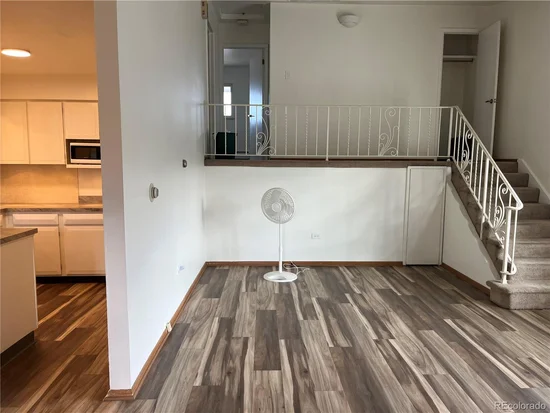
This is the epitome of location - location - location. This sweet little condo is located in highly desirable Applewood on the West side of the Denver Metro area. It is within easy walking to Applewood Park, public transportation and various restaurants, plus a great ice cream shop. Shopping is close by and Colorado Mills Mall is just across Colfax. A quick trip to downtown Denver is just 15 minutes way straight down 6th Avenue and it has easy access to the mountains and the airpot by jumping onto I-70. The covered parking keeps the sun and snow off your car and there is a private storage closet in addition to community storage for bikes, etc. With only 22 units it is easy to know your neighbors and feel like a real neighborhood.
Property Highlights
Property Type
Residential
Property Sub Type
Condominium
Architectural Style
Mid-Century Modern
Bedrooms
2
Total Bathrooms
1
Living Area
899
Price / Sqft
$250
Year Built
1963
Condition
Updated/Remodeled
Cumulative Days on Market
3
Location
City/Township
Golden
Direction Faces
West
Subdivision
Applewood Grove
County
Jefferson
Zoning
RES
Property Details
Price
$225,000
Condition
Updated/Remodeled
Property Type
Residential
Property Sub Type
Condominium
Building
Structure Type
Low Rise (1-3)
Levels
Two
Total Area
899
Community
Local Schools
Elementary School
Stober
Middle School
Everitt
High School
Wheat Ridge
School District
Jefferson County R-1
Interior Features
Bedrooms and Bathrooms
Total Bathrooms
1
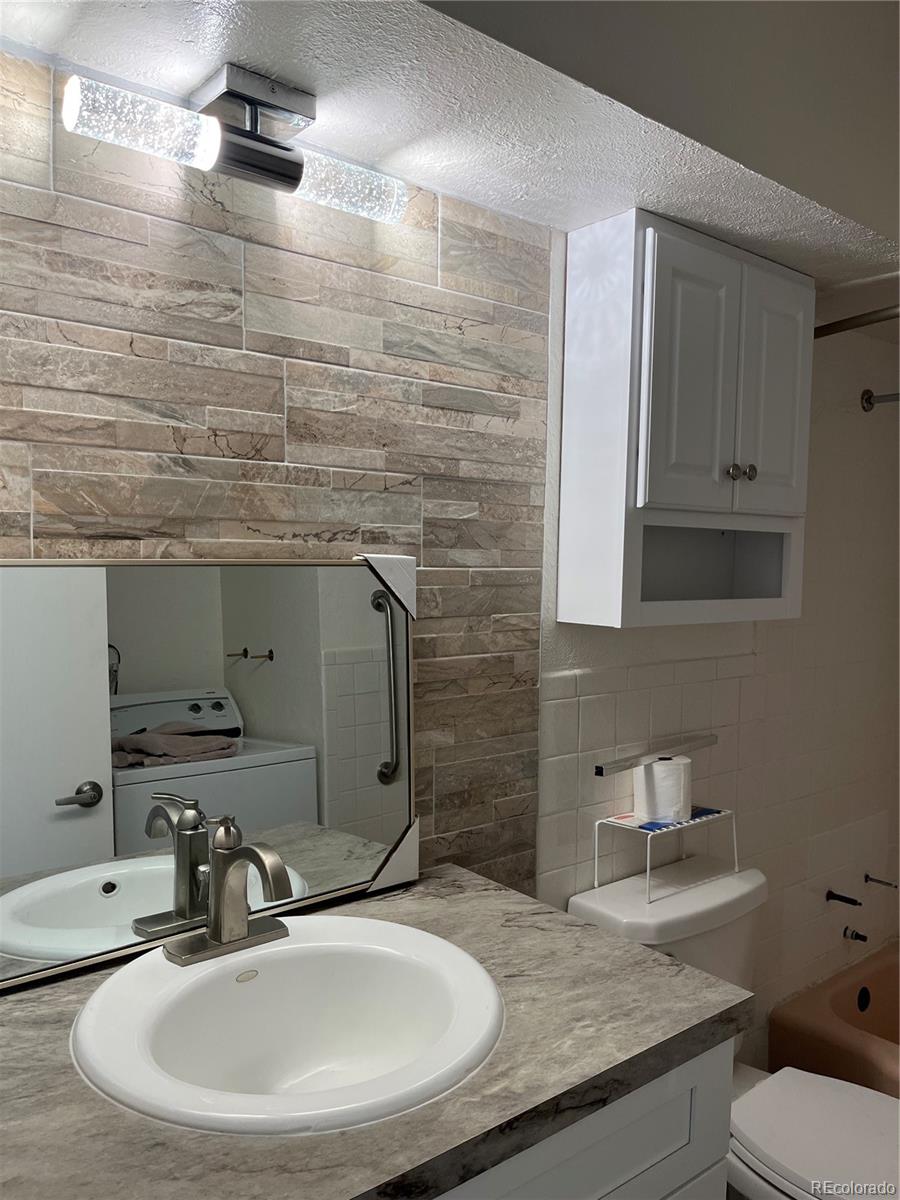
3/4 Bathrooms
1
Bedrooms
2
Area and Spaces
Living Area
899
Above Grade Finished Area
899
Appliances
Appliances
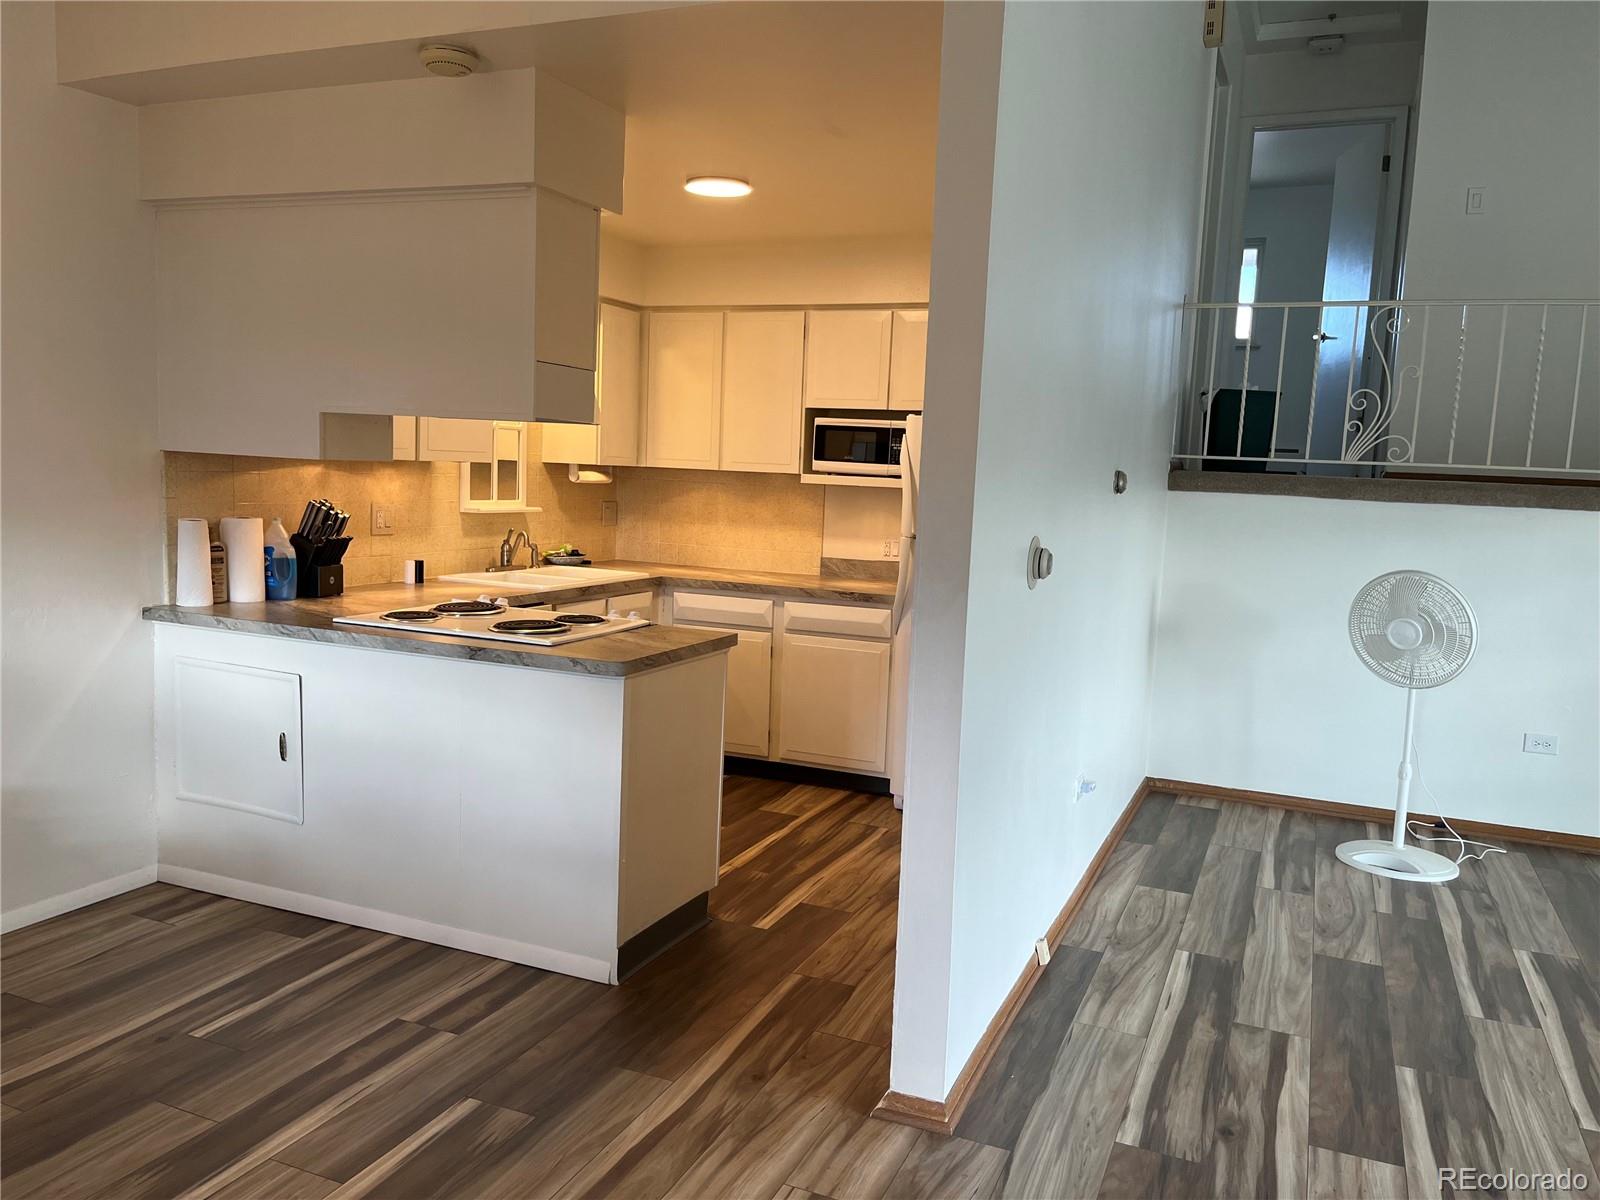
Cooktop, Dishwasher, Disposal, Dryer, Microwave, Oven, Range, Range Hood, Refrigerator, Washer
Interior Features
Interior Features
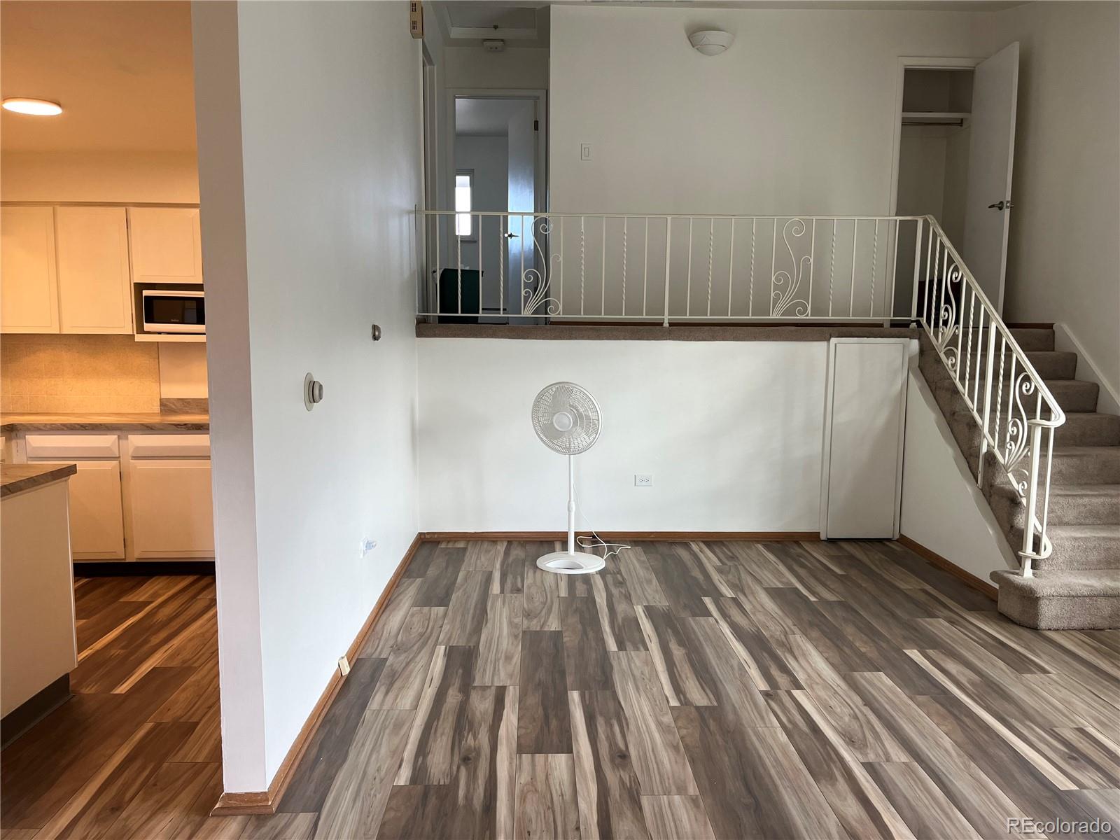
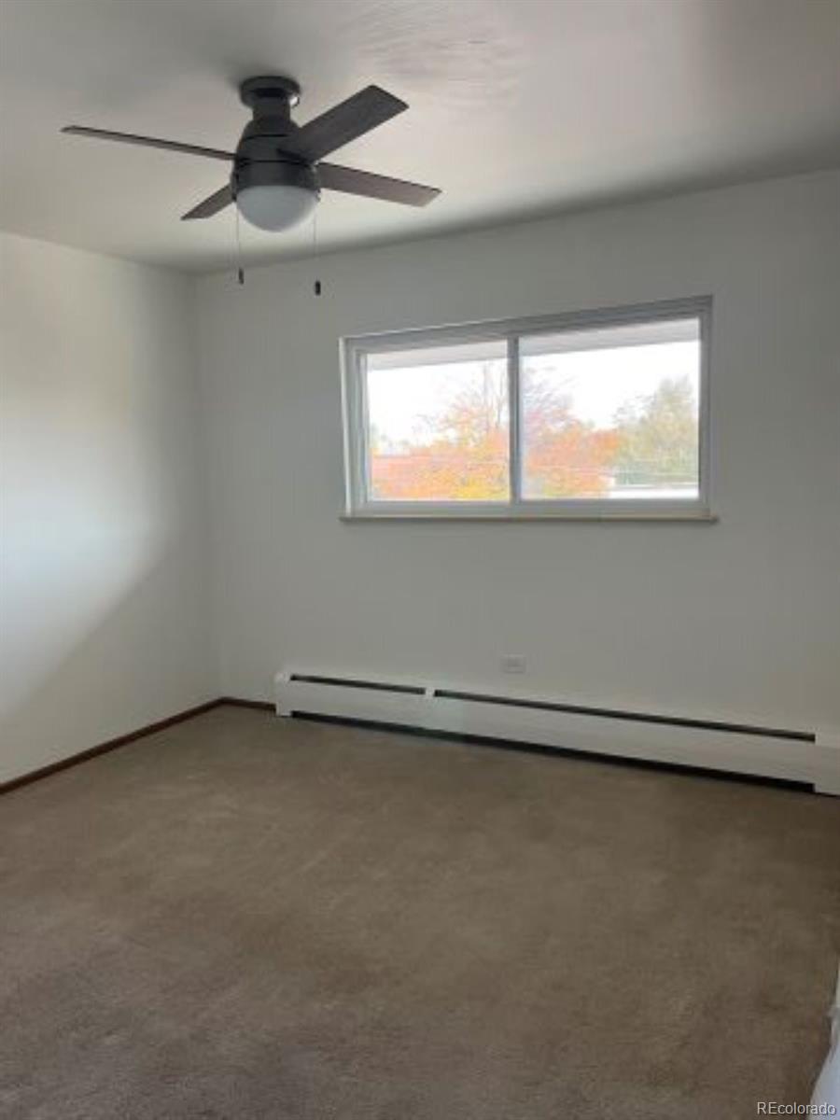
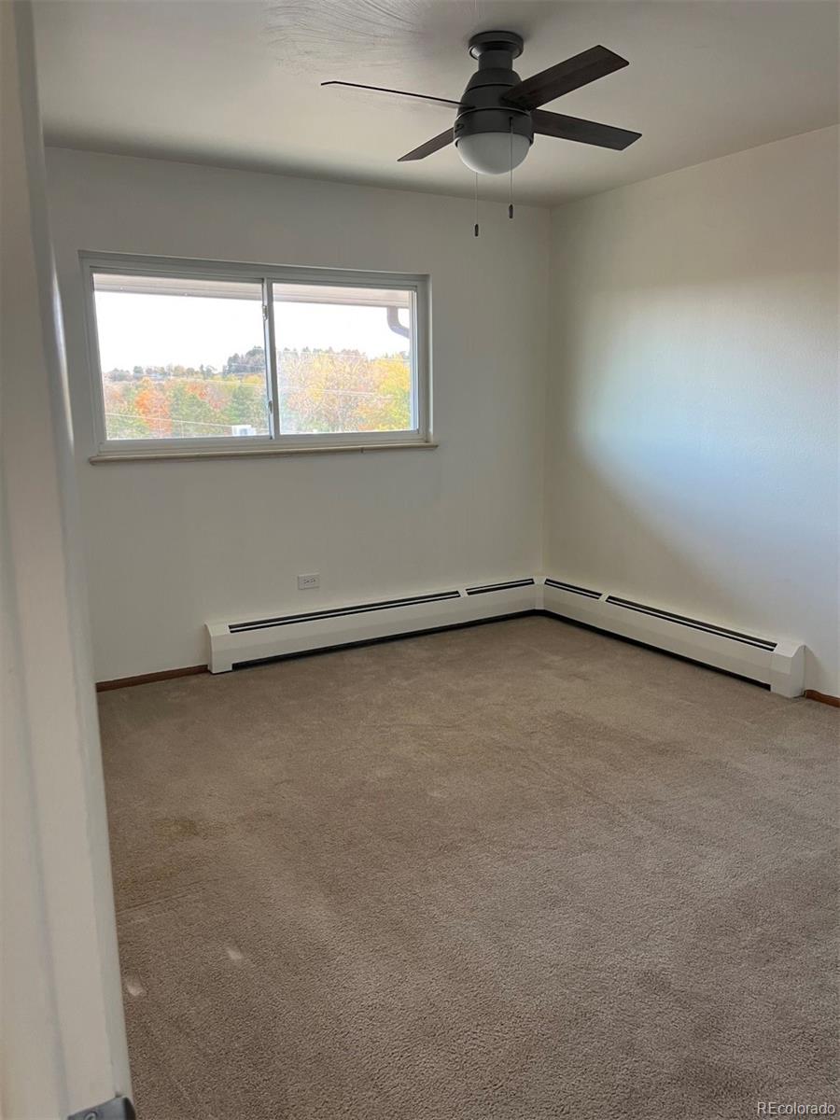
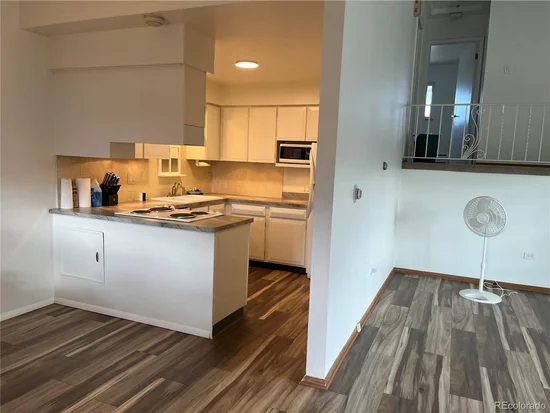
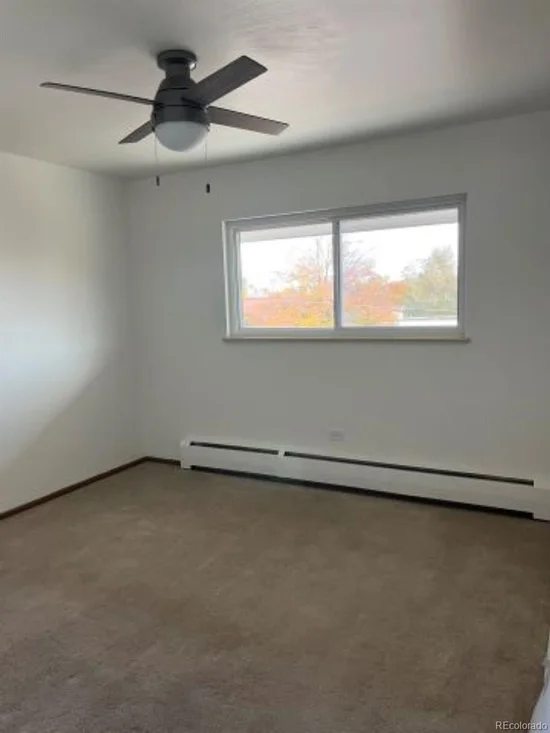
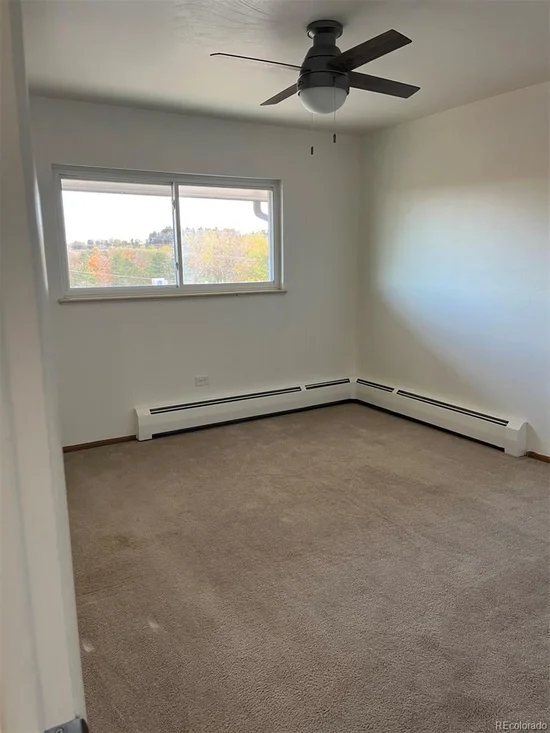
Ceiling Fan(s), Laminate Counters, Open Floorplan
Flooring
Carpet, Laminate
Laundry Features
In Unit
Window Features
Double Pane Windows, Window Coverings
Security Features
Smart Locks
Electic
110V, Single Phase
Entry Level
2
Heating and Cooling
Heating Features
Hot Water
Building Details
Construction
Architectural Style
Mid-Century Modern
Year Built
1963
Materials
Construction Materials
Brick, Frame
Roof
Unknown
Terms
Terms
Ownership
Individual
Exclusions
Tenants belongings
Special Conditions
None
Special Terms
Cash, Conventional, FHA
Cumulative Days on Market
3
Taxes
Tax
Tax (Annual)
$2,126
HOA
Has HOA
Yes
Association Fee
$480 /mo
Association Ammenities
Garden Area, Parking, Storage
Association Fee Includes
Reserves, Heat, Insurance, Maintenance Grounds, Maintenance Structure, Snow Removal, Trash, Water
Heating, Cooling & Utilities
Cooling Features
None
Utilities
Utilities
Cable Available, Electricity Connected, Natural Gas Not Available, Phone Available
Sewer
Public Sewer
Water Source
Public
Lot
Lot Features
Corner Lot, Landscaped, Near Public Transit, Sprinklers In Front, Sprinklers In Rear
Road Surface
Paved
Road Frontage
Public
Exterior Features
Exterior Features
Lighting, Rain Gutters
Parking
Total Parking Spaces
1
Garage Capacity
1
Parking Features
Concrete, Lighted
Listed by Rocky Mountain Real Estate Inc, carrie@rmre-inc.com, 303-579-9449
Listing Data last updated 11/02/2026 10:20 am
Get a Link to this Property: Copy To Clipboard
Phone:
Payment Calculator
per month.
fixed.
% interest.
$
%
$
%
Principal & Interest
+ Home Insurance
+ Property Tax
+ HOA Fees
Total interest paid over s will be:
All estimates and provided for informational purposes only. Actual amounts may vary. The output of the tool is not a loan offer or solicitation, nor is it financial or legal advice.
Information, rates, programs and loan scenarios shown are for example only as of 2-Nov-2026 and are subject to change without notice.
Interest rates provided by the St. Louis Federal Reserve Economic Data (FRED).
All products are subject to credit and property approval. Not all products are available in all states or for all loan amounts. Other restrictions and limitations apply.
Contact your preferred lender for the pricing associated with your specific transaction.
Calculations are generated by Open Source mortgage calculation software tools using common mathematical formulas. All calculations should be independently verified.
Get Walk Score Content
Property History
2 days ago
Property information last updated
2 days ago
Status Active. This is the date the listing was placed on market.
Cumulative Days on Market: 3 days (includes prior listings)
· Currently listed since October 31, 2026. Data provided by the MLS.
Similar Properties
Listed by Rocky Mountain Real Estate Inc, Carrie Hill