2550 Winding River Drive, Unit N3, Broomfield, CO 80023 | $525,000 – MLS# 6879417

Start of property details
Share this property:
2550 Winding River Drive, Unit N3
Broomfield, CO 80023
3 days ago
NEW
$525,000
Active
4
Beds
4
Baths
2
Garage
0.04
Acres
2003
Yr. Built
MLS# 6879417
Cumulative Days on Market: 3 · Includes prior listings · Currently listed since 09/11/26 · Data provided by the MLS.

Property Description

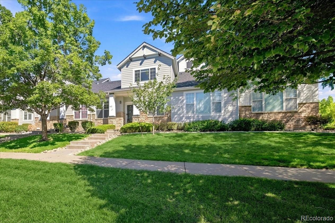
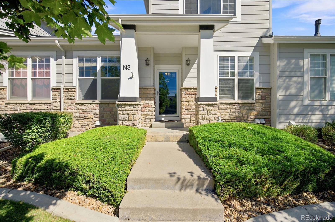
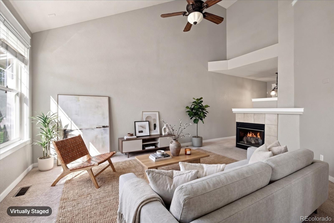
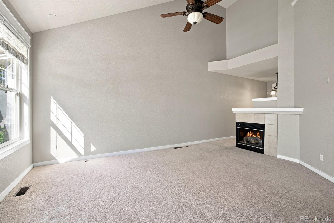
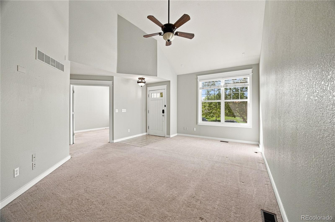
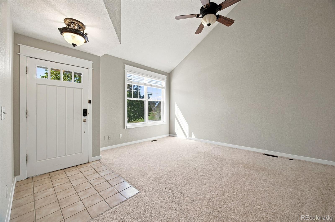
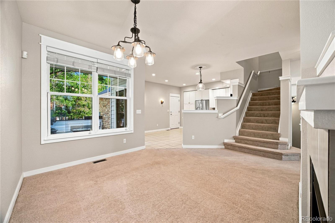
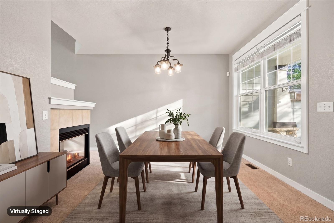
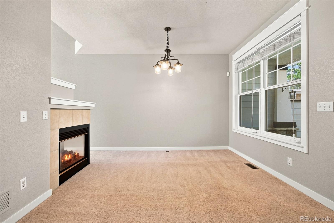
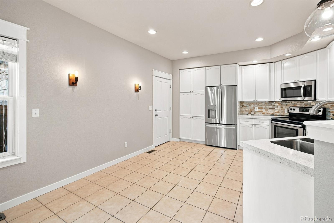
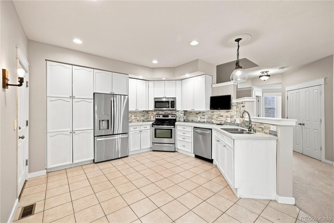
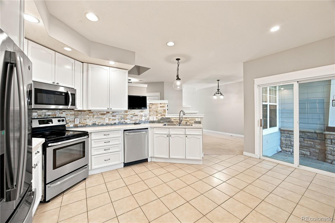
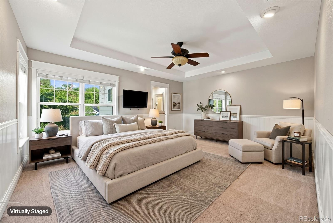
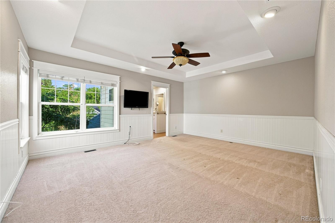
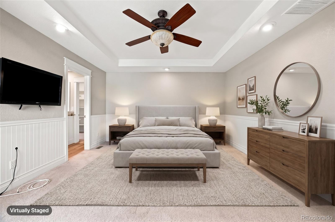
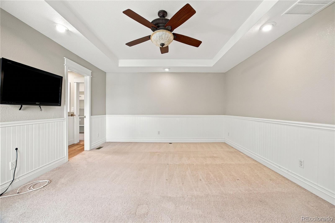
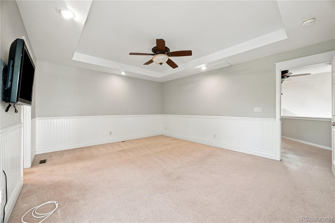
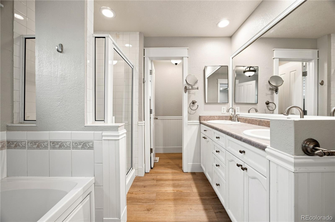
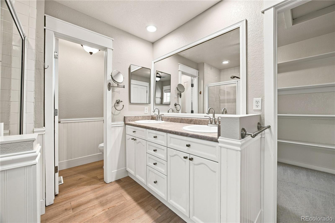
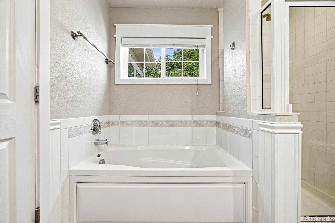
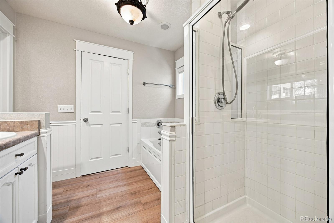
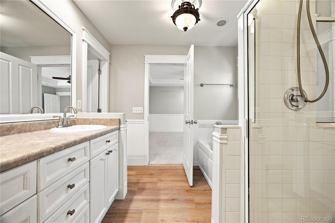
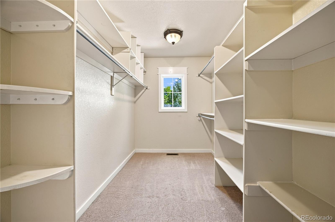
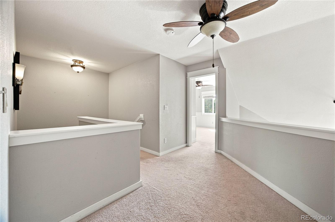
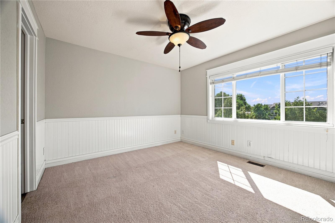
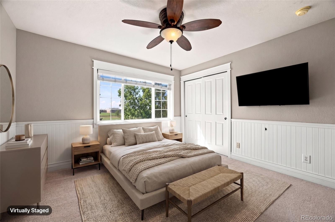
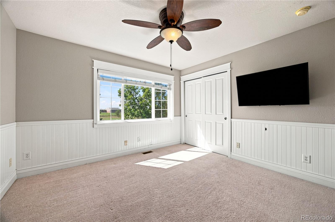
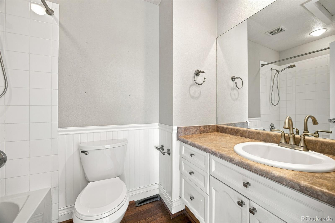
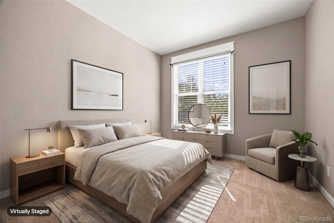
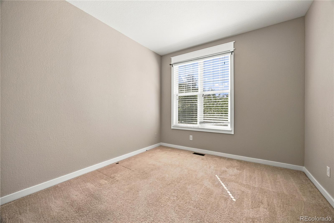
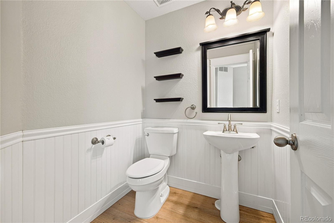
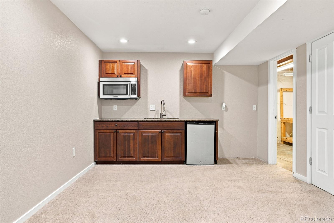
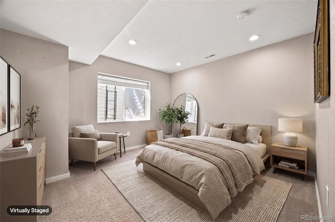
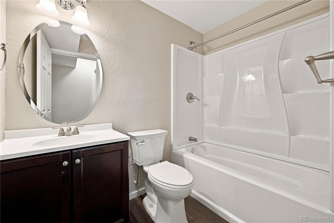
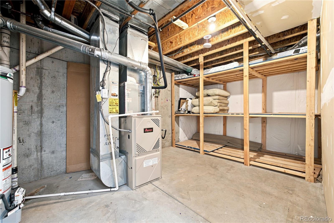
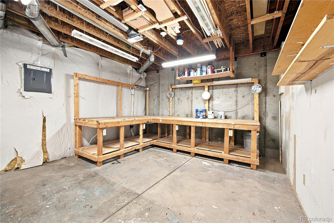
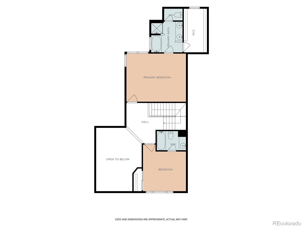
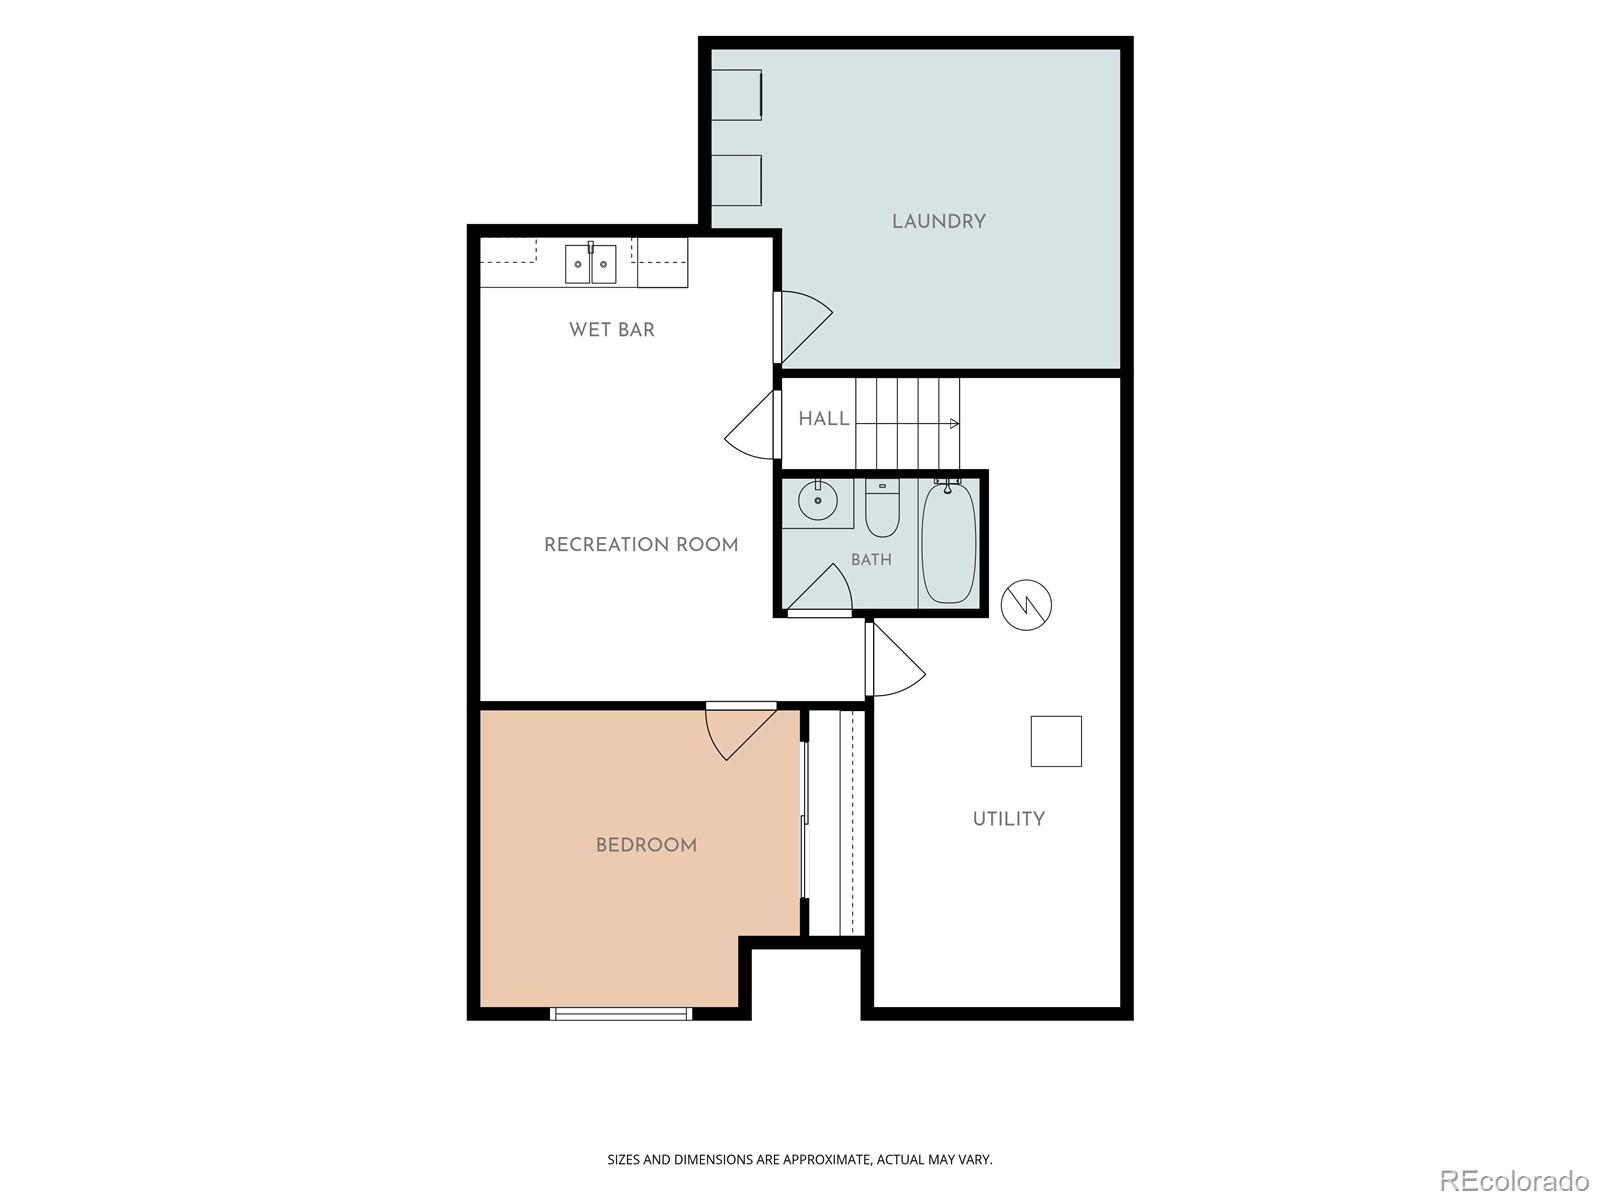
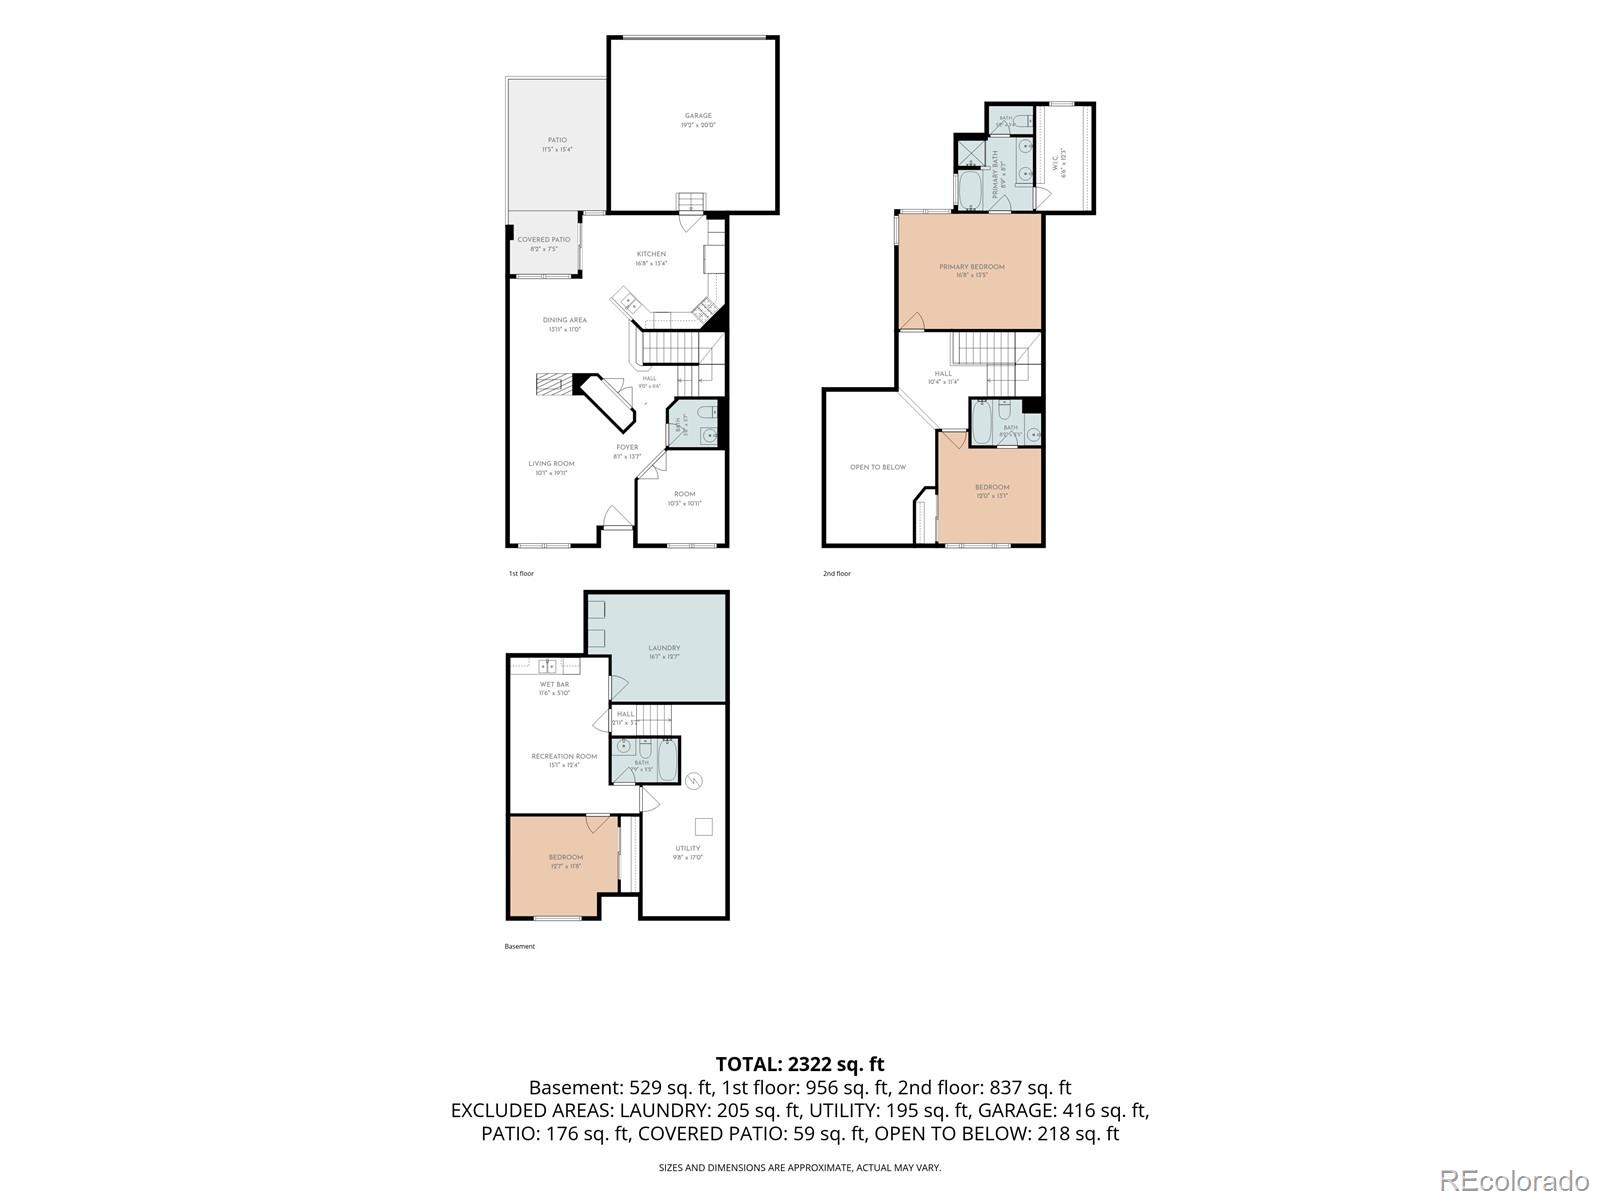
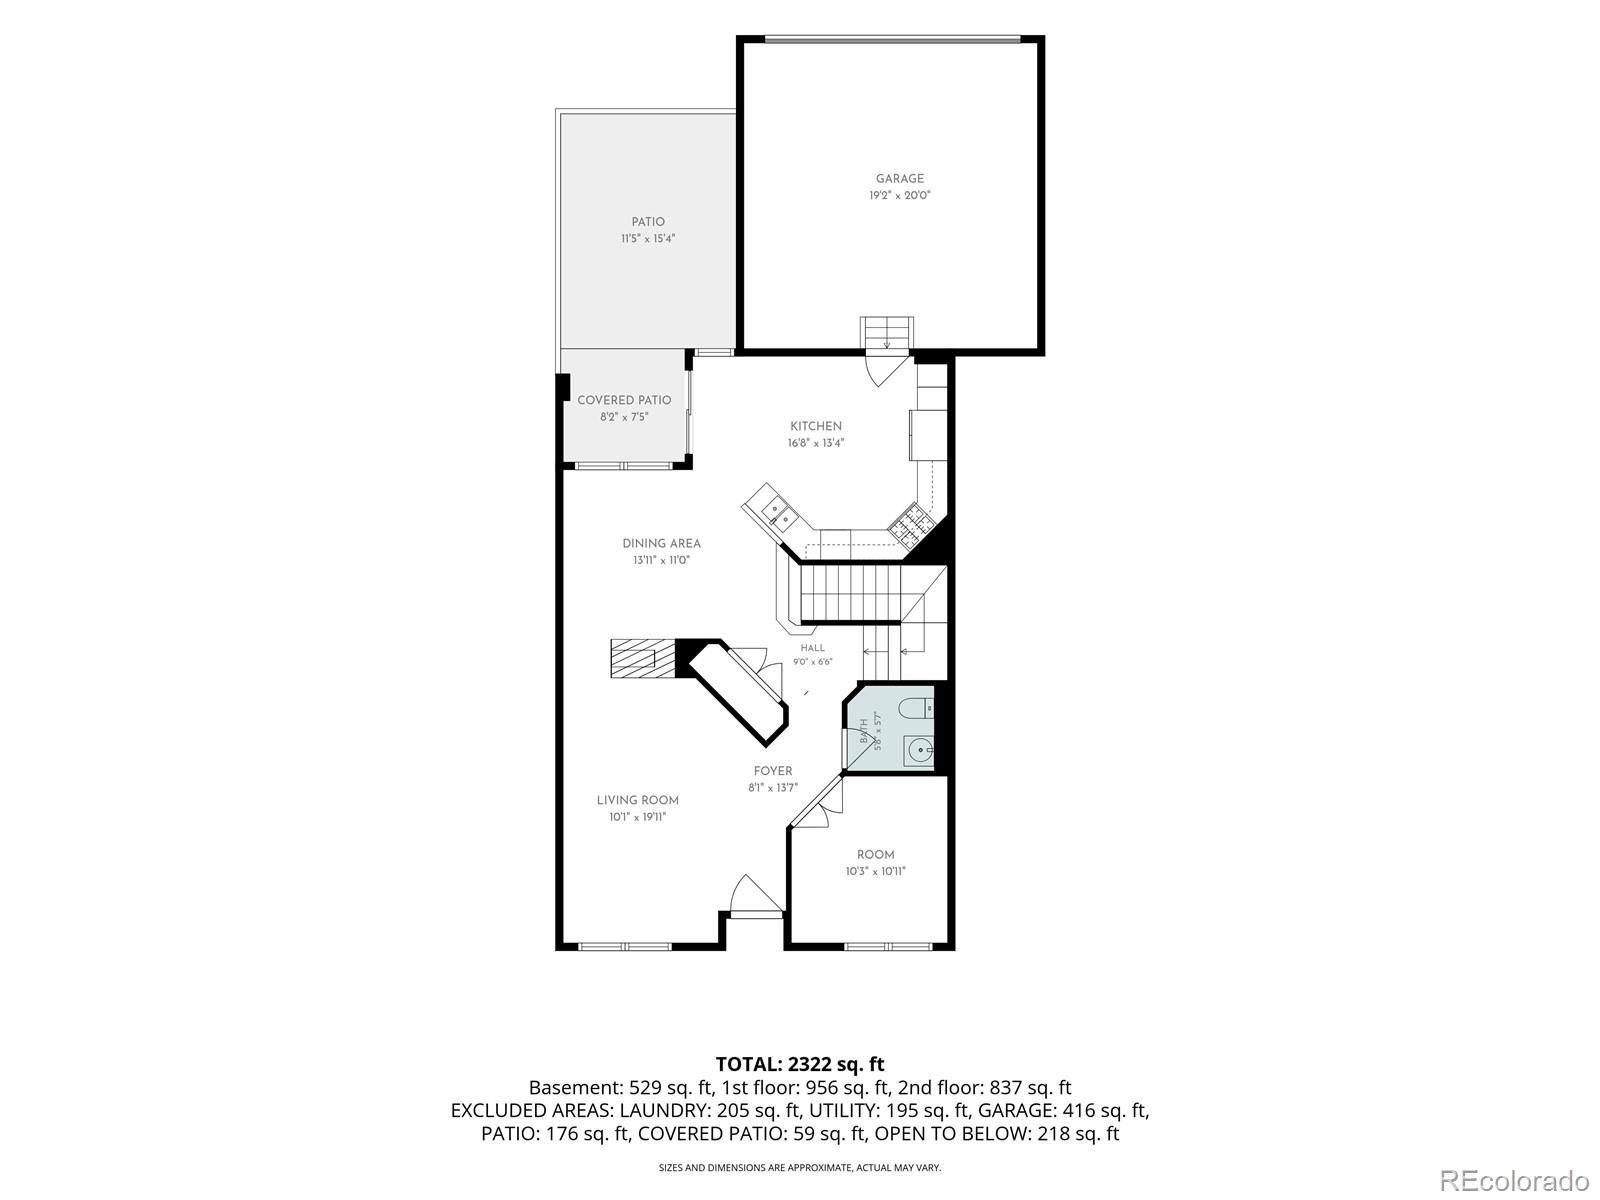
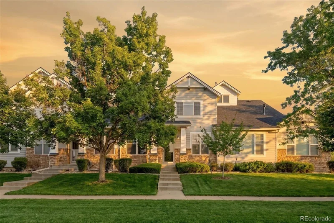
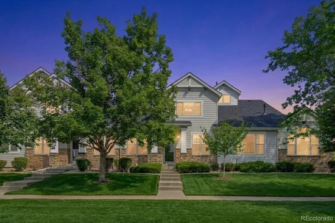
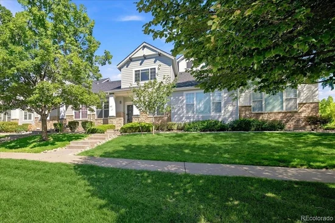
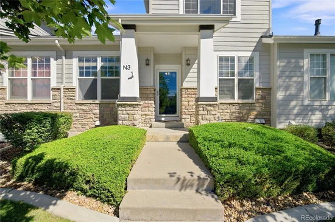
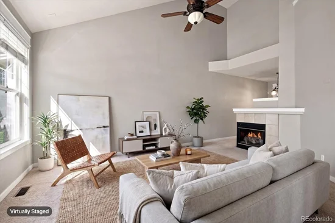
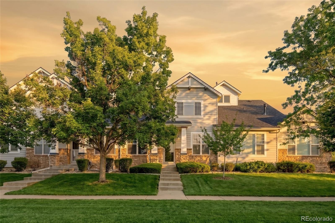
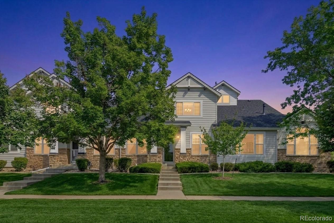
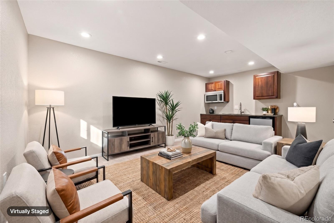
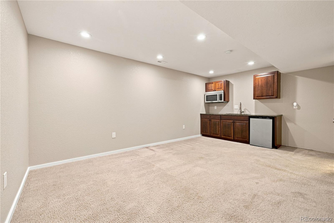
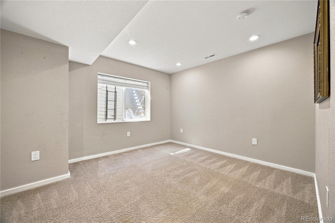
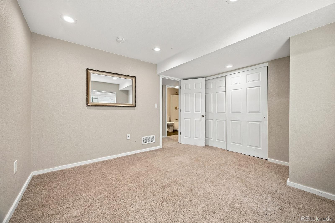
Tucked directly alongside a peaceful greenbelt with sweeping views of mature, tree-lined open space, this immaculately maintained McKay Landing townhouse offers the perfect blend of modern comfort and active Colorado outdoor living. Inside, the exceptionally clean and meticulously cared-for layout features 4 spacious bedrooms and 4 bathrooms, showcasing fresh, gas fireplace, newer paint in most areas of the home and freshly cleaned carpets throughout. The flexible, mostly finished basement expands your living space with a dedicated bedroom and full bathroom making it an ideal setup for a private guest suite, home gym, or media room. Living in this vibrant community places you just steps from the scenic waters and trails of McKay Lake, local parks, playgrounds, and the private neighborhood pool and clubhouse. Complete with convenient access to nearby dining, shopping, and major commuter routes to Denver, Boulder, and DIA, this move-in ready residence offers a pristine retreat in an unbeatable location.

Ask a Local Expert

Property Highlights

Property Type
Residential
Property Sub Type
Townhouse
Architectural Style
Urban Contemporary
Bedrooms
4
Total Bathrooms
4
Living Area
2,381
Price / Sqft
$220
Acres
0.04
Year Built
2003

Location

City/Township
Broomfield
Subdivision
Mc Kay Landing
County
Broomfield
Zoning
PUD

Property Details
Price
$525,000
Property Type
Residential
Property Sub Type
Townhouse

Building

Levels
Two

Community

Local Schools

Elementary School
Meridian
Middle School
Westlake
High School
Legacy
School District
Adams 12 5 Star Schl

Interior Features

Bedrooms and Bathrooms

Total Bathrooms
4
Full Bathrooms
3
1/2 Bathrooms
1
Bedrooms
4

Rooms and Basement

Basement Features
Partial

Area and Spaces

Living Area
2,381

Appliances

Appliances
Dishwasher, Dryer, Gas Water Heater, Microwave, Oven, Range, Range Hood

Interior Features

Interior Features
Granite Counters
Flooring
Carpet, Laminate, Tile
Window Features
Egress Windows
Electic
110V
Fireplace Features
Living Room
Entry Level
2
Entry Location
Ground

Heating and Cooling

Heating Features
Forced Air, Natural Gas
Fireplaces
1

Building Details
Construction

Architectural Style
Urban Contemporary
Year Built
2003
Property Attached
Yes
Foundations
Slab

Materials
Construction Materials
Stone
Roof
Composition

Terms

Terms

Special Conditions
None Known

Taxes

Tax

Tax (Annual)
$5,454

HOA

Has HOA
Yes
Association Fee
$425 /mo
Association Fee Includes
Insurance, Maintenance Grounds, Recycling, Sewer, Snow Removal, Trash, Water

Heating, Cooling & Utilities

Cooling Features
Central Air

Utilities

Utilities
Cable Available, Electricity Available, Electricity Connected, Internet Access (Wired), Natural Gas Available, Natural Gas Connected, Phone Available
Sewer
Public Sewer
Water Source
Public

Lot

Acres
0.04
Lot Size
1,806
Lot Size Area Sq Ft
1,806
Lot Features
Landscaped

Exterior Features

Exterior Features
Lighting
Patio And Porch Features
Front Porch, Patio
Fencing
None

Parking

Garage Capacity
2
Parking Features
Asphalt, Concrete
Listed by Keller Williams Advantage Realty LLC, rodneygallegos@gmail.com, 303-875-5865
Listing Data last updated 09/14/2026 06:00 pm
Get a Link to this Property: Copy To Clipboard
QR Code link to this property

Phone:
Connect with:

Payment Calculator

per month. fixed. % interest.
$
%
$
%
Principal & Interest
+ Home Insurance
+ Property Tax
+ HOA Fees
per month
Total interest paid over s will be:
All estimates and provided for informational purposes only. Actual amounts may vary. The output of the tool is not a loan offer or solicitation, nor is it financial or legal advice. Information, rates, programs and loan scenarios shown are for example only as of 15-Sep-2026 and are subject to change without notice. Interest rates provided by the St. Louis Federal Reserve Economic Data (FRED). All products are subject to credit and property approval. Not all products are available in all states or for all loan amounts. Other restrictions and limitations apply. Contact your preferred lender for the pricing associated with your specific transaction. Calculations are generated by Open Source mortgage calculation software tools using common mathematical formulas. All calculations should be independently verified.
Get Walk Score Content

Property History

3 days ago
Property information last updated
3 days ago
Status Active. This is the date the listing was placed on market.
Cumulative Days on Market: 3 days (includes prior listings) · Currently listed since September 11, 2026. Data provided by the MLS.

Similar Properties

Scroll to Top