2378 Hearth Drive, Unit 1, Evergreen, CO 80439 | $412,500 – MLS# 6502000

Start of property details
Share this property:
2378 Hearth Drive, Unit 1
Evergreen, CO 80439
6 days ago REDUCED · Active
$412,500
$360 / Sqft
2
Beds
2
Baths
1,146
Sqft
0.01
Acres
1970
Yr. Built
MLS# 6502000
Cumulative Days on Market: 25 · Includes prior listings · Currently listed since 09/18/26 · Data provided by the MLS.

Property Description

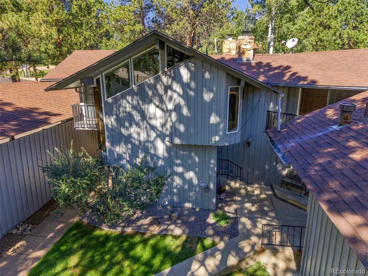
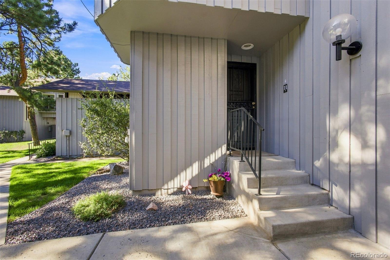
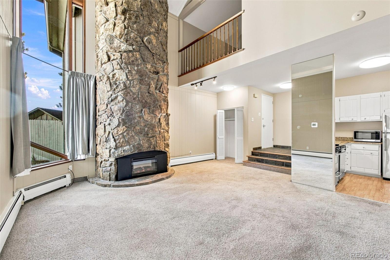
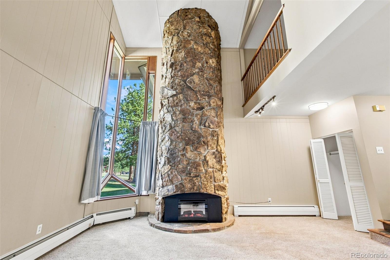
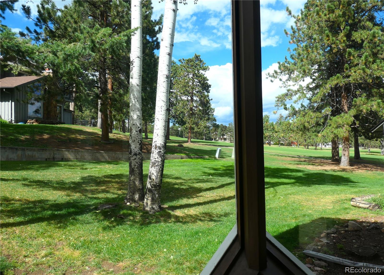
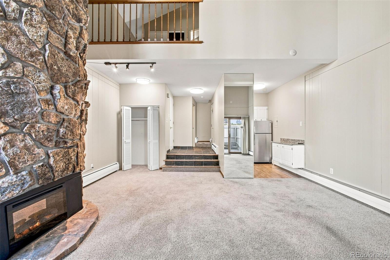
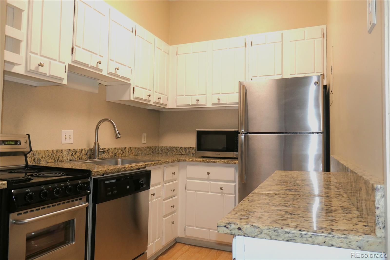
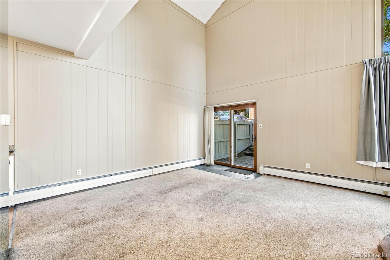
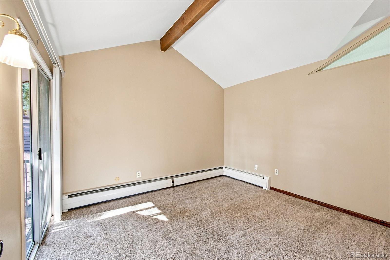
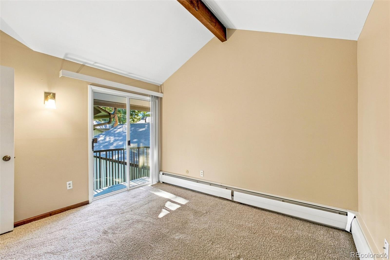
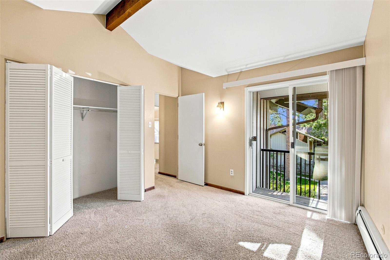
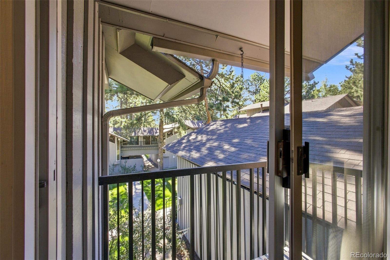
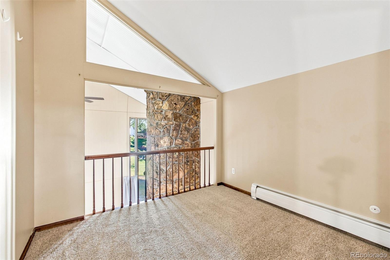
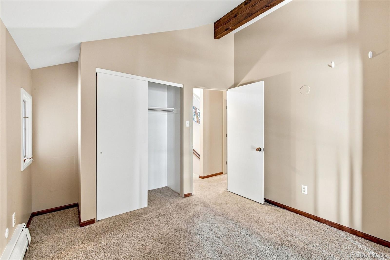
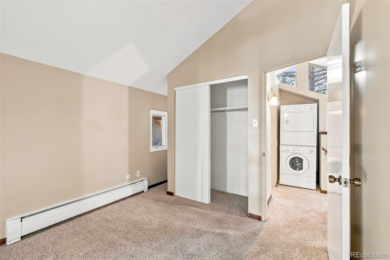
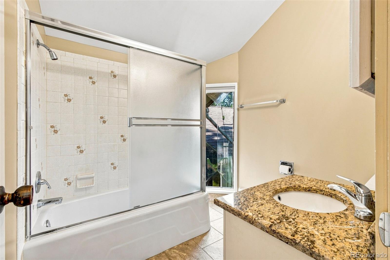
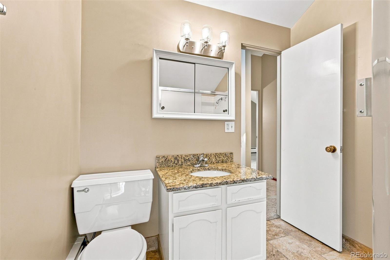
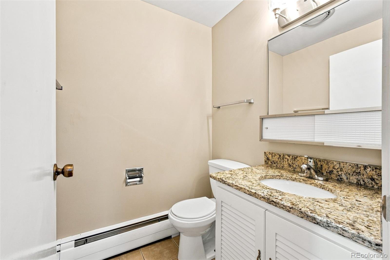
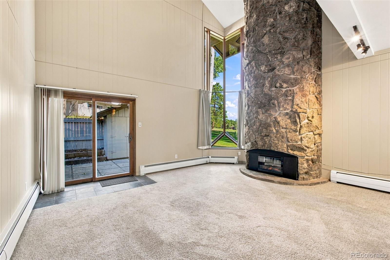
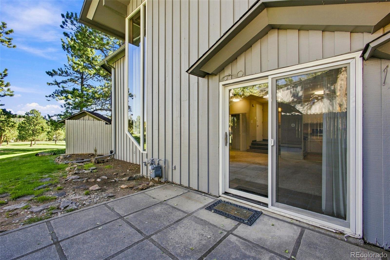
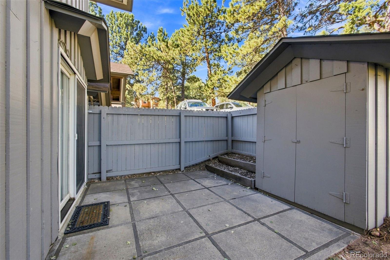
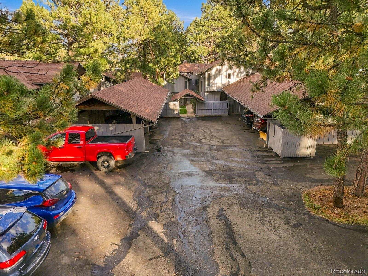
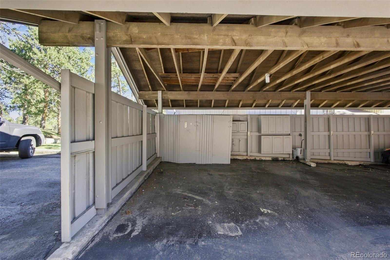
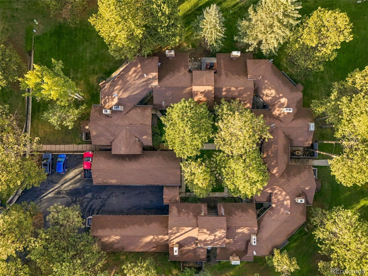
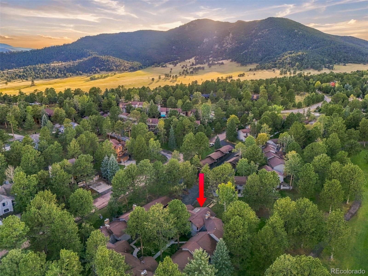
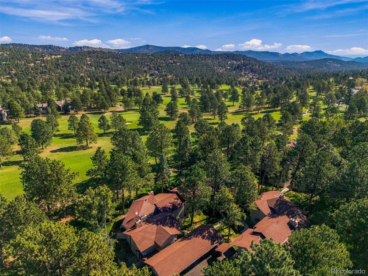
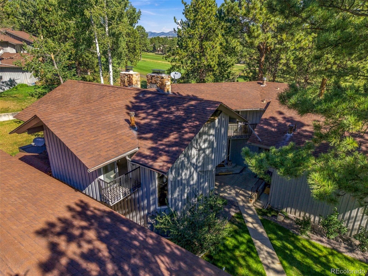
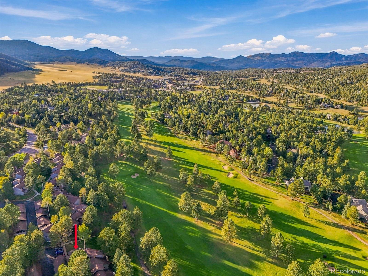
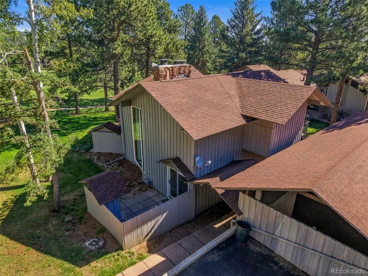
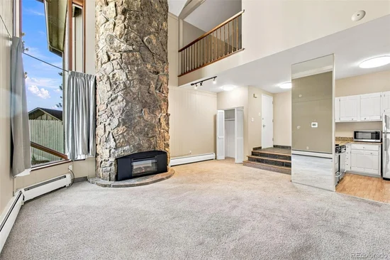
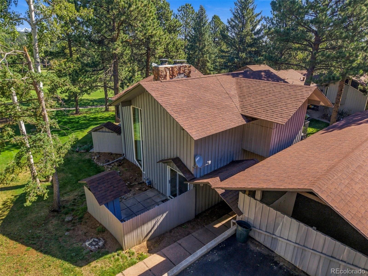
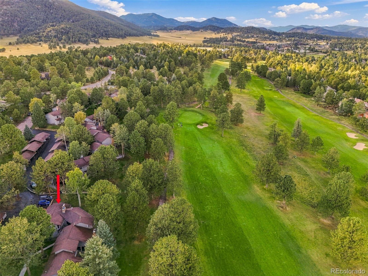
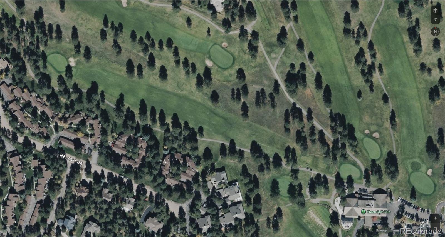
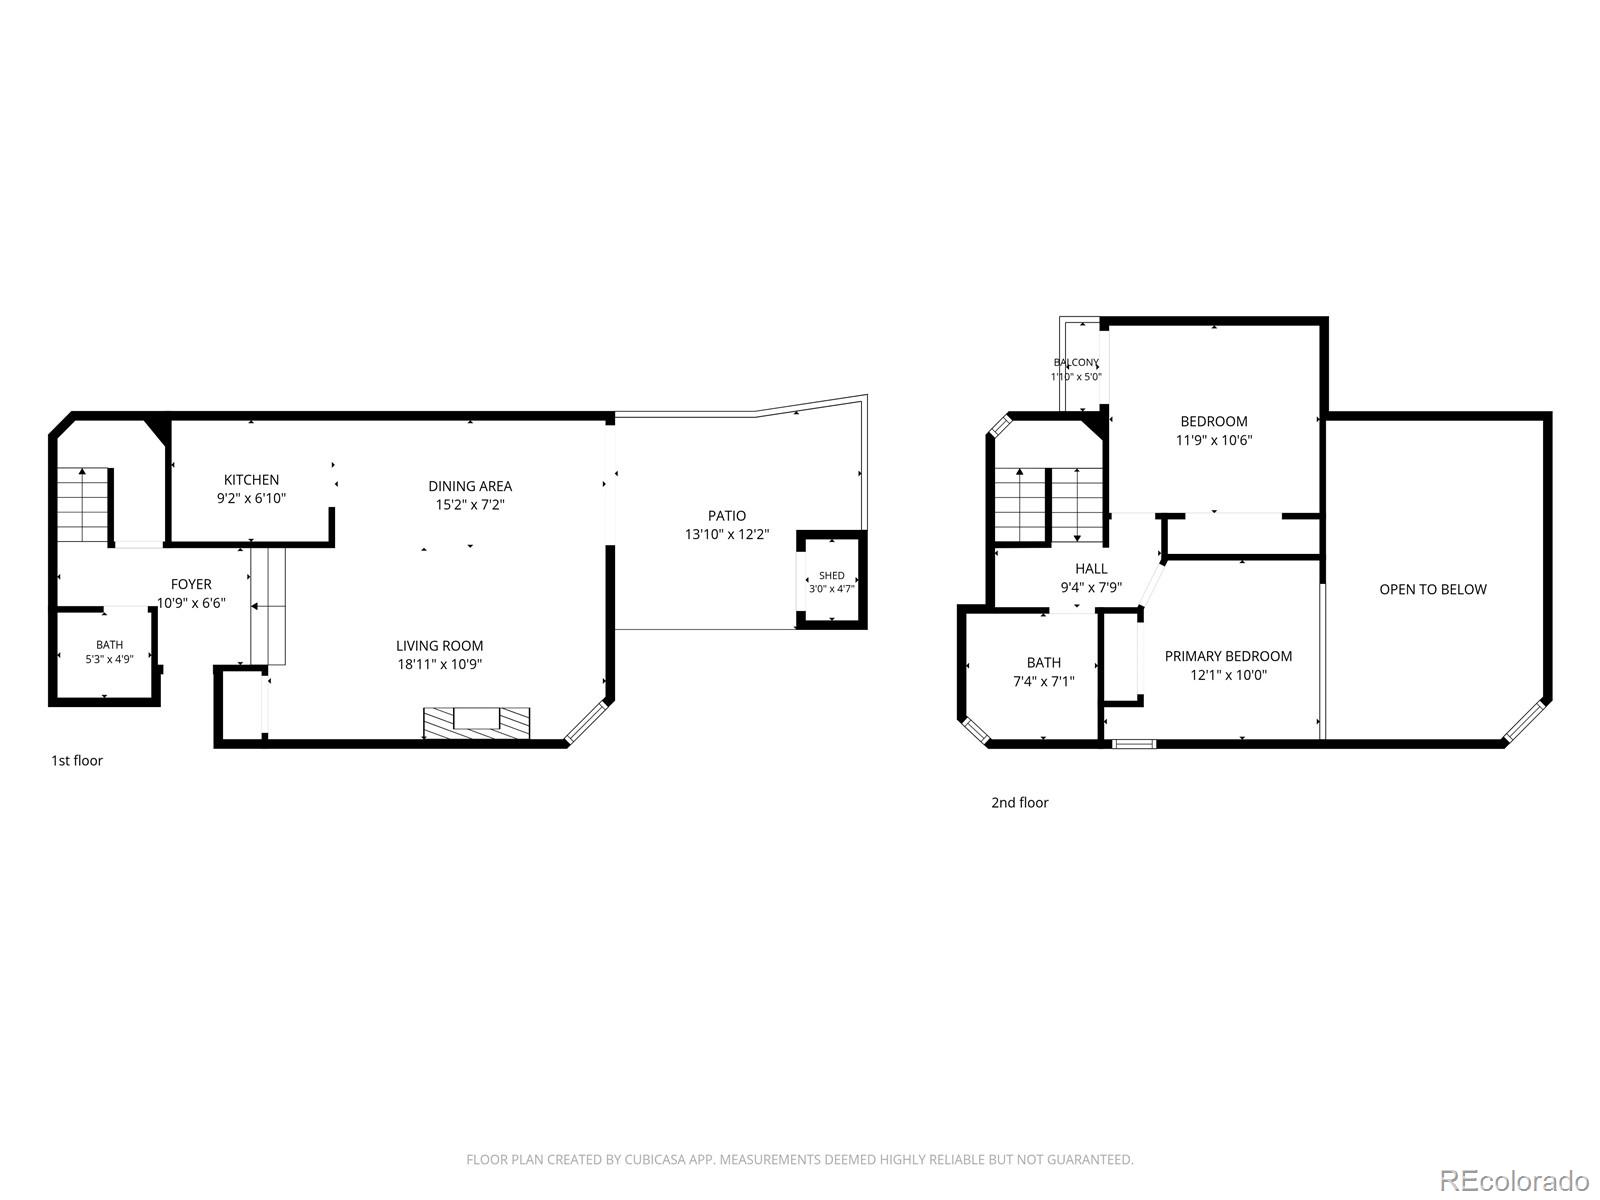
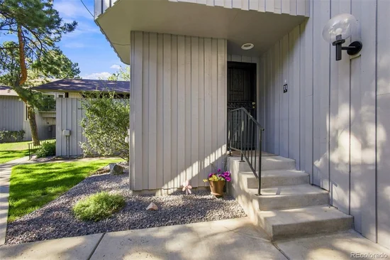
PRICE REDUCED: Step off your private patio onto HIWAN'S FIRST FAIRWAY! Inside marvel at the soaring 21' ceiling with a dramatic Native Rock Fireplace chimney ascending the north wall. Extensive glass brings the outdoors in even during inclement weather! Two upper level bedrooms with one currently open to the great room for a loft-like open home feeling. Updated Kitchen with newer appliances and granite counters. This 2 story Townhome is adjacent to manicured lawns and a lovely courtyard. Efficient well maintained primary residence or make this your second home and quit fighting I-70 traffic == Exit at Evergreen and you will be enjoying your own Mountain Retreat in 10 minutes! Oriented for bright morning sunshine which transitions to shade when the afternoon starts to warm up. Yes, it is definitely cooler 2, 415 feet above the Mile High City so Move up to EVERGREEN and start enjoying the Colorado sunshine, fresh air, wildlife, and abundant trees, where every day is a Rocky Mountain staycation! Manicured grounds including a loverly entry / courtyard area. In the colder months the golf course is a natural attractor of wildlife. 1-car covered parking and additional guest parking nearby. Quiet North Evergreen location is convenient to shopping, dining, schools, and commuting routes. Hike / Bike in 1, 000+ acres of Open Space @ Elk Meadow Park. Club amenities are available through membership in the Hiwan Country Club with more information at https: / / www.hiwan.com / web / pages / membership. Please note this unit is AKA 2378 Hearth Dr #11.

Property Highlights

Property Type
Residential
Property Sub Type
Townhouse
Architectural Style
Mountain Contemporary
Bedrooms
2
Total Bathrooms
2
Living Area
1,146
Price / Sqft
$360
Acres
0.01
Year Built
1970
Condition
Updated/Remodeled

Location

City/Township
Evergreen
Direction Faces
Northeast
View
Golf Course, Mountain(s)
Subdivision
Hiwan Hearths
County
Jefferson
Zoning
R-3A

Property Details
Price
$412,500
Condition
Updated/Remodeled
Property Type
Residential
Property Sub Type
Townhouse

Building

Structure Type
Townhouse
Levels
Two
Total Area
1,146

Community

Local Schools

Elementary School
Bergen
Middle School
Evergreen
High School
Evergreen
School District
Jefferson County R-1

Interior Features

Bedrooms and Bathrooms

Total Bathrooms
2
Bathrooms on Main Level
1
Full Bathrooms
1
1/2 Bathrooms
1
Bedrooms
2

Rooms and Basement

Has Basement
Yes
Basement Features
Crawl Space

Area and Spaces

Living Area
1,146
Above Grade Finished Area
1,146

Appliances

Appliances
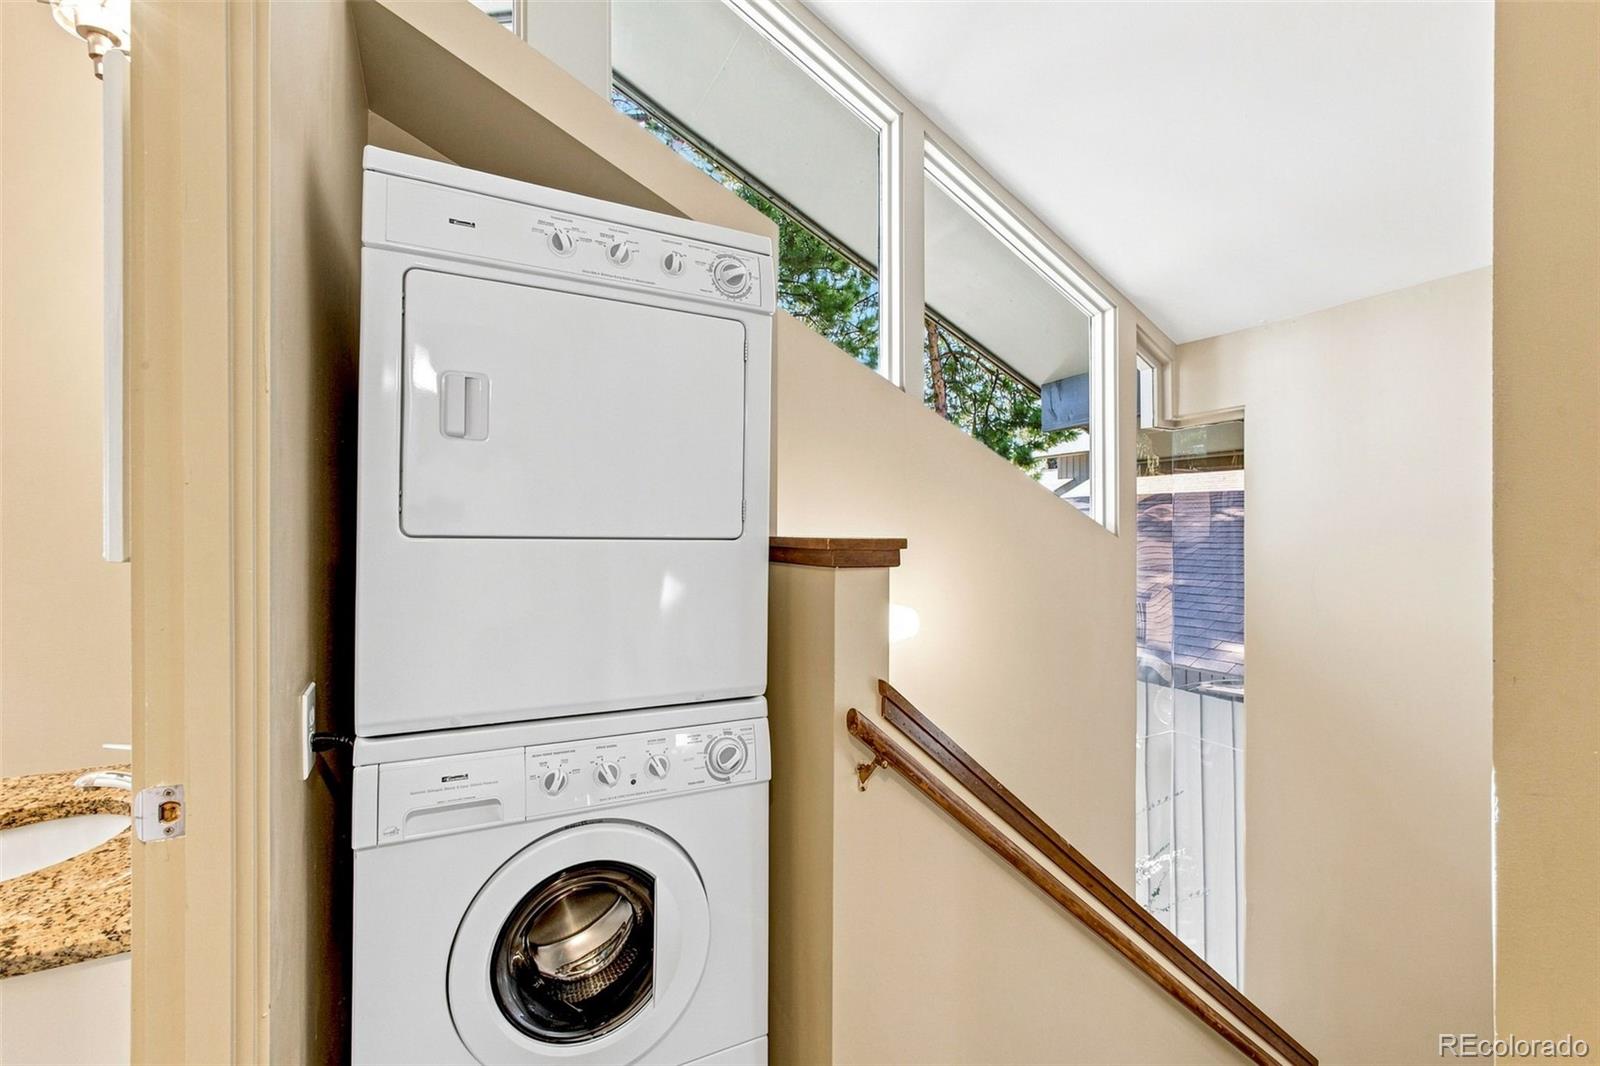
Dishwasher, Disposal, Dryer, Gas Water Heater, Oven, Range, Range Hood, Refrigerator, Washer

Interior Features

Interior Features
Ceiling Fan(s), Granite Counters, Vaulted Ceiling(s)
Flooring
Carpet, Tile
Laundry Features
In Unit
Window Features
Window Coverings
Security Features
Carbon Monoxide Detector(s), Smoke Detector(s)
Electic
220 Volts
Fireplace Features
Electric, Insert

Heating and Cooling

Heating Features
Baseboard, Hot Water, Natural Gas
Fireplaces
1

Building Details
Construction

Architectural Style
Mountain Contemporary
Builders Model
Pines
Year Built
1970
Property Attached
Yes
Foundations
Concrete Perimeter
Common Walls
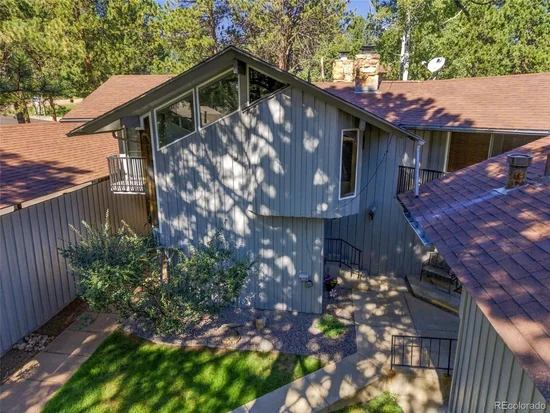
1 Common Wall

Materials
Construction Materials
Frame, Wood Siding
Roof
Composition

Terms

Terms

Ownership
Individual
Exclusions
None
Special Conditions
None
Special Terms
Cash, Conventional

Taxes

Tax

Tax (Annual)
$2,648

HOA

Has HOA
Yes
Association Fee
$400 /mo
Association Fee Includes
Reserves, Maintenance Grounds, Maintenance Structure, Road Maintenance, Sewer, Snow Removal, Trash, Water

Heating, Cooling & Utilities

Cooling Features
None

Utilities

Utilities
Cable Available, Electricity Connected, Natural Gas Connected, Phone Available
Sewer
Public Sewer
Water Source
Public

Lot

Acres
0.01
Lot Size
523
Lot Size Area Sq Ft
523
Lot Features
Landscaped, On Golf Course
Road Surface
Paved
Road Frontage
Public

Exterior Features

Exterior Features
Balcony, Rain Gutters
Patio And Porch Features
Front Porch, Patio

Parking

Total Parking Spaces
1
Parking Features
Asphalt, Lighted
Listed by Shepard Realty Inc, wshephardrealty@gmail.com
Listing Data last updated 10/13/2026 01:20 am
Get a Link to this Property: Copy To Clipboard
QR Code link to this property

Phone:
Connect with:

Payment Calculator

per month. fixed. % interest.
$
%
$
%
Principal & Interest
+ Home Insurance
+ Property Tax
+ HOA Fees
per month
Total interest paid over s will be:
All estimates and provided for informational purposes only. Actual amounts may vary. The output of the tool is not a loan offer or solicitation, nor is it financial or legal advice. Information, rates, programs and loan scenarios shown are for example only as of 13-Oct-2026 and are subject to change without notice. Interest rates provided by the St. Louis Federal Reserve Economic Data (FRED). All products are subject to credit and property approval. Not all products are available in all states or for all loan amounts. Other restrictions and limitations apply. Contact your preferred lender for the pricing associated with your specific transaction. Calculations are generated by Open Source mortgage calculation software tools using common mathematical formulas. All calculations should be independently verified.
Get Walk Score Content

Property History

Today
Property information last updated
6 days ago
Date of last price change
24 days ago
Status Active. This is the date the listing was placed on market.
Cumulative Days on Market: 25 days (includes prior listings) · Currently listed since September 18, 2026. Data provided by the MLS.

Similar Properties

Scroll to Top