963 N Logan Street, Unit 11, Denver, CO 80203 | $199,000 – MLS# 6239191

Start of property details
Share this property:
963 N Logan Street, Unit 11
Denver, CO 80203
11 days ago NEW · Active
$199,000
$230 / Sqft
1
Beds
1
Baths
865
Sqft
1929
Yr. Built
MLS# 6239191
Cumulative Days on Market: 12 · Includes prior listings · Currently listed since 10/02/26 · Data provided by the MLS.

Property Description

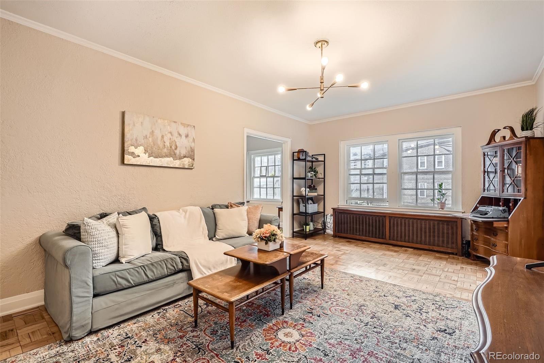
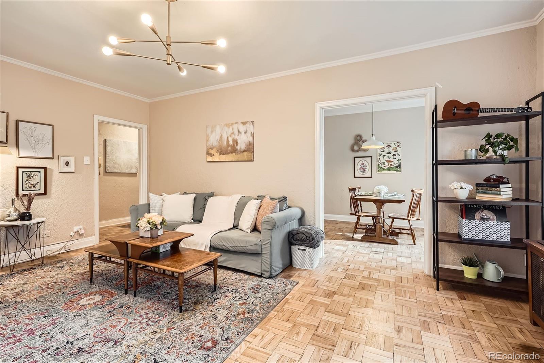
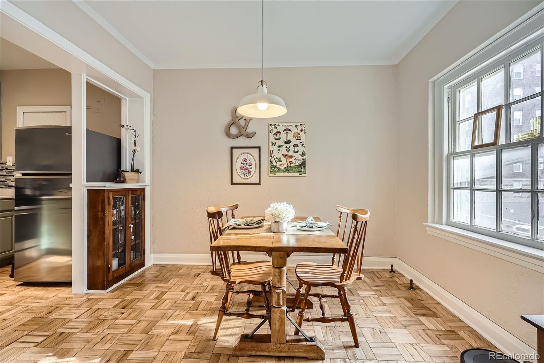
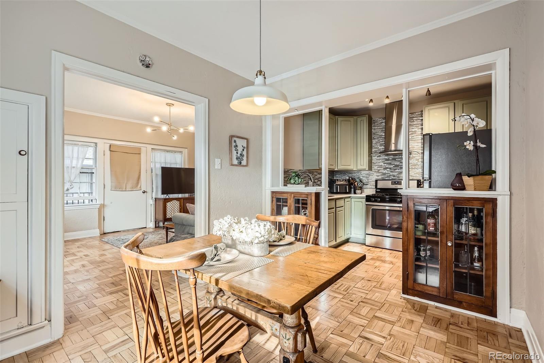
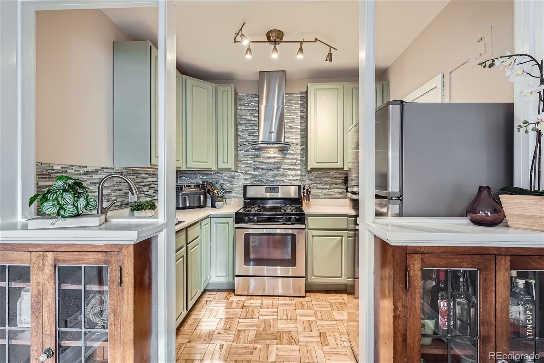
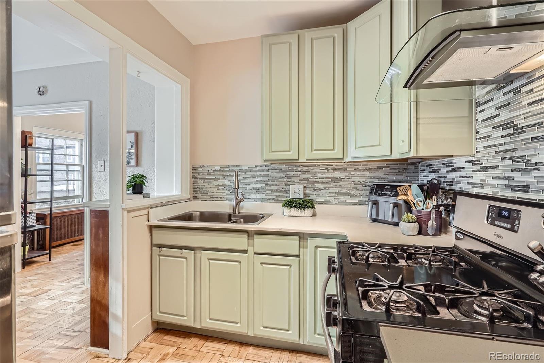
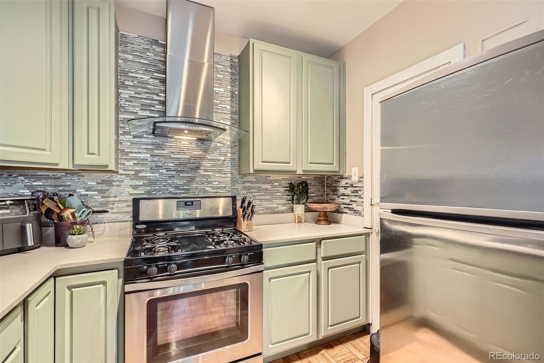
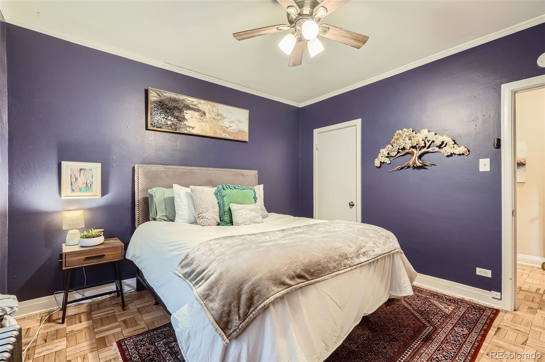
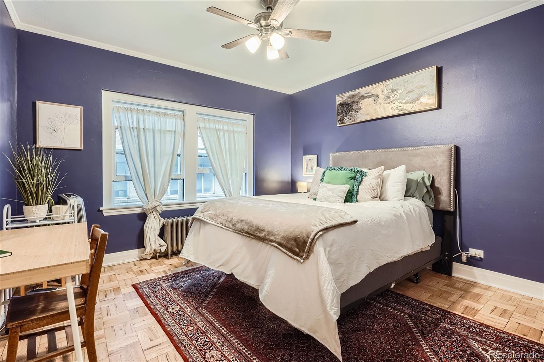
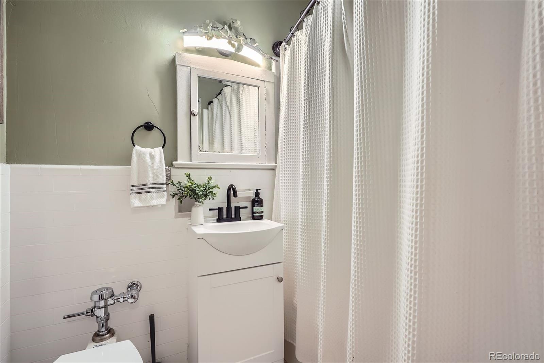
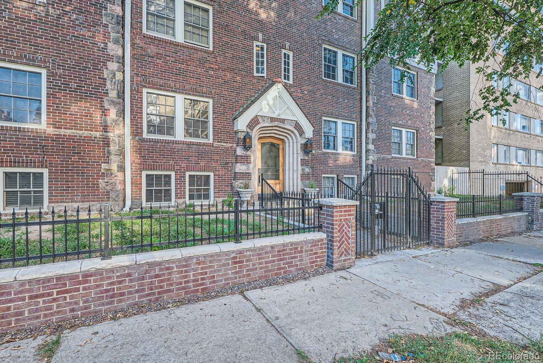
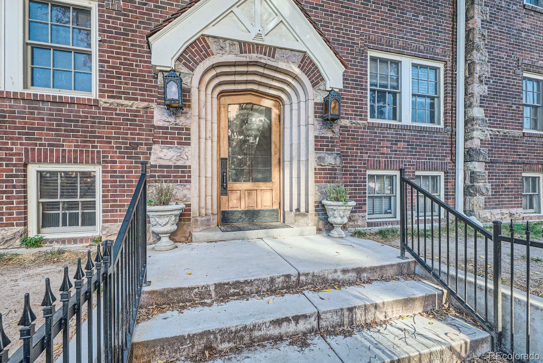
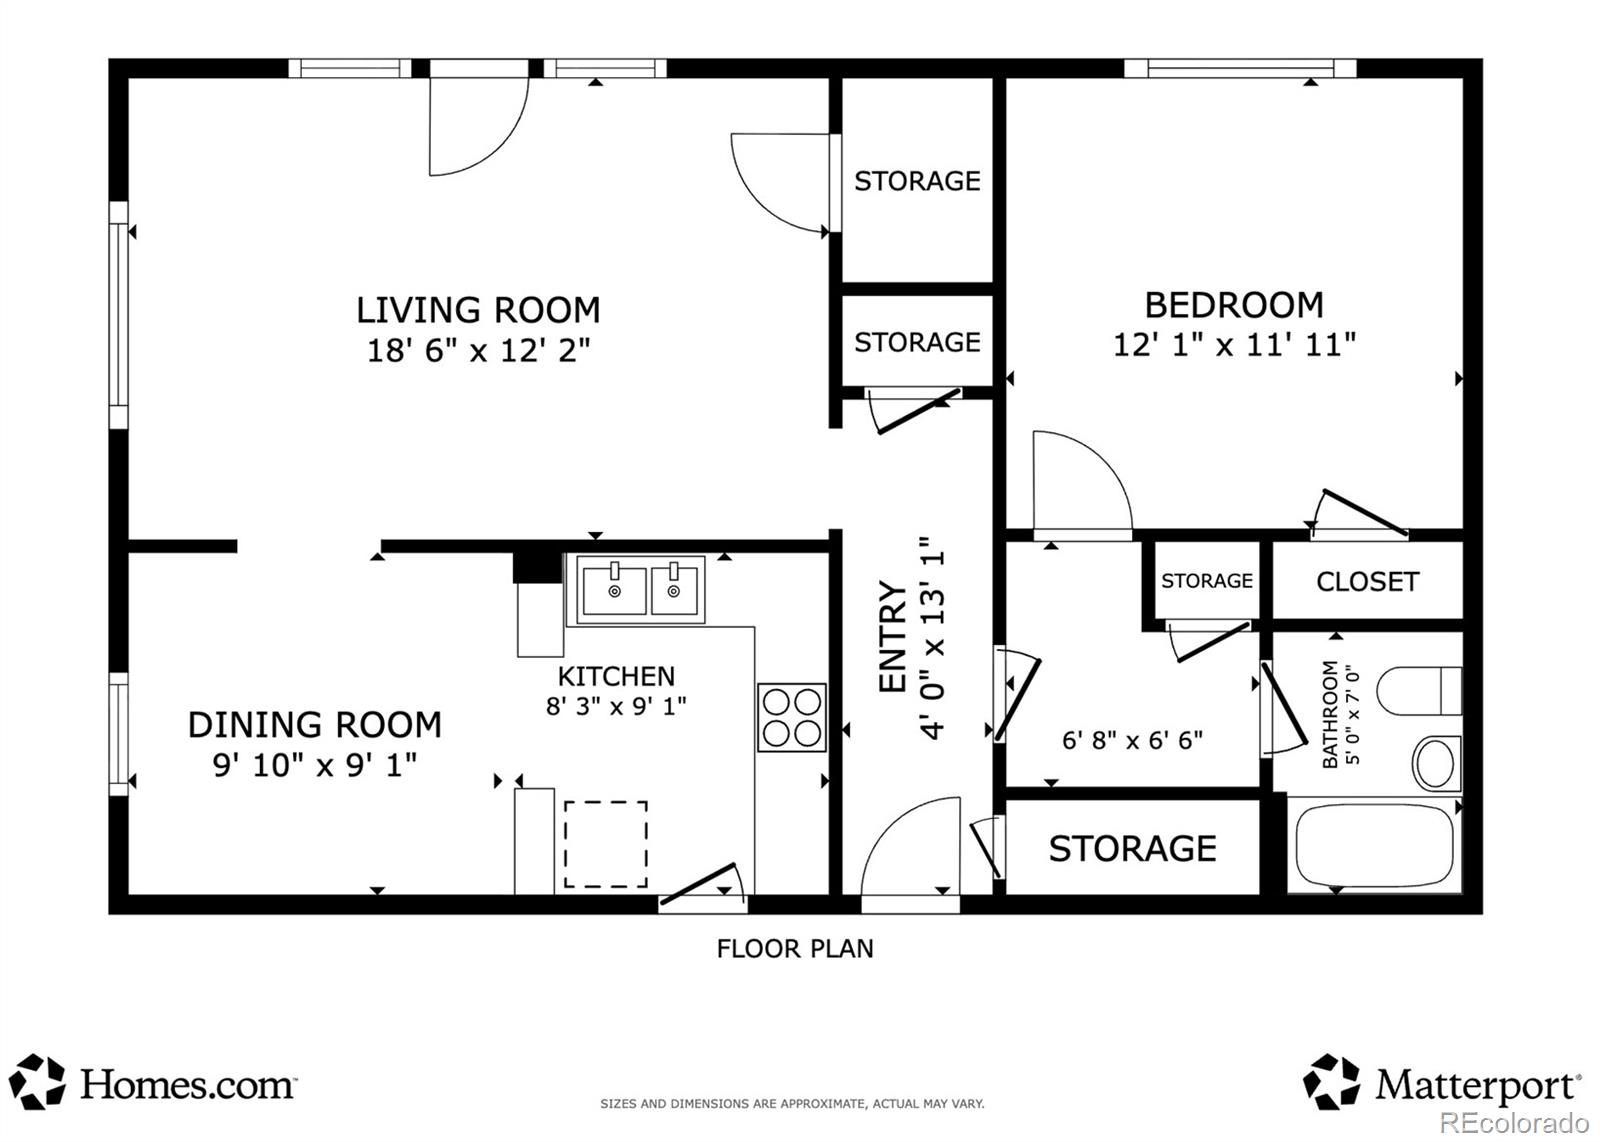
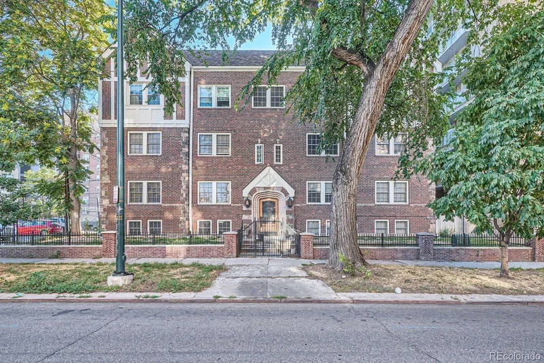
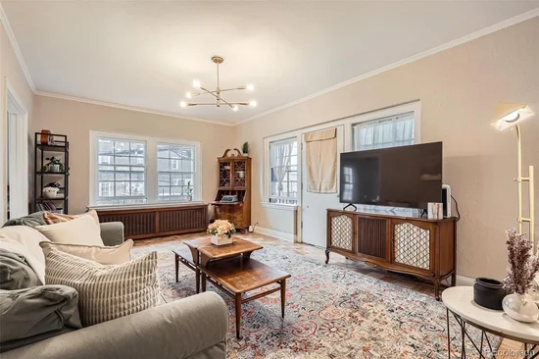
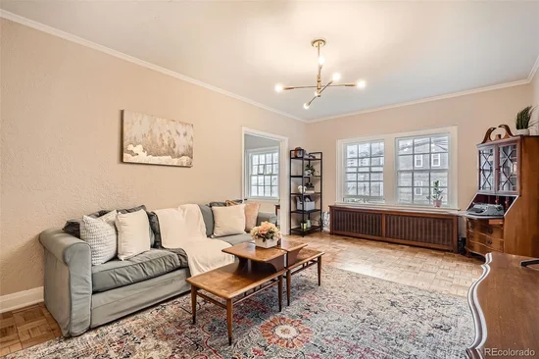
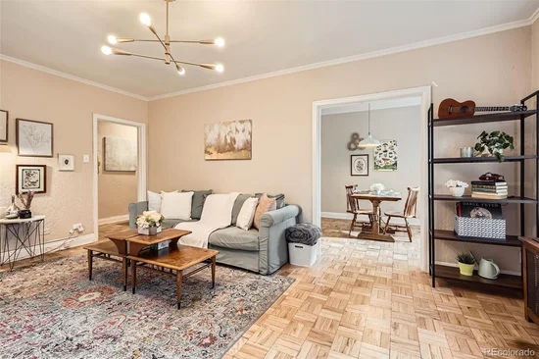
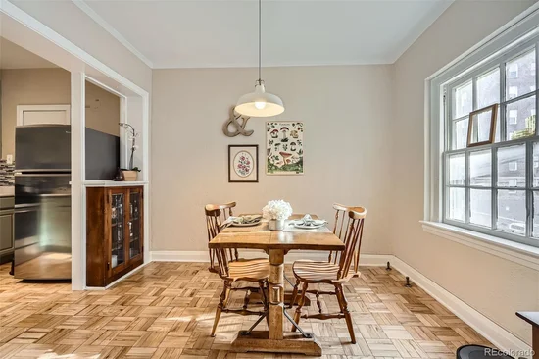
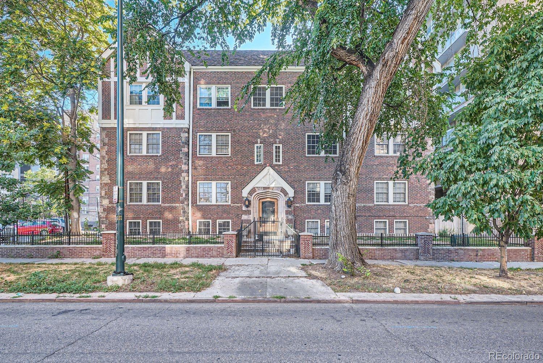
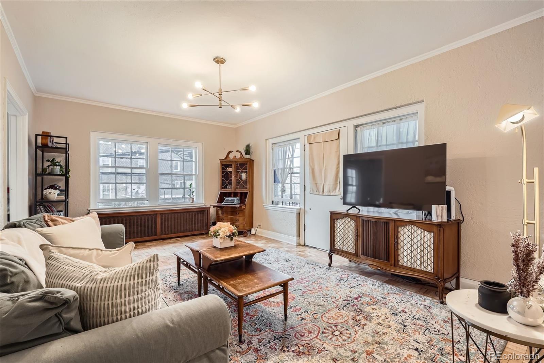
While half of Denver is signing another lease, Unit 11 at the Campbell Arms is sitting here at $199, 000 — 865 move-in-ready square feet inside one of Capitol Hill's most beloved 1929 brick mid-rises, with original parquet hardwood floors, warm plaster walls, a refreshed bathroom, updated lighting, and built-in kitchen cabinetry that newer condos simply cannot replicate. The layout is smart and livable, the bedroom has real closet space, and a massive private storage unit downstairs handles everything else. The HOA covers heat and water, meaning your all-in monthly cost could easily beat what you're paying in rent right now in a neighborhood with Cheesman Park, the Denver Botanic Gardens, Trader Joe's, and some of Denver's best coffee shops and restaurants right outside the door. This is vintage Capitol Hill character, low-maintenance urban living, and one of the last honest entry points into a neighborhood people fight to live in. Move-in ready. Priced to move. The Campbell Arms has been here since 1929, but this opportunity won't be.

Property Highlights

Property Type
Residential
Property Sub Type
Condominium
Bedrooms
1
Total Bathrooms
1
Living Area
865
Price / Sqft
$230
Year Built
1929
Condition
Updated/Remodeled

Location

City/Township
Denver
Subdivision
Capitol Hill
County
Denver
Zoning
G-MU-5

Property Details

Price
$199,000
Condition
Updated/Remodeled
Property Type
Residential
Property Sub Type
Condominium

Building

Structure Type
Low Rise (1-3)
Levels
One
Total Area
865

Community

Local Schools

Elementary School
Dora Moore
Middle School
Morey
High School
East
School District
Denver 1

Interior Features

Bedrooms and Bathrooms

Total Bathrooms
1
Bathrooms on Main Level
1
Full Bathrooms
1
Bedrooms
1
Bedrooms on Main Level
1

Area and Spaces

Living Area
865
Above Grade Finished Area
865

Appliances

Appliances
Disposal, Oven, Range, Range Hood, Refrigerator

Interior Features

Interior Features
Built-in Features, Quartz Counters
Flooring
Parquet, Tile, Wood
Laundry Features
Common Area
Security Features
Carbon Monoxide Detector(s), Security Entrance, Smart Locks
Entry Level
3

Heating and Cooling

Heating Features
Radiant

Building Details

Construction

Year Built
1929
Property Attached
Yes
Common Walls
End Unit, 1 Common Wall

Materials

Construction Materials
Brick
Roof
Unknown

Terms

Terms

Ownership
Individual
Exclusions
Personal Property & Staging Items
Special Conditions
None
Special Terms
Cash, Conventional, VA Loan

Taxes

Tax

Tax (Annual)
$1,403

HOA

Has HOA
Yes
Association Fee
$454.90 /mo
Association Ammenities
Coin Laundry, Laundry, Storage
Association Fee Includes
Heat, Maintenance Structure, Sewer, Trash, Water

Heating, Cooling & Utilities

Cooling Features
Air Conditioning-Room

Utilities

Sewer
Public Sewer
Water Source
Public

Exterior Features

Exterior Features
Balcony
Listed by eXp Realty, LLC, kismethomegroup@gmail.com, 480-600-0894
Listing Data last updated 10/13/2026 12:20 pm
Get a Link to this Property: Copy To Clipboard
QR Code link to this property

Phone:
Connect with:

Payment Calculator

per month. fixed. % interest.
$
%
$
%
Principal & Interest
+ Home Insurance
+ Property Tax
+ HOA Fees
per month
Total interest paid over s will be:
All estimates and provided for informational purposes only. Actual amounts may vary. The output of the tool is not a loan offer or solicitation, nor is it financial or legal advice. Information, rates, programs and loan scenarios shown are for example only as of 13-Oct-2026 and are subject to change without notice. Interest rates provided by the St. Louis Federal Reserve Economic Data (FRED). All products are subject to credit and property approval. Not all products are available in all states or for all loan amounts. Other restrictions and limitations apply. Contact your preferred lender for the pricing associated with your specific transaction. Calculations are generated by Open Source mortgage calculation software tools using common mathematical formulas. All calculations should be independently verified.
Get Walk Score Content

Property History

Yesterday
Property information last updated
11 days ago
Status Active. This is the date the listing was placed on market.
Cumulative Days on Market: 12 days (includes prior listings) · Currently listed since October 2, 2026. Data provided by the MLS.

Similar Properties

Scroll to Top