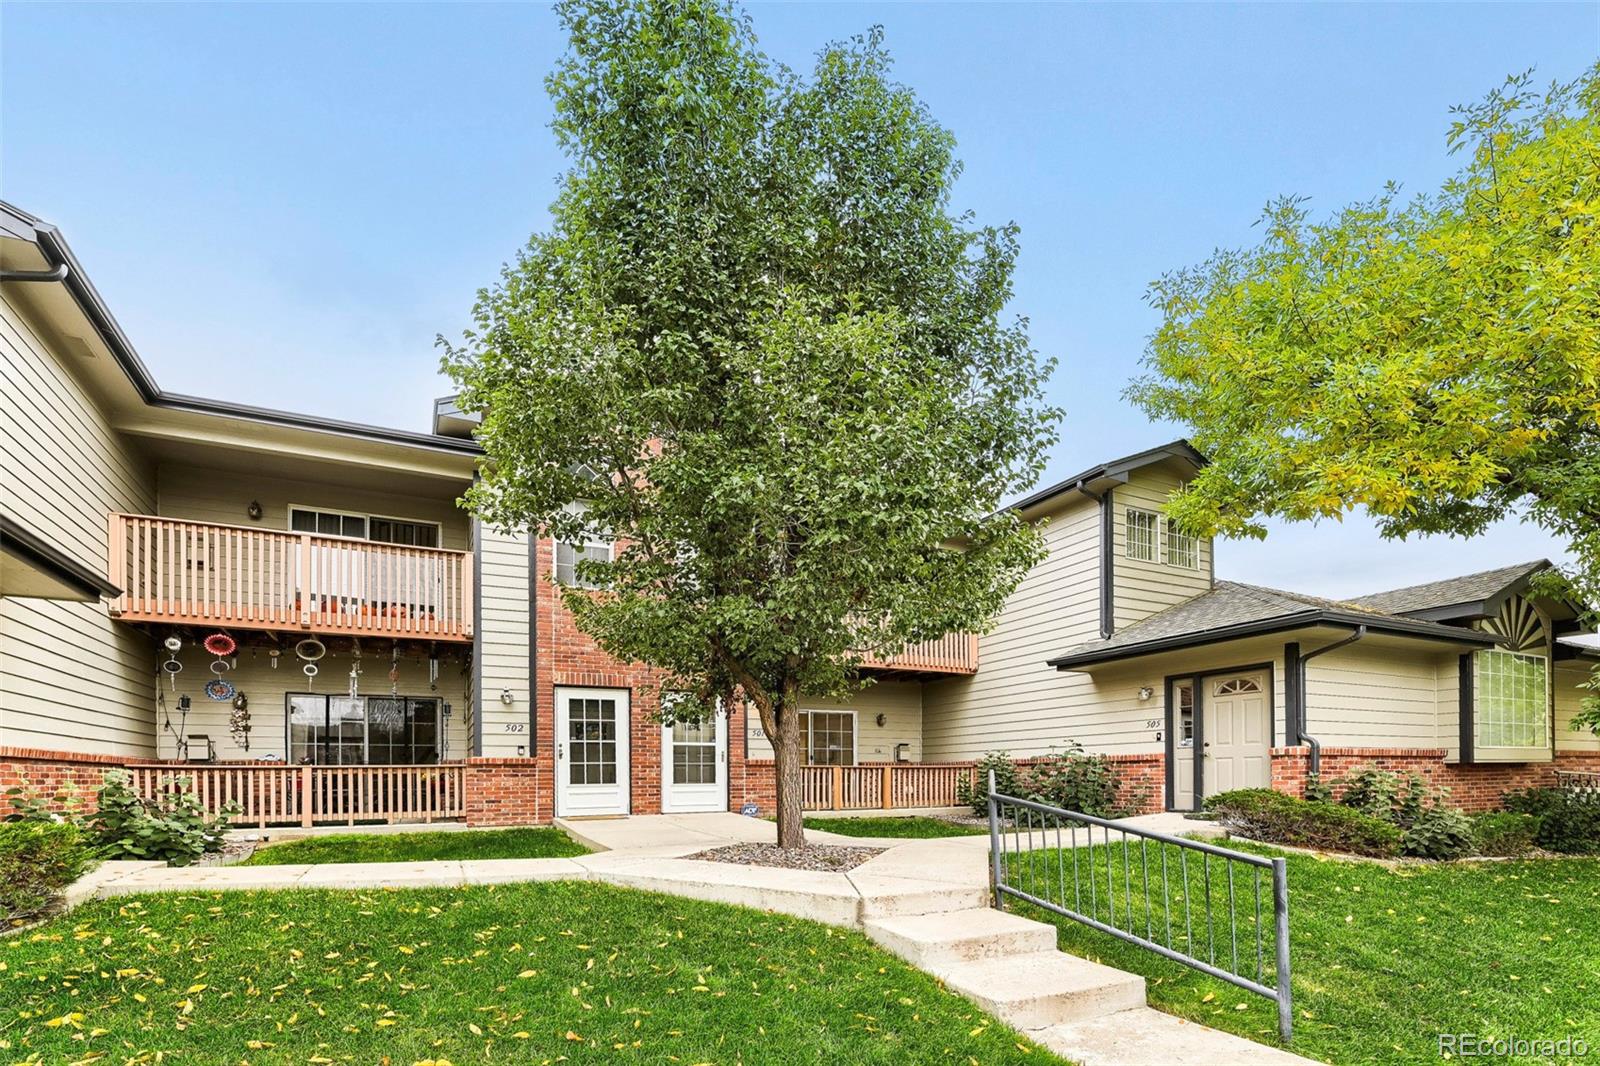
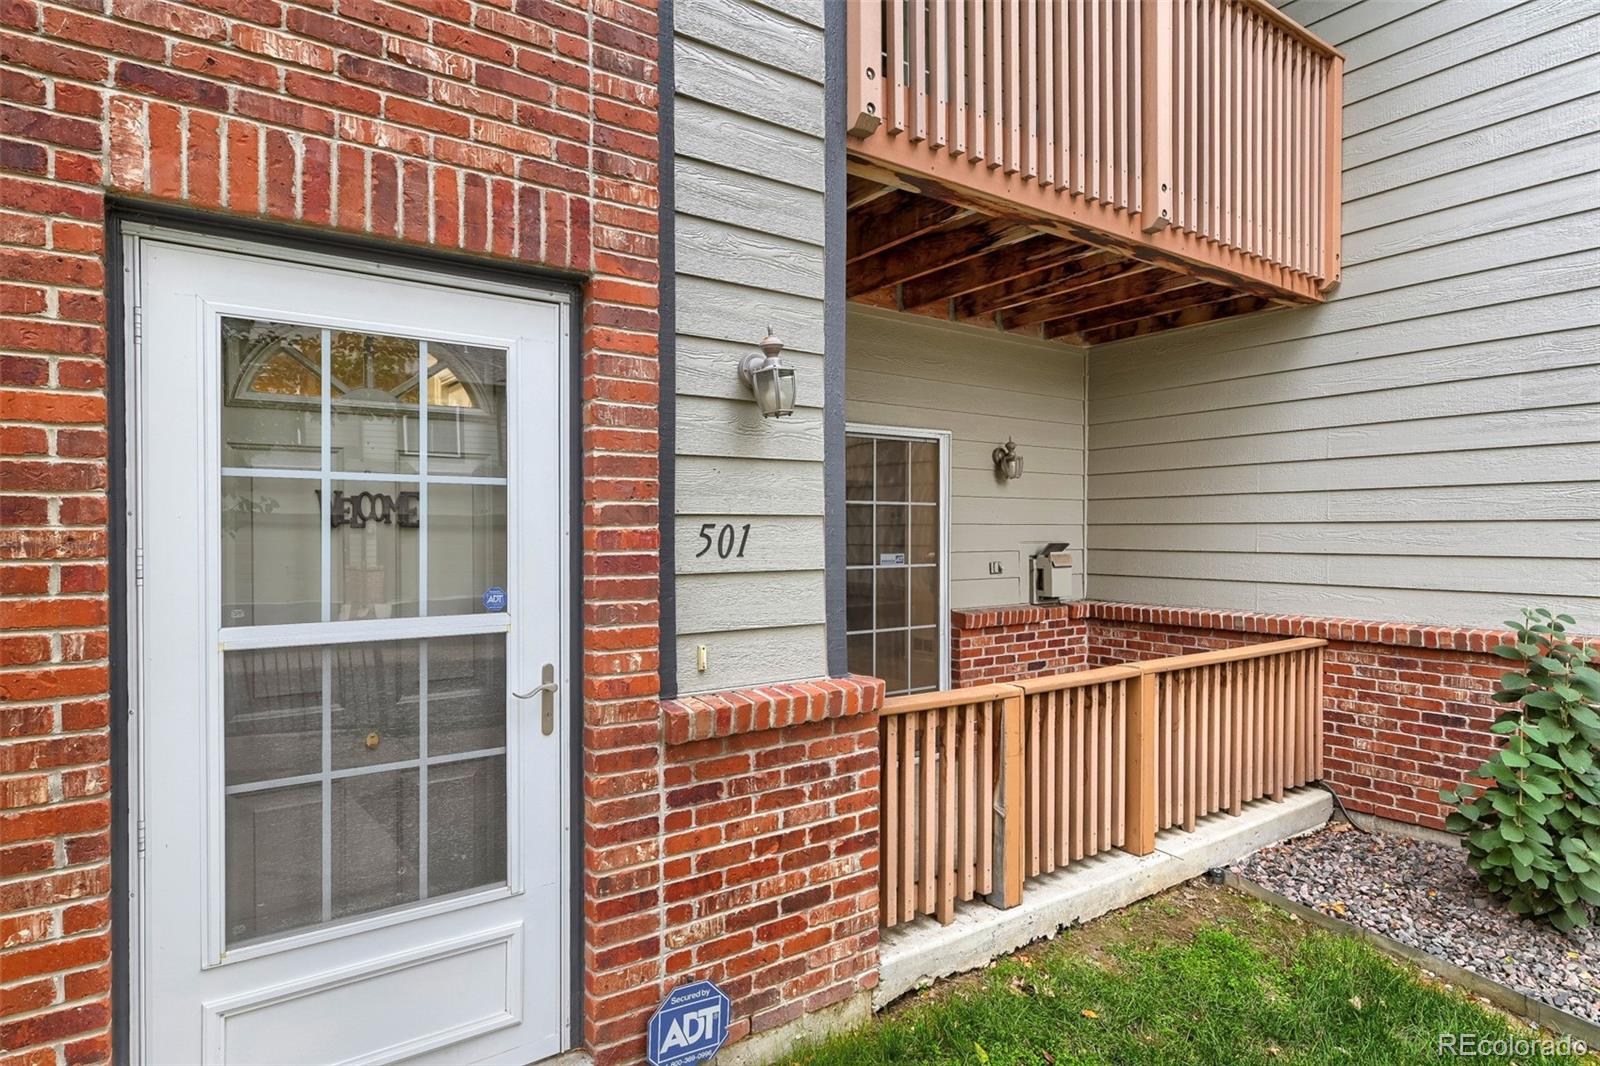
11051 Huron Street, Unit 501, Northglenn, CO 80234 | $350,000 – MLS# 5558905

Start of property details
Share this property:
11051 Huron Street, Unit 501
Northglenn, CO 80234
10 days ago NEW · Active
$350,000
$156 / Sqft
2
Beds
2
Baths
1
Garage
2,241
Sqft
0.06
Acres
MLS# 5558905
Cumulative Days on Market: 11 · Includes prior listings · Currently listed since 10/23/26 · Data provided by the MLS.

Property Description

No Tricks, Just Treats in Northglenn!

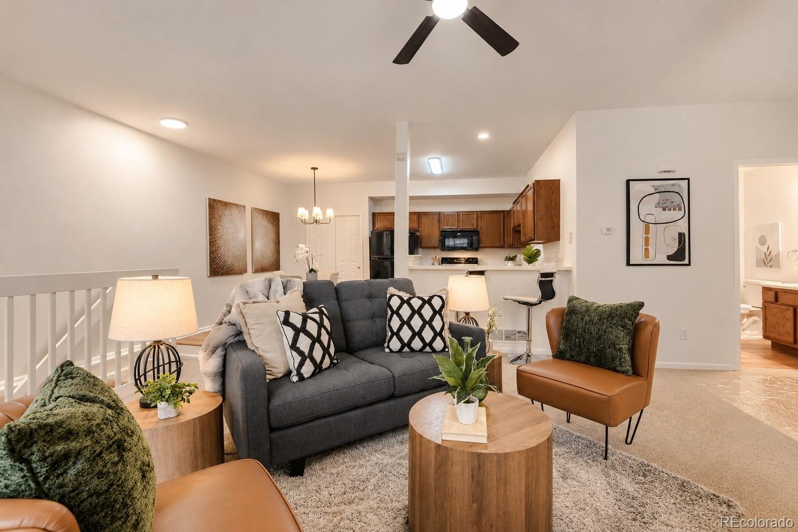
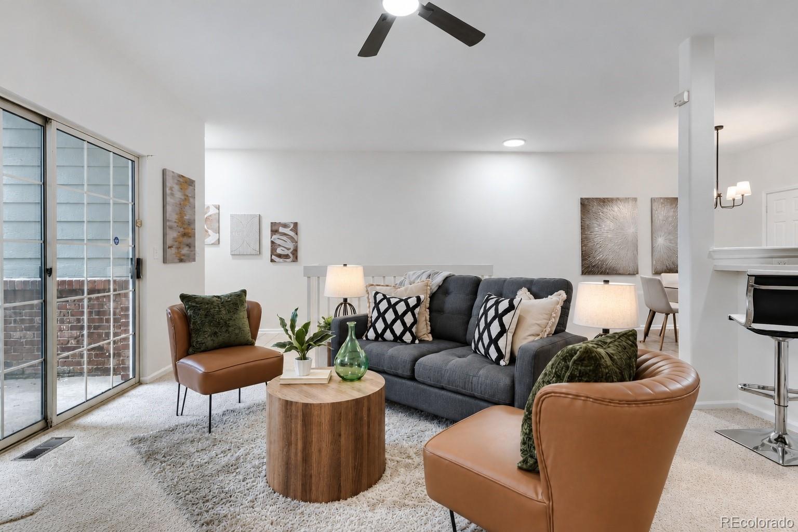
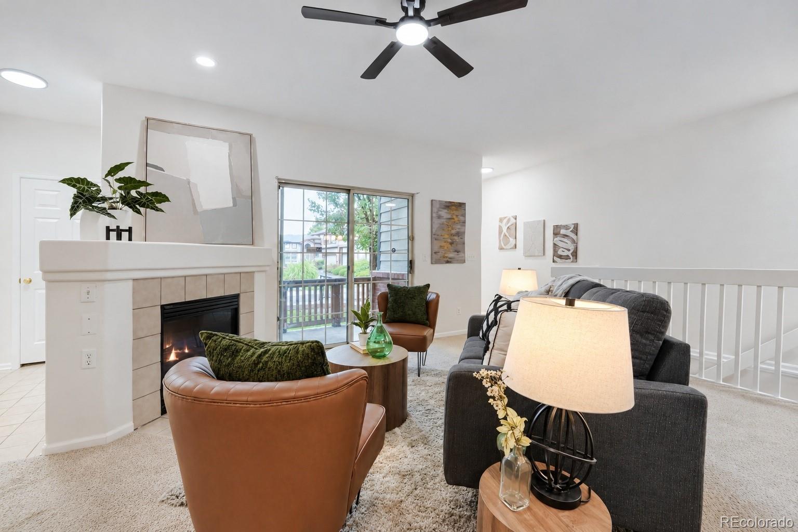
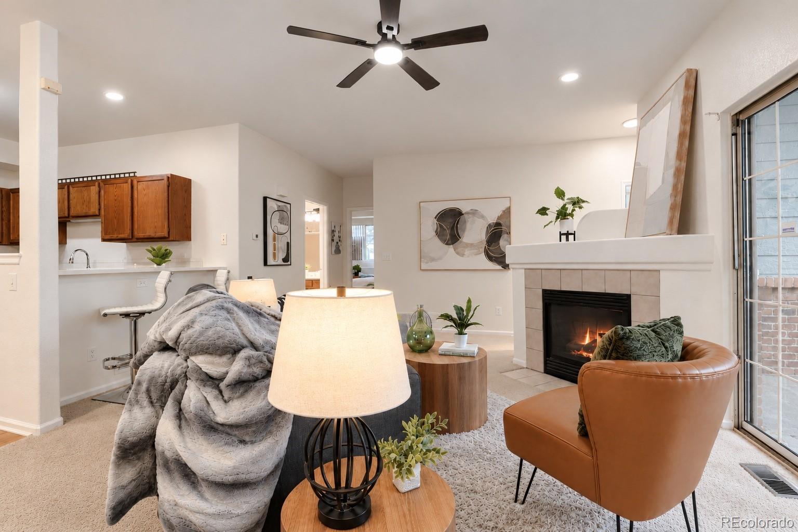
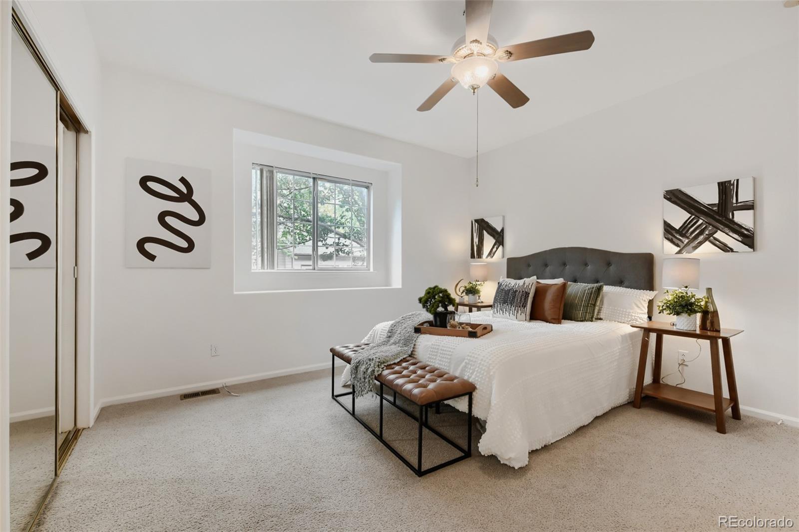
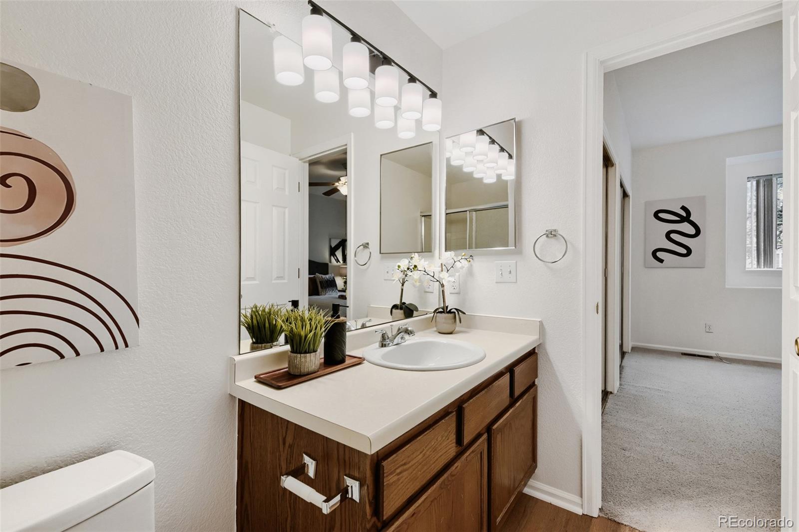
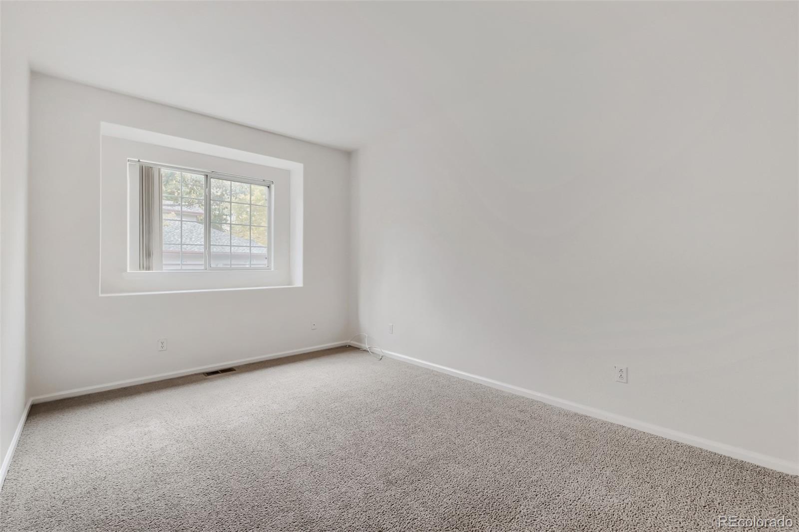
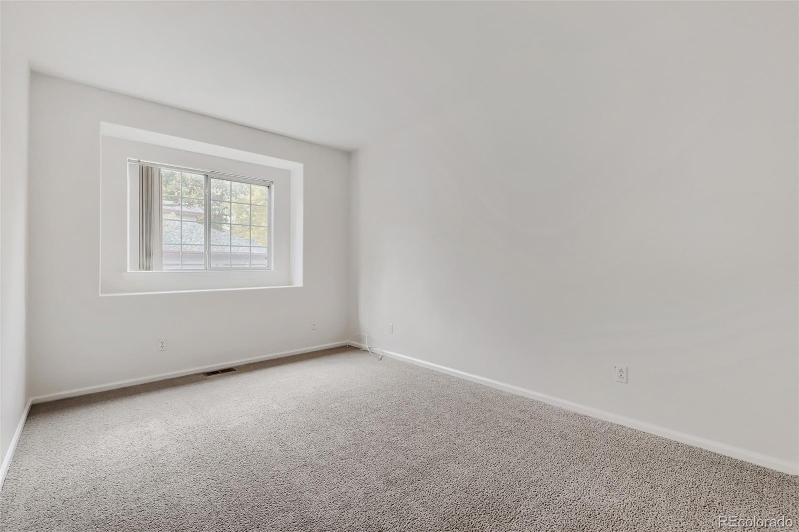
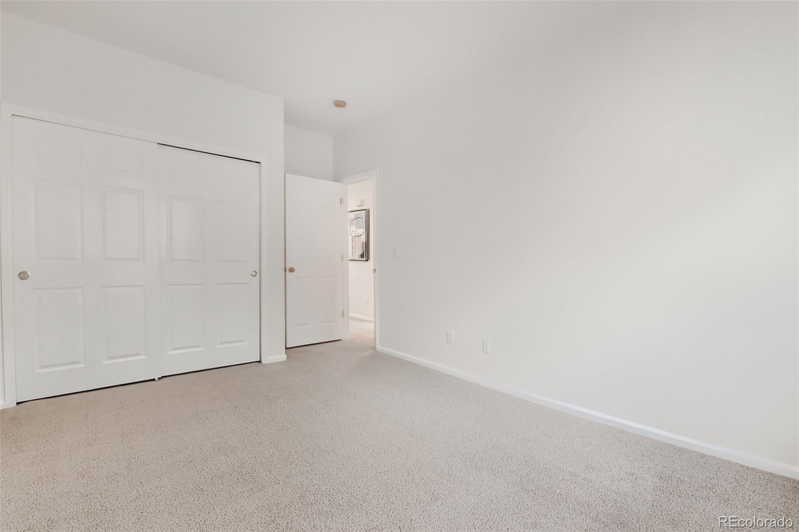
Looking for a home that’s frightfully fabulous? Welcome to easy main-level living with room to grow! This refreshed 2-bedroom, 2-bath condo has been given a fresh new look with new interior paint, carpet, and lighting throughout.

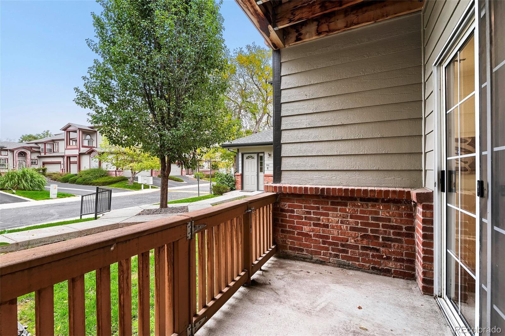
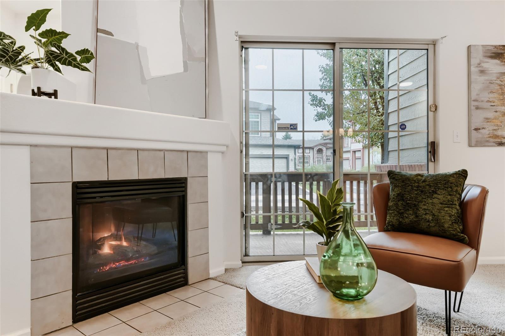
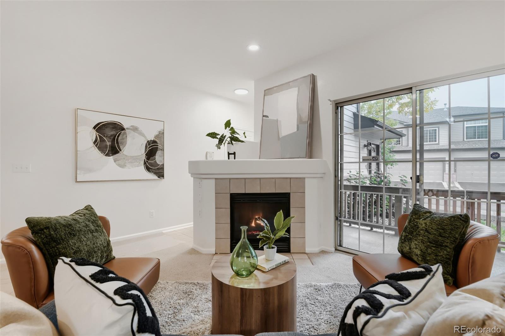
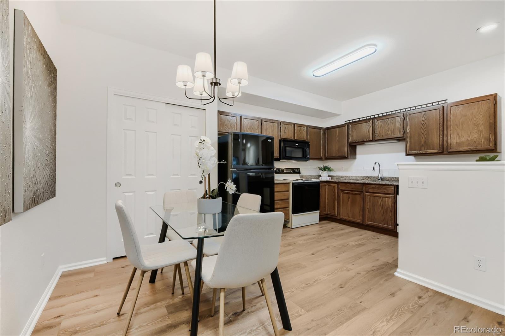
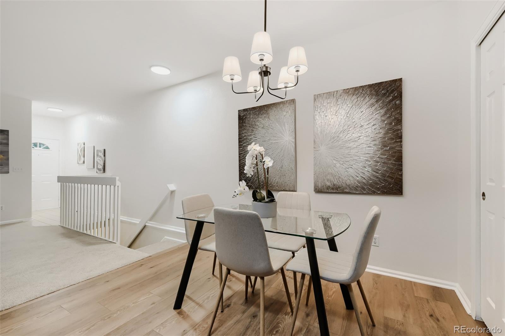
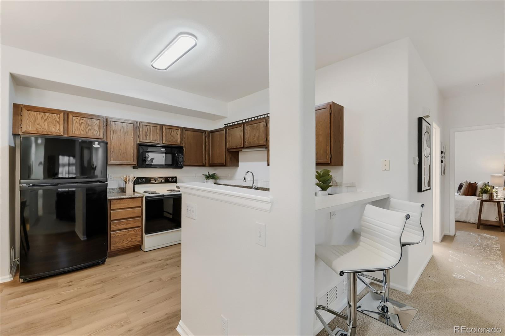
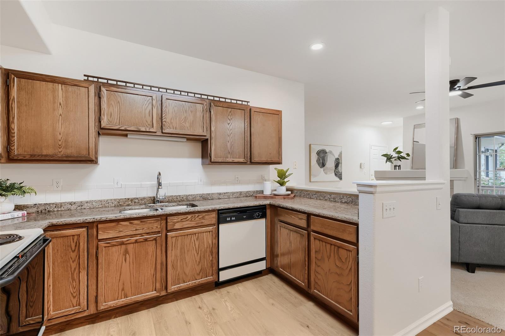
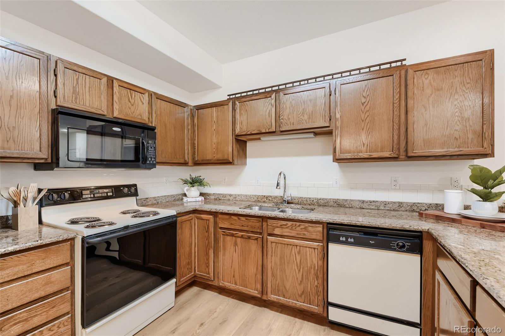
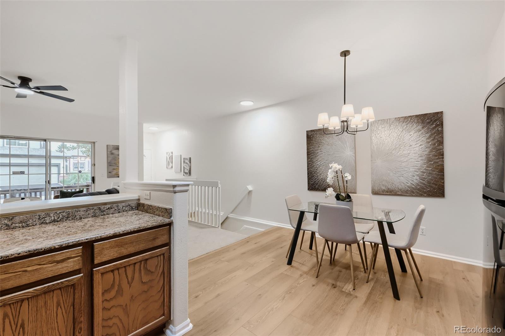
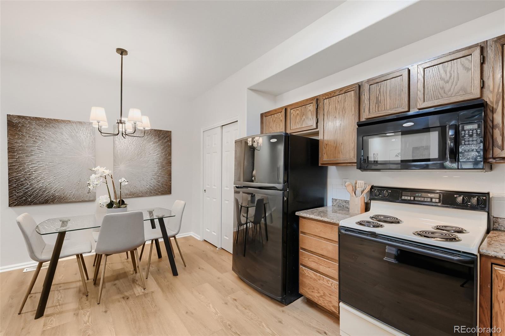
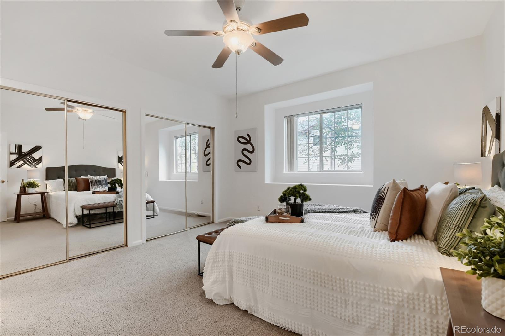
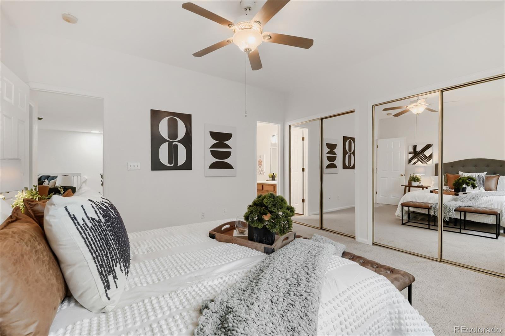
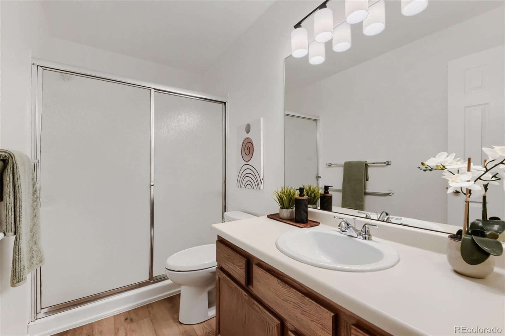
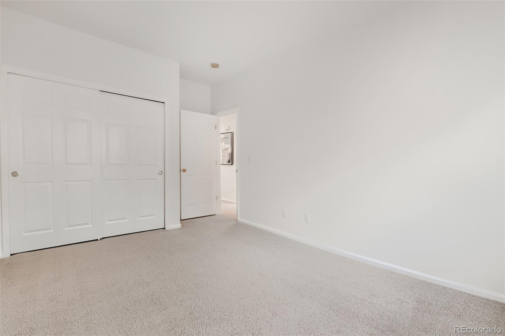
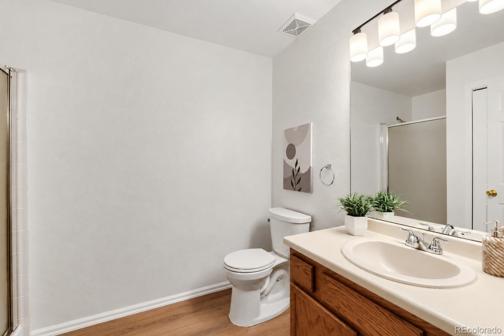
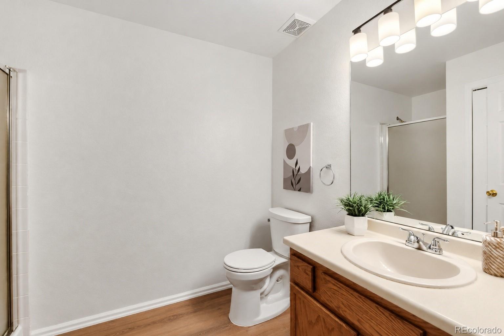
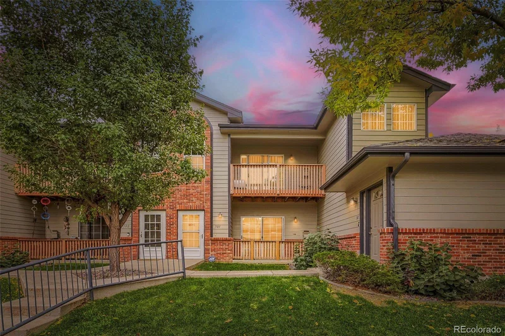
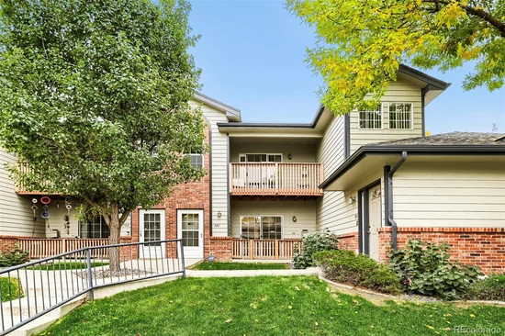
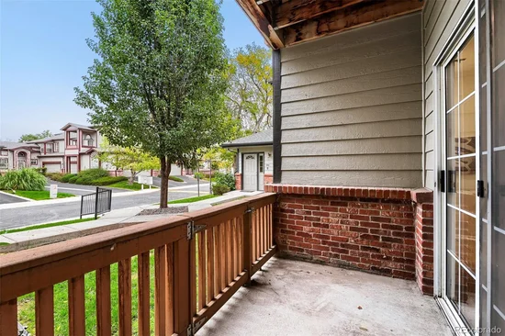
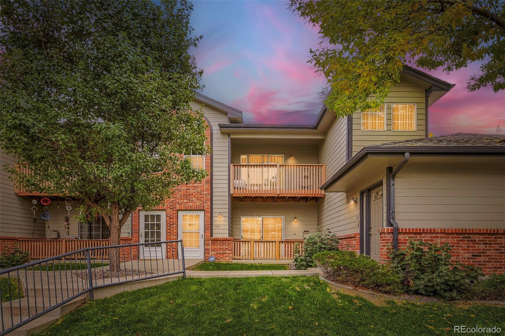
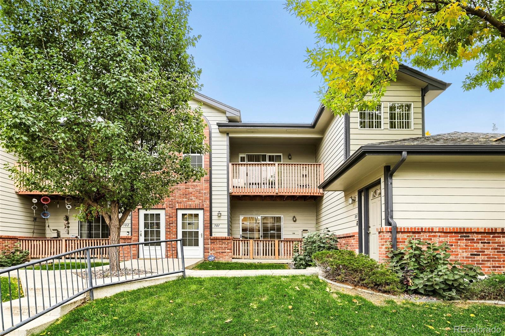
Step into the inviting living room, where a cozy fireplace and natural light create the perfect spot for spooky movie nights and pumpkin-spiced relaxation. Sliding doors lead to a patio overlooking the central courtyard—perfect for enjoying crisp Colorado evenings. The open-concept kitchen features granite countertops and a convenient eat-in space, making entertaining a real treat! Both bedrooms are on the main level, including a spacious primary suite with double closets and a private en-suite bath.

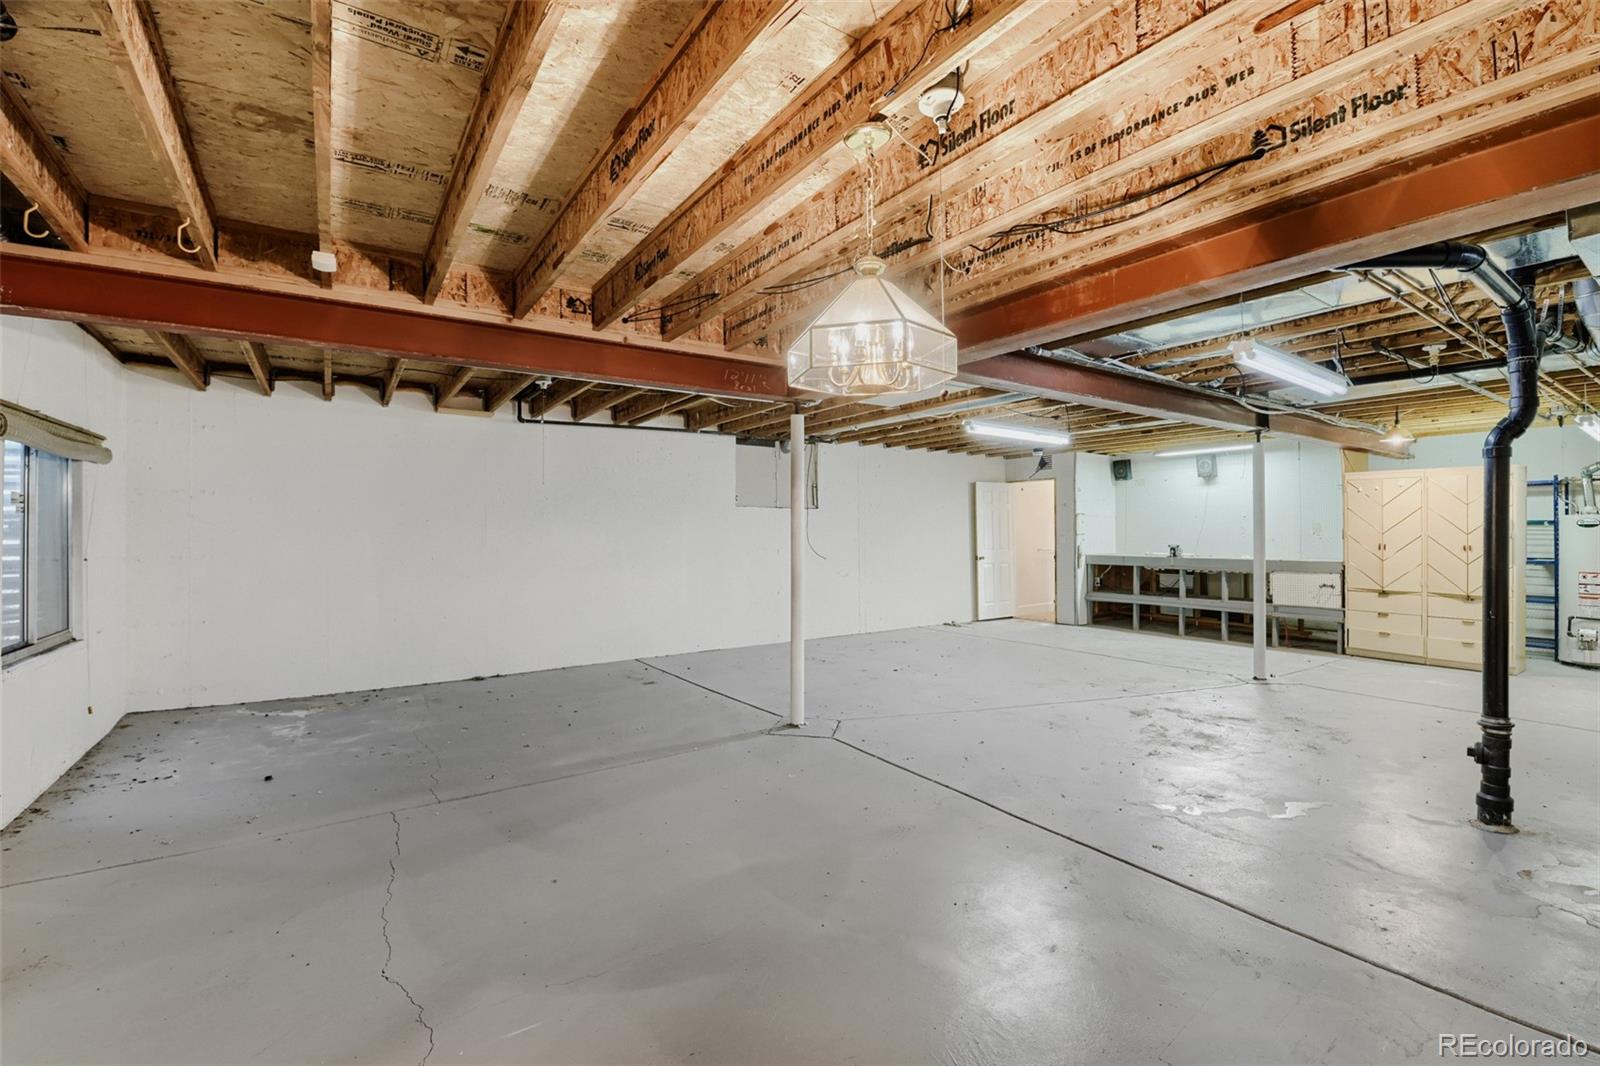
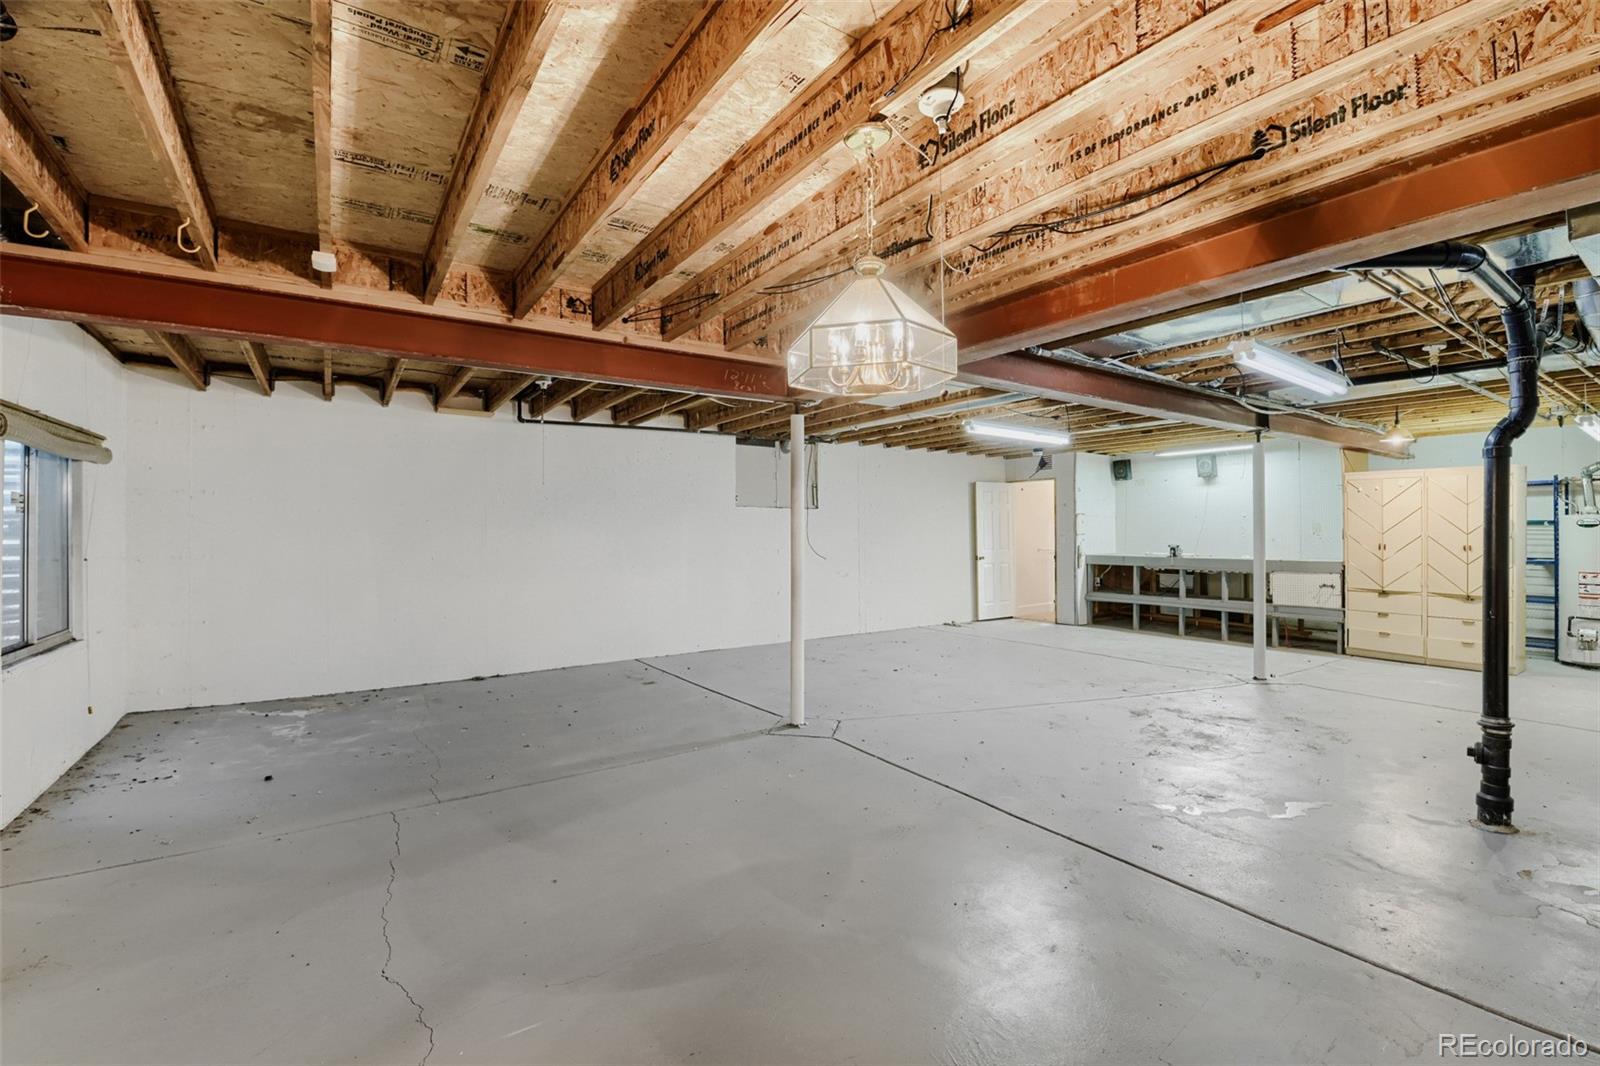
But wait… there’s more lurking below! The full, unfinished basement is your blank canvas for future fun. Keep it as generous storage for all your seasonal décor, or transform it into a rec room, home office, gym, hobby lair, or whatever your imagination conjures up. More space, more possibilities, and potential equity? No tricks here!

The HOA makes life a little sweeter, with access to community trails and paths while covering water and trash to help keep monthly expenses manageable. Enjoy move-in-ready comfort without the maintenance monsters.

Location, location, boo! Near 110th and Huron, you’ll find parks, shopping, dining, and convenient I-25 access close at hand. Nearby walking paths lead to Northwest Open Space, an 83-acre community park and athletic complex next to the peaceful wetlands of the Oscar Arnold Nature Area. It’s the perfect place to stretch your legs, enjoy Colorado’s outdoors, and spot a few creatures of the less-spooky variety!

With fresh updates, convenient main-level living, bonus basement space, and a location that’s anything but scary, this Northglenn gem is ready for its next chapter.

Don’t let this one disappear into the night… schedule your showing today!

Property Highlights

Property Type
Residential
Property Sub Type
Condominium
Architectural Style
Contemporary
Bedrooms
2
Total Bathrooms
2
Living Area
1,161
Price / Sqft
$301
Acres
0.06
Year Built
1996
Condition
Updated/Remodeled
Cumulative Days on Market
11

Location

City/Township
Northglenn
Subdivision
Pinnacle Creek
County
Adams

Property Details
Price
$350,000
Condition
Updated/Remodeled
Property Type
Residential
Property Sub Type
Condominium

Building

Structure Type
Low Rise (1-3)
Levels
One
Total Area
2,241

Community

Local Schools

Elementary School
Westview
Middle School
Silver Hills
High School
Northglenn
School District
Adams 12 5 Star Schl

Interior Features

Bedrooms and Bathrooms

Total Bathrooms
2
Bathrooms on Main Level
2
3/4 Bathrooms
2
Bedrooms
2
Bedrooms on Main Level
2

Rooms and Basement

Has Basement
Yes
Basement Features
Full, Unfinished

Area and Spaces

Living Area
1,161
Above Grade Finished Area
1,161

Appliances

Appliances
Dishwasher, Microwave, Oven, Refrigerator

Interior Features

Interior Features
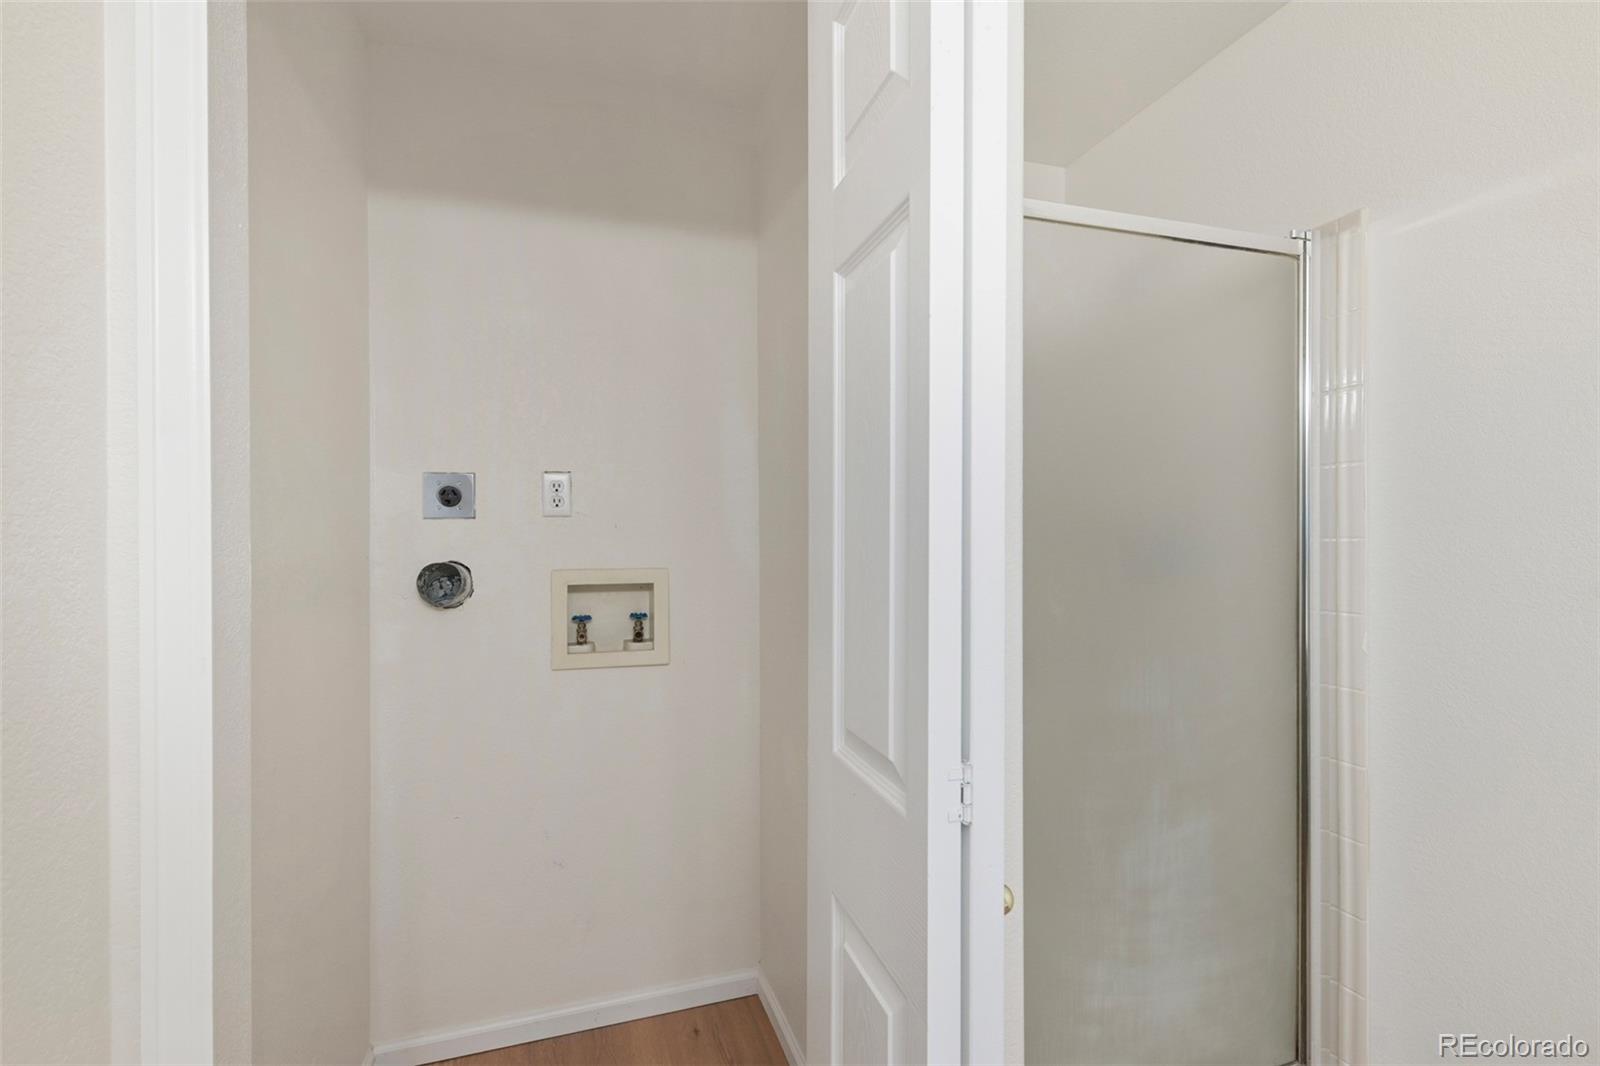
Ceiling Fan(s), Eat-in Kitchen, Granite Counters, Laminate Counters, No Stairs, Open Floorplan, Pantry, Primary Suite
Flooring
Carpet, Laminate, Tile
Laundry Features
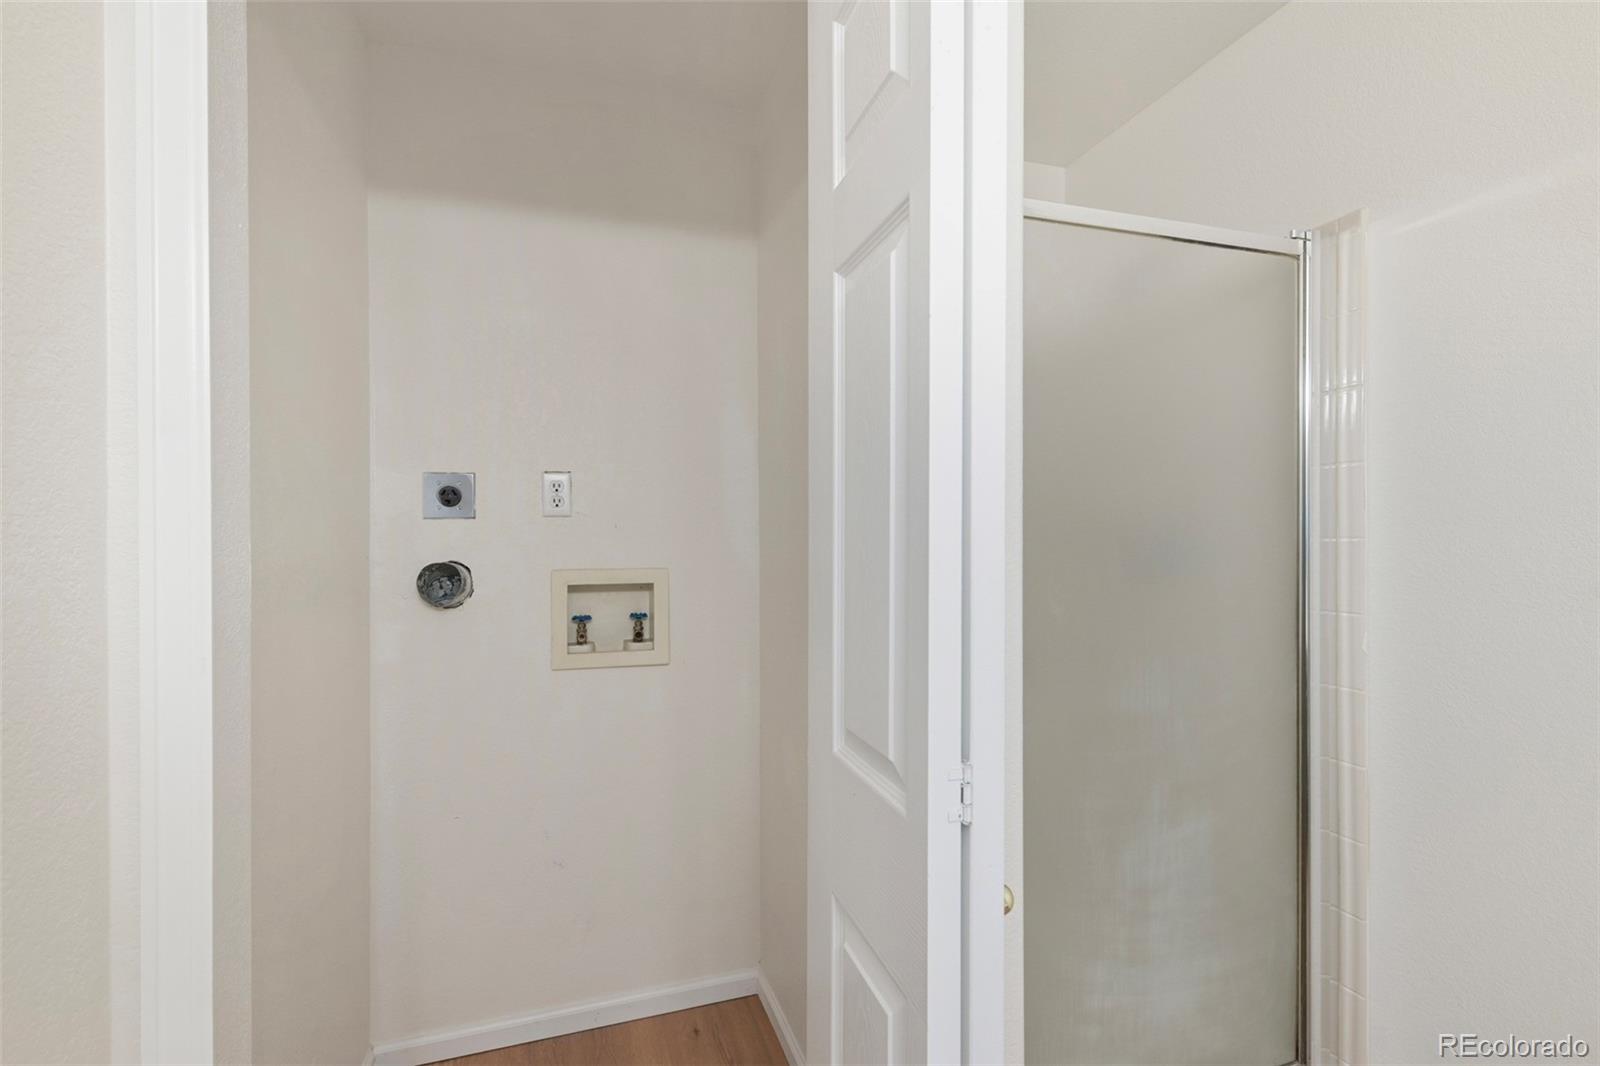
In Unit
Security Features
Carbon Monoxide Detector(s), Smoke Detector(s)
Fireplace Features
Living Room
Entry Level
1
Entry Location
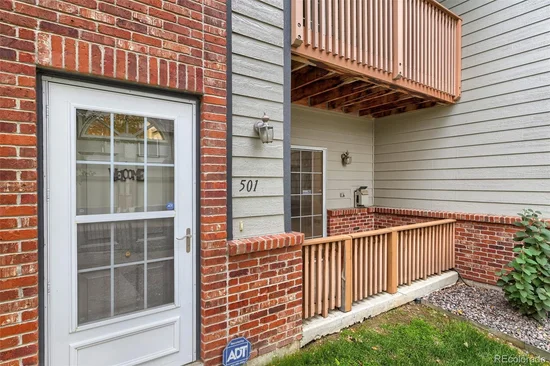
Courtyard

Heating and Cooling

Heating Features
Forced Air
Fireplaces
1

Building Details
Construction

Architectural Style
Contemporary
Year Built
1996
Property Attached
Yes
Common Walls
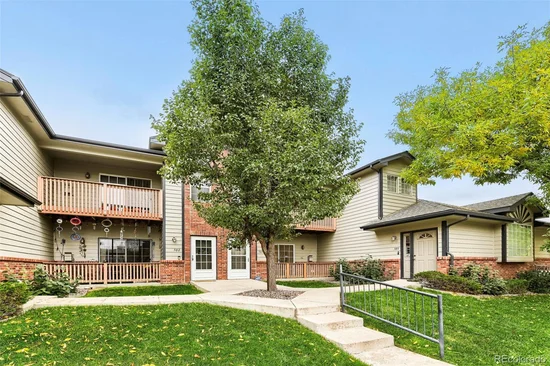
Something Above, 2+ Common Walls
Materials

Construction Materials
Frame
Roof
Composition

Terms

Terms

Ownership
Individual
Exclusions
Personal Property and Staging Items
Special Conditions
None
Special Terms
Cash, Conventional, FHA, VA Loan
Cumulative Days on Market
11

Taxes

Tax

Tax (Annual)
$3,317

HOA

Has HOA
Yes
Association Fee
$325 /mo
Association Ammenities
Parking, Trail(s)
Association Fee Includes
Maintenance Grounds, Maintenance Structure, Sewer, Snow Removal, Trash, Water

Heating, Cooling & Utilities

Cooling Features
Central Air

Utilities

Sewer
Public Sewer
Water Source
Public

Lot

Acres
0.06
Lot Size
2,622
Lot Size Area Sq Ft
2,622
Lot Features
Greenbelt
Road Surface
Paved
Road Frontage
Public

Exterior Features

Patio And Porch Features
Covered, Patio

Parking

Total Parking Spaces
1
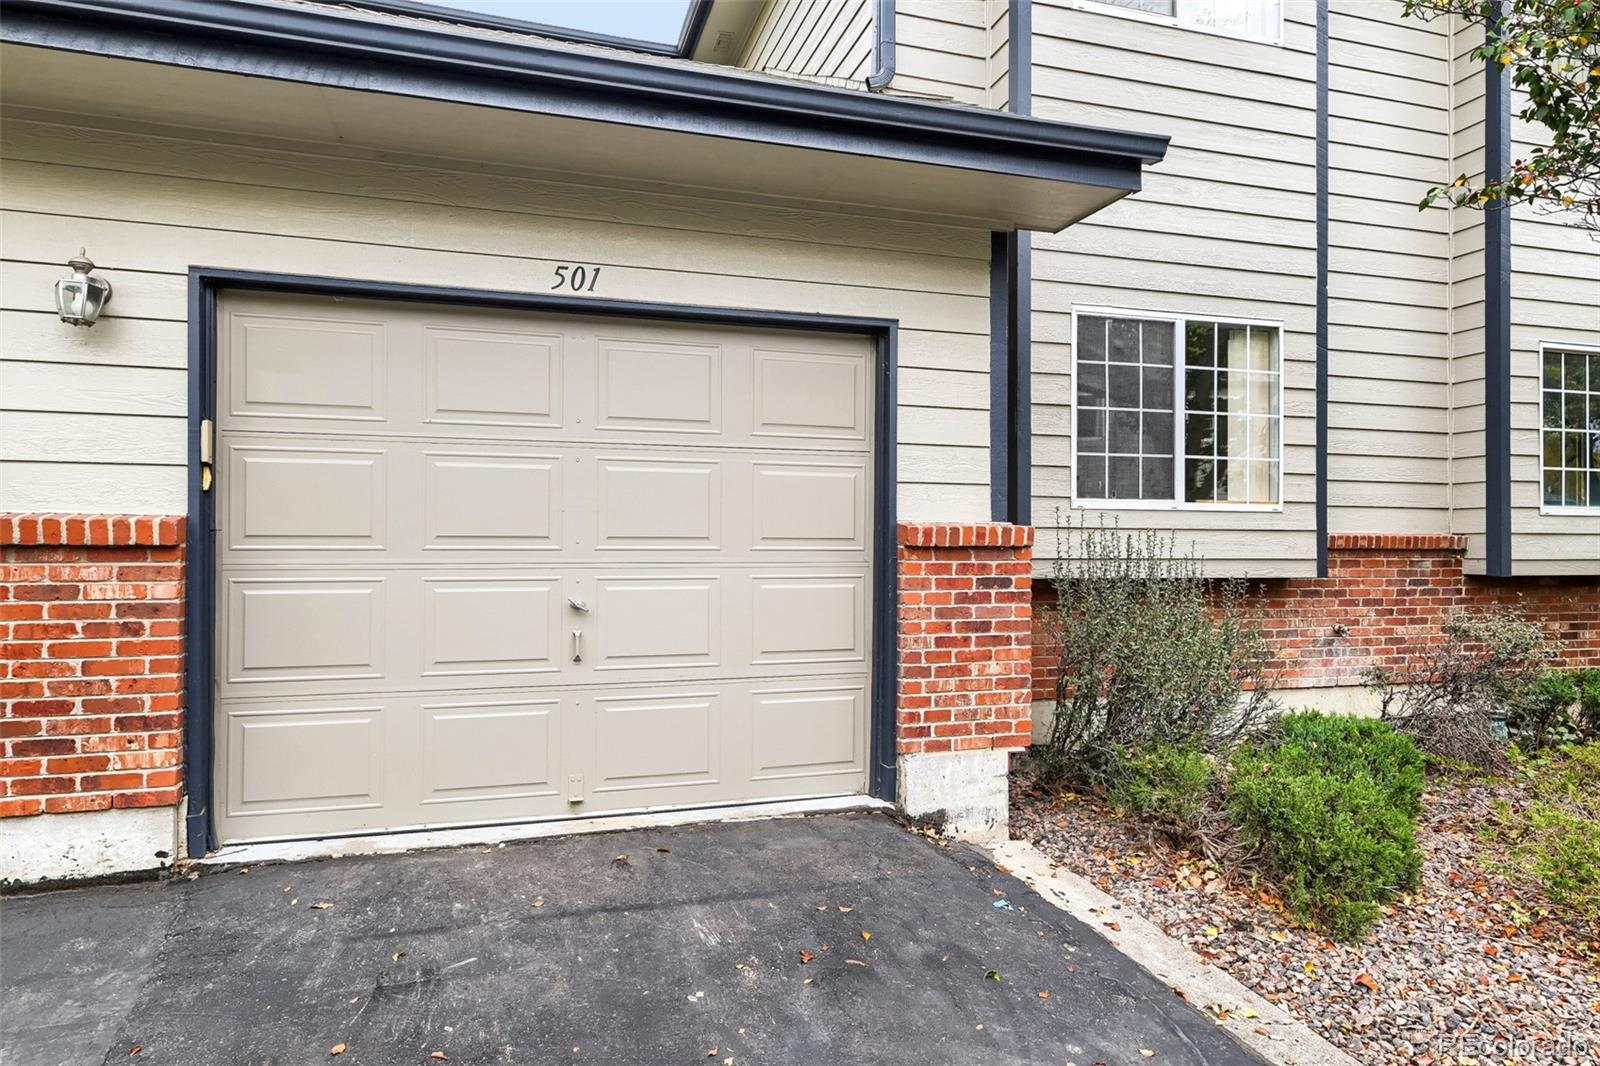
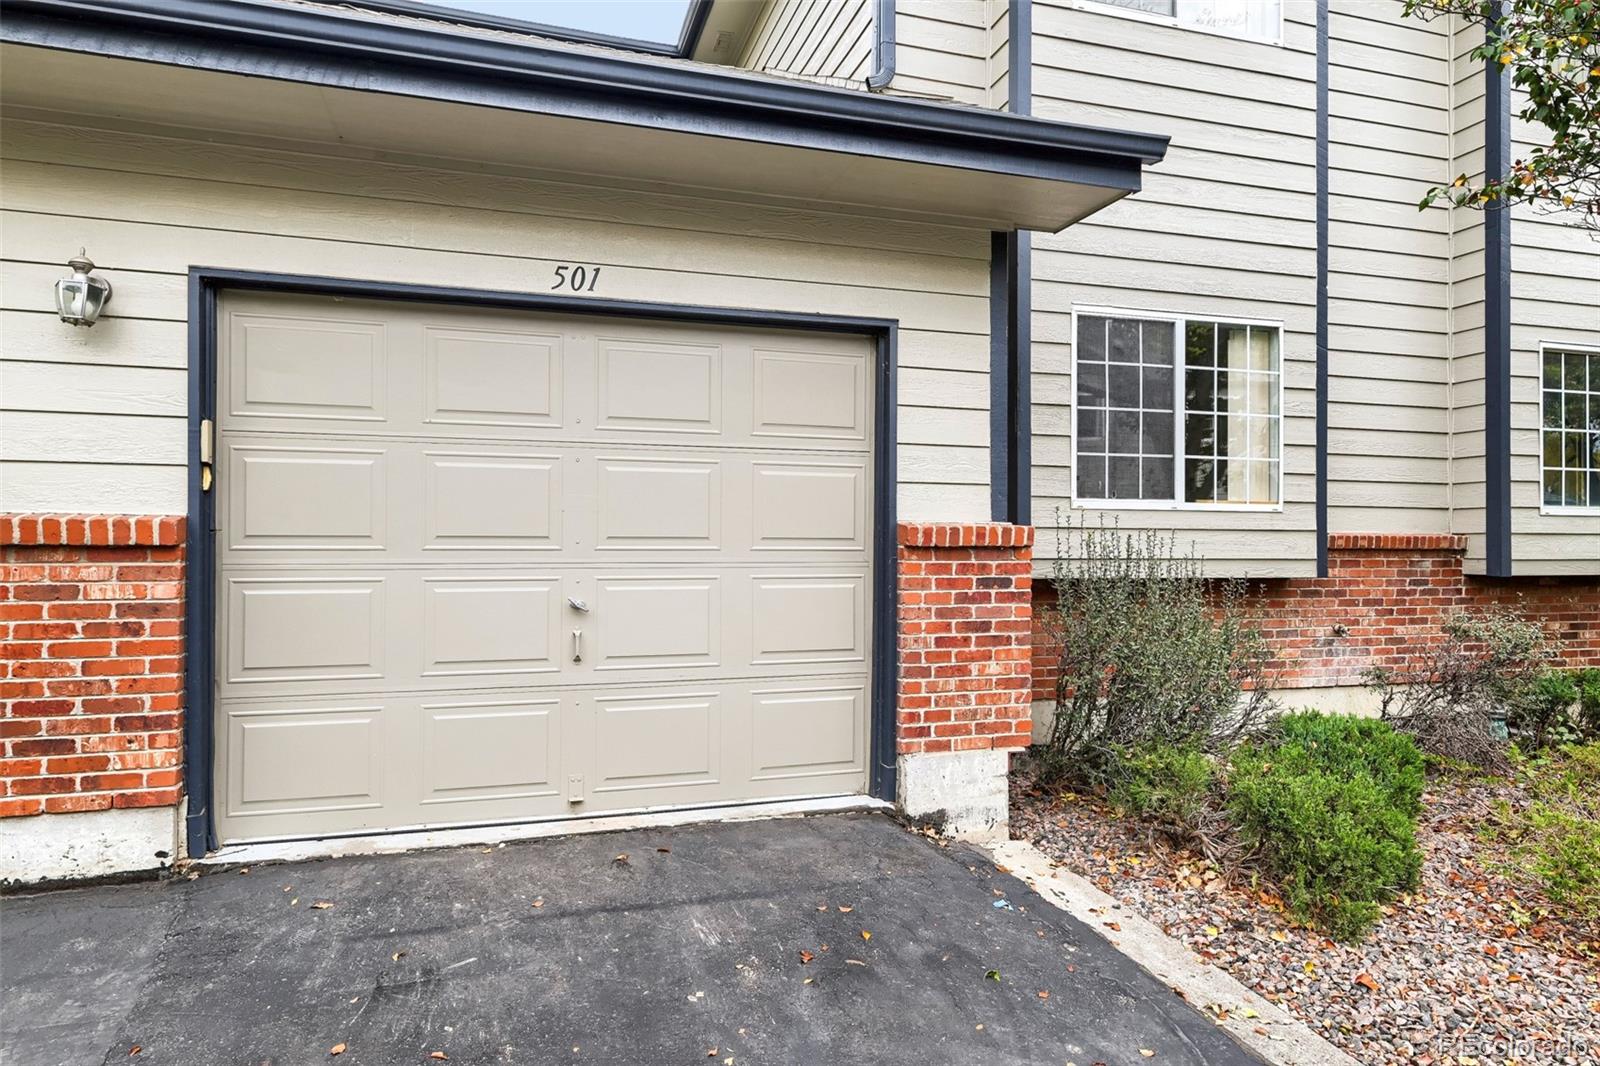
Garage Capacity
1
Listed by eXp Realty, LLC, hello@kismethomegroup.com, 480-600-0894
Listing Data last updated 11/02/2026 08:20 am
Get a Link to this Property: Copy To Clipboard
QR Code link to this property

Phone:
Connect with:

Payment Calculator

per month. fixed. % interest.
$
%
$
%
Principal & Interest
+ Home Insurance
+ Property Tax
+ HOA Fees
per month
Total interest paid over s will be:
All estimates and provided for informational purposes only. Actual amounts may vary. The output of the tool is not a loan offer or solicitation, nor is it financial or legal advice. Information, rates, programs and loan scenarios shown are for example only as of 2-Nov-2026 and are subject to change without notice. Interest rates provided by the St. Louis Federal Reserve Economic Data (FRED). All products are subject to credit and property approval. Not all products are available in all states or for all loan amounts. Other restrictions and limitations apply. Contact your preferred lender for the pricing associated with your specific transaction. Calculations are generated by Open Source mortgage calculation software tools using common mathematical formulas. All calculations should be independently verified.
Get Walk Score Content

Property History

3 days ago
Property information last updated
10 days ago
Status Active. This is the date the listing was placed on market.
Cumulative Days on Market: 11 days (includes prior listings) · Currently listed since October 23, 2026. Data provided by the MLS.

Similar Properties

Scroll to Top