15538 W Washburn Avenue, Unit 18, Lakewood, CO 80228 | $599,900 – MLS# 4881637

Start of property details
Share this property:
15538 W Washburn Avenue, Unit 18
Lakewood, CO 80228
2 days ago
REDUCED
$599,900
Active
3
Beds
4
Baths
2
Garage
1,786
Sqft
2026
Yr. Built
MLS# 4881637
Cumulative Days on Market: 42 · Includes prior listings · Currently listed since 08/04/26 · Data provided by the MLS.

Property Description

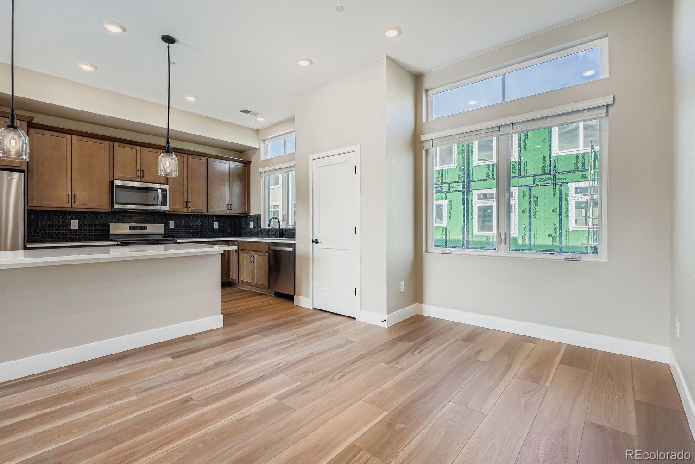
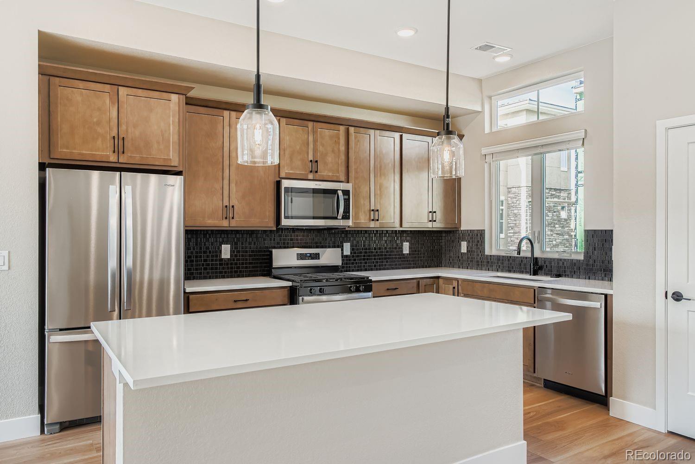
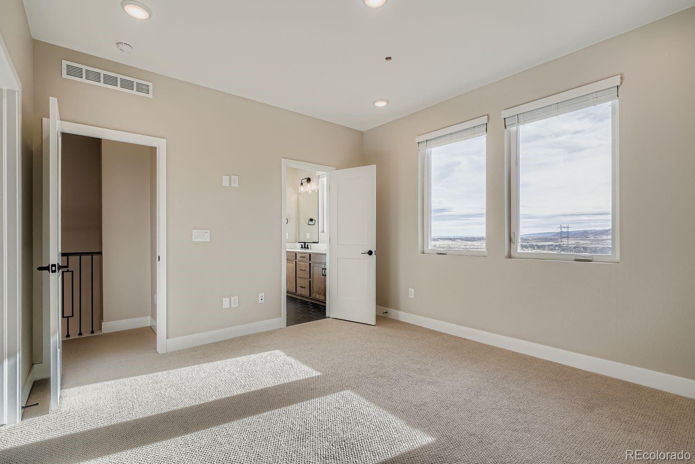
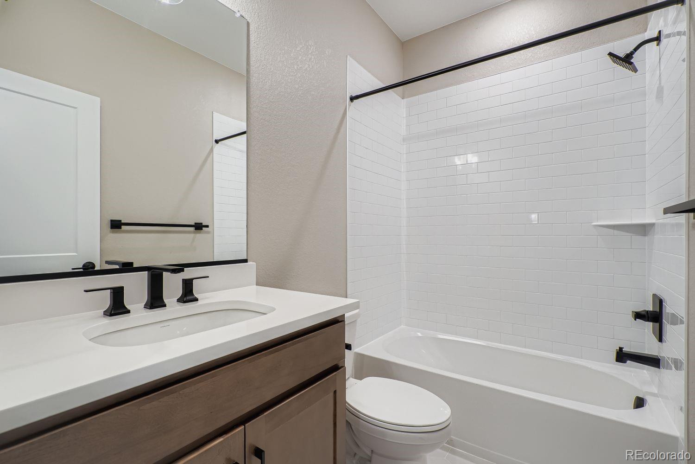
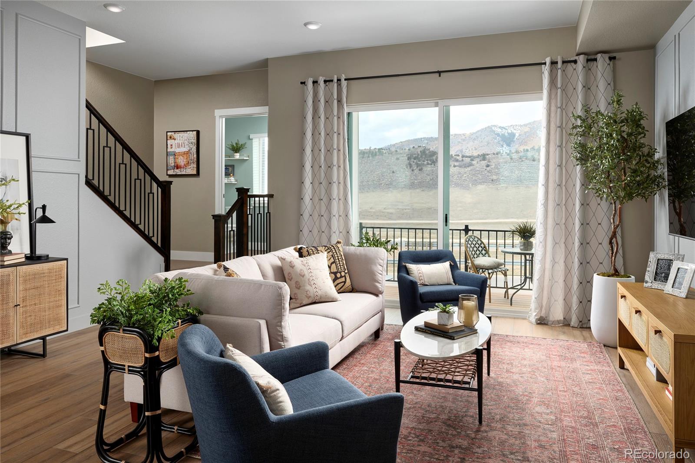
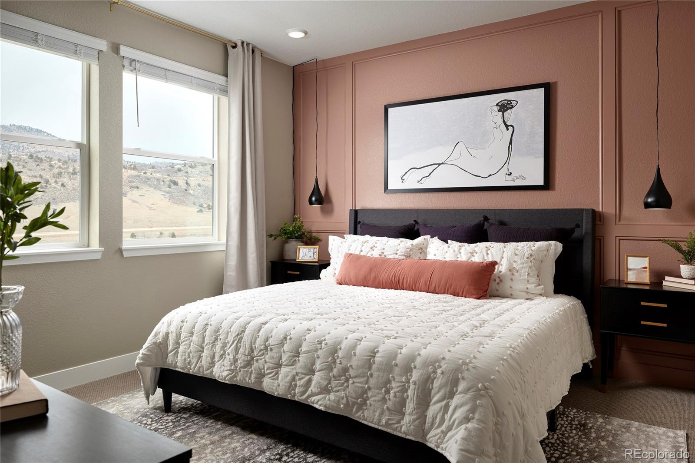
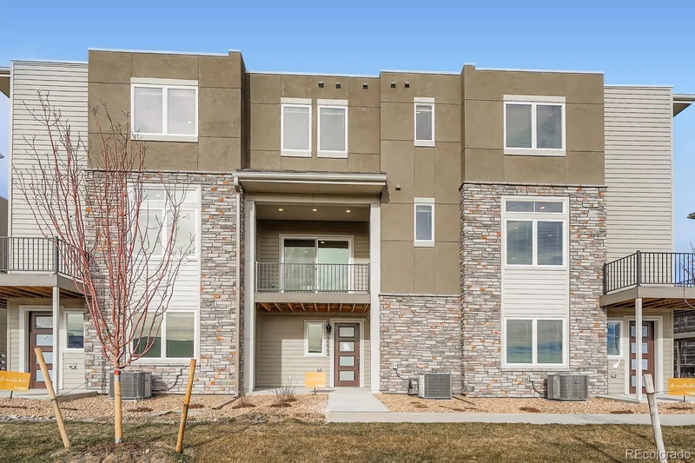
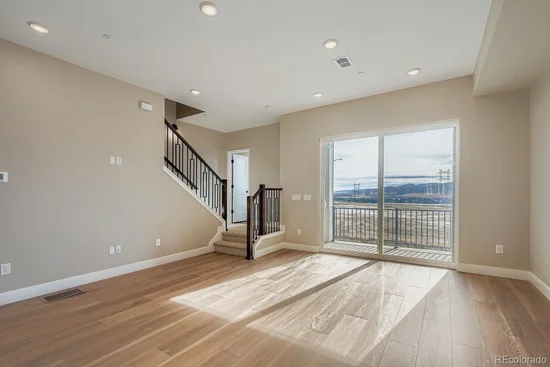
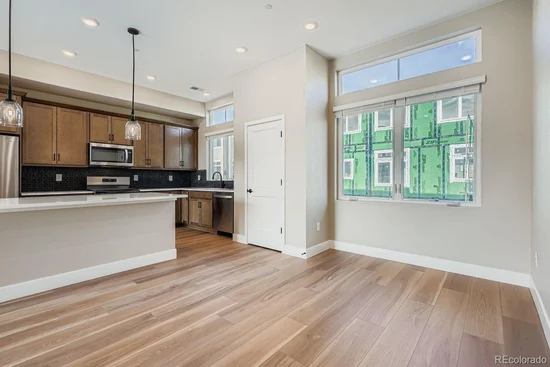
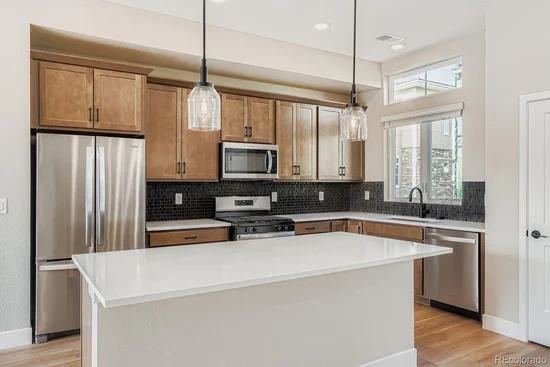
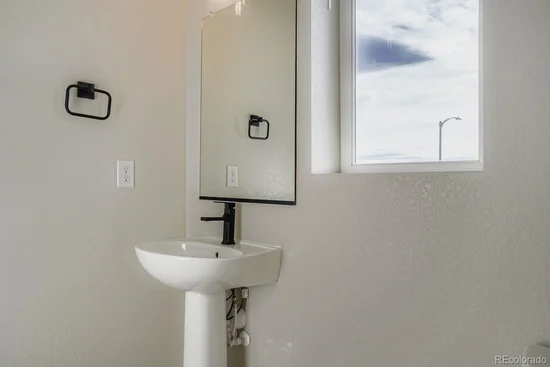
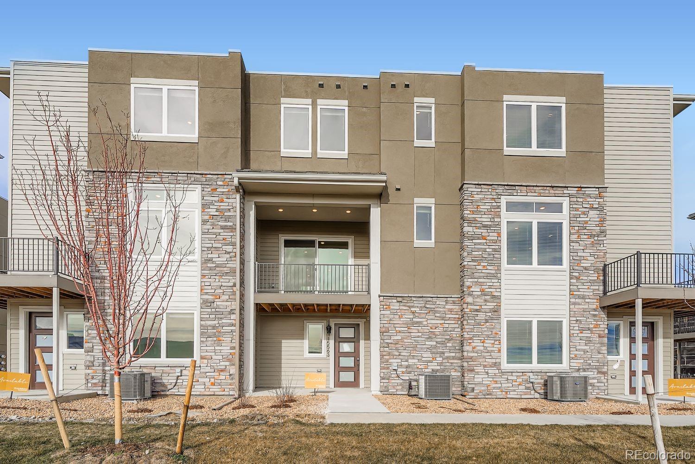
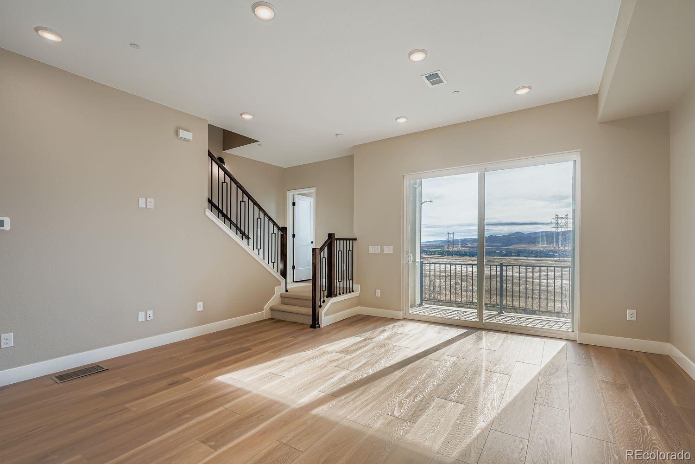
Welcome to the Cadence Collection @ Solterra! Three Bedrooms. Four Bathrooms! This townhome offers an open living concept town home with 9' ceilings on the 1st and 3rd floor levels and 10' in the main entertainment space. Wow! Talk about open! Speaking of entertainment, the open concept kitchen and Great room with an ample sized eat-at island, and flexible dining and seating areas welcome friends and family to enjoy a meal and / or a sporting game of choice! Charades anyone!? You will appreciate the attention to the detailed and upgraded finishes including Light Birch kitchen cabinets and quartz stone counter tops, extended LVP, upgraded carpet, Upgraded trim package and lighting in matte balck + whole home window blinds complete this modern and sophisticated look of your home. Don't forget about the storage and energy features including high efficiency furnace and tankless H20 heater. Whether this is your full-time, part-time or investment home capture this opportunity to purchase brand new in this beautiful community surrounded by open space, trails, parks as well convenient access to I-70 to the mountains or to Downtown Denver. We want to welcome you home to Solterra today! (NOTE--SOME PHOTOS ARE OF MODEL HOME--ACTUAL FINISHES VARY)

Ask a Local Expert

Open House Announcements

Sep 19th
11:00am to 6:00pm
In person. Please join us!
Sep 20th
11:00am to 6:00pm
In person. Please join us!

Property Highlights

Property Type
Residential
Property Sub Type
Townhouse
Architectural Style
Urban Contemporary
Bedrooms
3
Total Bathrooms
4
Living Area
1,786
Price / Sqft
$336
Year Built
2026
Condition
New Construction

Location

City/Township
Lakewood
Direction Faces
North
Subdivision
Solterra
County
Jefferson

Property Details

Price
$599,900
Condition
New Construction
Property Type
Residential
Property Sub Type
Townhouse

Building

Structure Type
Townhouse
Levels
Three Or More
Total Area
1,786

Community

Local Schools

Elementary School
Rooney Ranch
Middle School
Dunstan
High School
Green Mountain
School District
Jefferson County R-1

Interior Features

Bedrooms and Bathrooms

Total Bathrooms
4
Bathrooms on Main Level
1
Full Bathrooms
2
1/2 Bathrooms
1
3/4 Bathrooms
1
Bedrooms
3

Rooms and Basement

Basement Features
Crawl Space

Area and Spaces

Living Area
1,786
Above Grade Finished Area
1,786

Appliances

Appliances
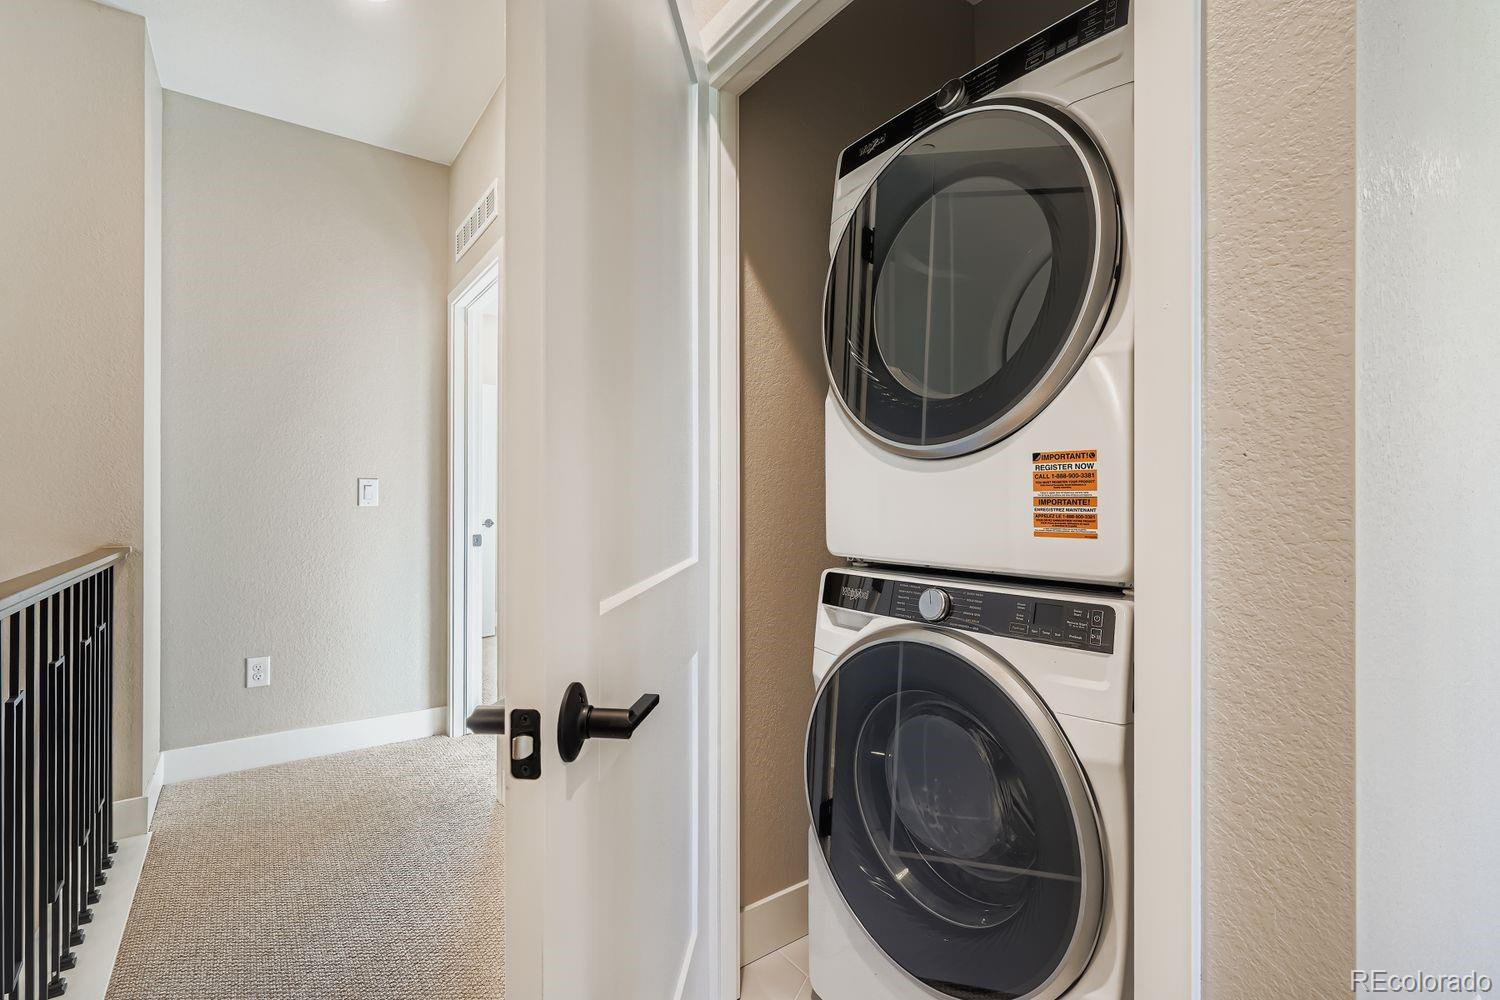
Dishwasher, Disposal, Dryer, Microwave, Oven, Range, Refrigerator, Tankless Water Heater, Washer

Interior Features

Interior Features
Eat-in Kitchen, High Ceilings, Kitchen Island, Open Floorplan, Pantry, Primary Suite, Smart Thermostat, Walk-In Closet(s), Wired for Data
Flooring
Carpet, Tile, Vinyl
Laundry Features
In Unit, Laundry Closet
Window Features
Double Pane Windows, Window Coverings
Security Features
Carbon Monoxide Detector(s), Video Doorbell

Heating and Cooling

Heating Features
Forced Air, Natural Gas

Building Details

Construction

Architectural Style
Urban Contemporary
Builders Model
Cadence 11 Townhome
Builder
Brookfield Residential
Year Built
2026
Property Attached
Yes
Common Walls
2+ Common Walls

Materials

Construction Materials
Concrete
Roof
Membrane

Terms

Terms

Ownership
Builder
Exclusions
None
Special Conditions
None
Special Terms
1031 Exchange, Cash, Conventional, FHA, VA Loan

Taxes

Tax

Tax (Annual)
$6,500

HOA

Has HOA
Yes
Association Fee
$250 /yr
Association Fee2
350.00 /qtr
Association Ammenities
Clubhouse
Association Fee Includes
Recycling, Snow Removal, Trash

Heating, Cooling & Utilities

Cooling Features
Central Air

Utilities

Utilities
Cable Available, Electricity Connected
Sewer
Public Sewer

Green Energy

Energy Efficiency Features
Construction

Utilities

Water Source
Public

Exterior Features

Exterior Features
Balcony, Rain Gutters
Patio And Porch Features
Covered, Deck, Patio

Parking

Total Parking Spaces
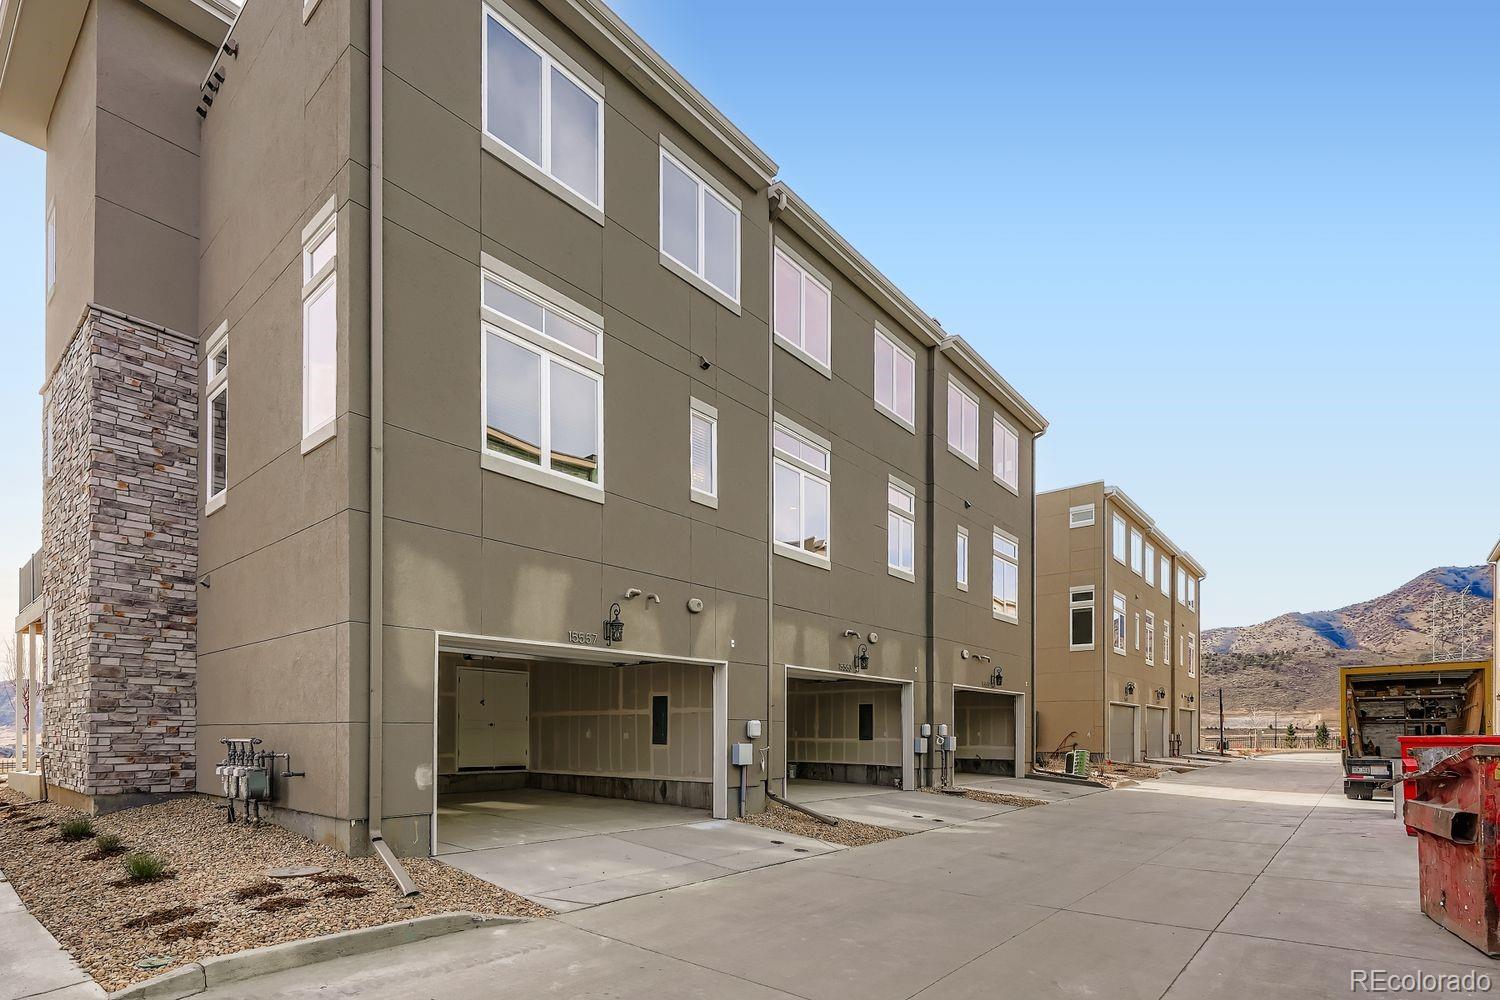
2
Garage Capacity
2
Parking Features
220 Volts
Listed by First Summit Realty, ryan@firstsummitrealty.com
Listing Data last updated 09/15/2026 11:40 pm
Get a Link to this Property: Copy To Clipboard
QR Code link to this property

Phone:
Connect with:

Payment Calculator

per month. fixed. % interest.
$
%
$
%
Principal & Interest
+ Home Insurance
+ Property Tax
+ HOA Fees
per month
Total interest paid over s will be:
All estimates and provided for informational purposes only. Actual amounts may vary. The output of the tool is not a loan offer or solicitation, nor is it financial or legal advice. Information, rates, programs and loan scenarios shown are for example only as of 16-Sep-2026 and are subject to change without notice. Interest rates provided by the St. Louis Federal Reserve Economic Data (FRED). All products are subject to credit and property approval. Not all products are available in all states or for all loan amounts. Other restrictions and limitations apply. Contact your preferred lender for the pricing associated with your specific transaction. Calculations are generated by Open Source mortgage calculation software tools using common mathematical formulas. All calculations should be independently verified.
Get Walk Score Content

Property History

Today
Property information last updated
2 days ago
Date of last price change
42 days ago
Status Active. This is the date the listing was placed on market.
Cumulative Days on Market: 42 days (includes prior listings) · Currently listed since August 4, 2026. Data provided by the MLS.

Similar Properties

Scroll to Top