722 Washington Avenue, Unit 303, Golden, CO 80401 | $765,000 – MLS# 3773940

Start of property details
Share this property:
722 Washington Avenue, Unit 303
Golden, CO 80401
6 days ago
NEW
$765,000
Active
2
Beds
2
Baths
2
Garage
1,212
Sqft
2007
Yr. Built
MLS# 3773940
Cumulative Days on Market: 6 · Includes prior listings · Currently listed since 09/08/26 · Data provided by the MLS.

Property Description

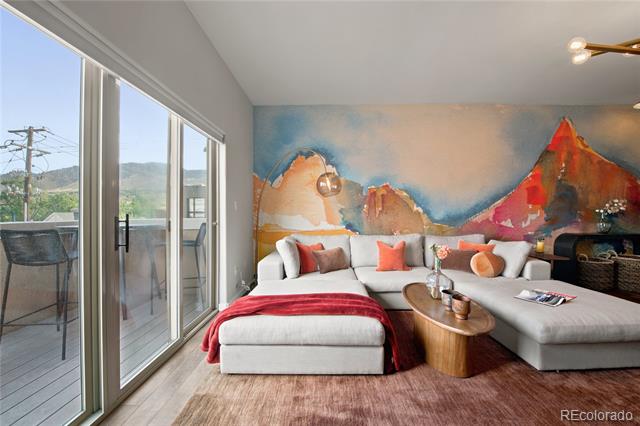
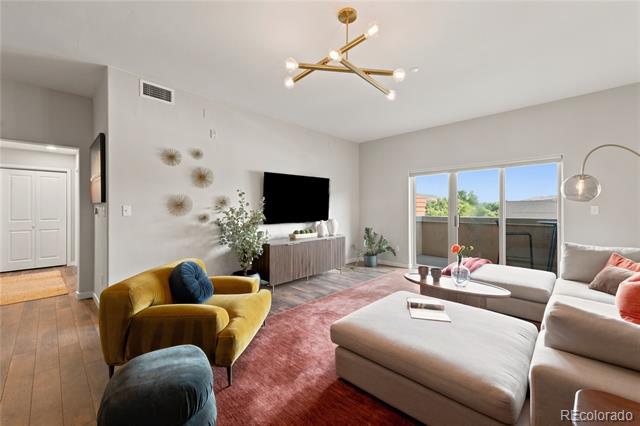
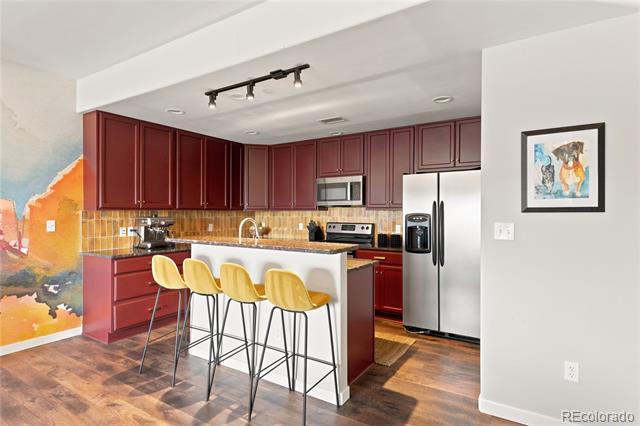
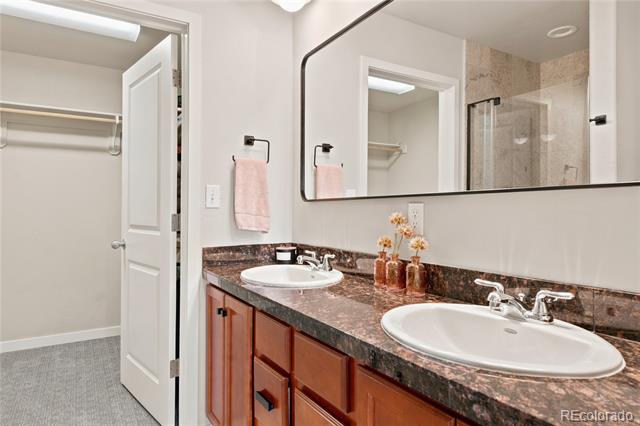
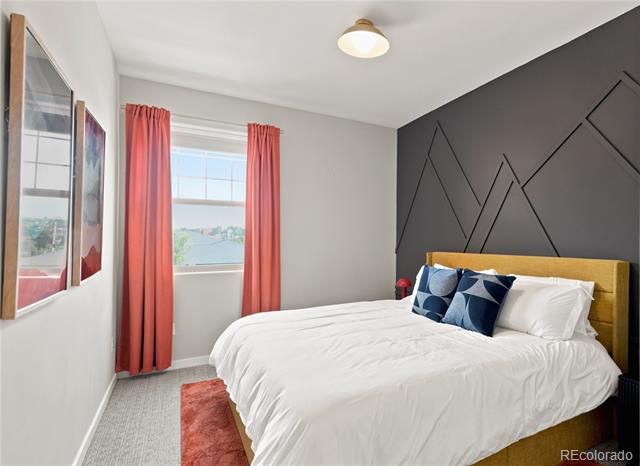
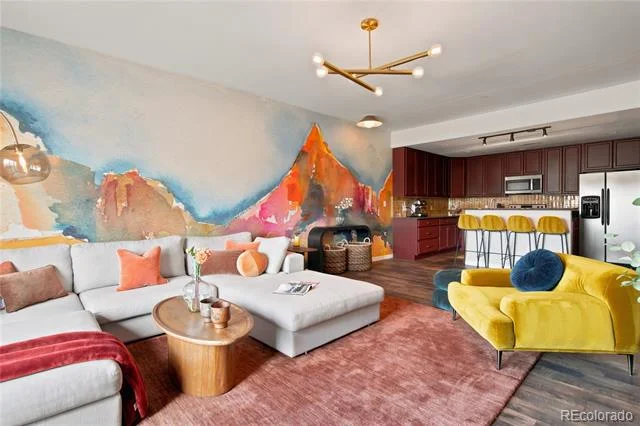
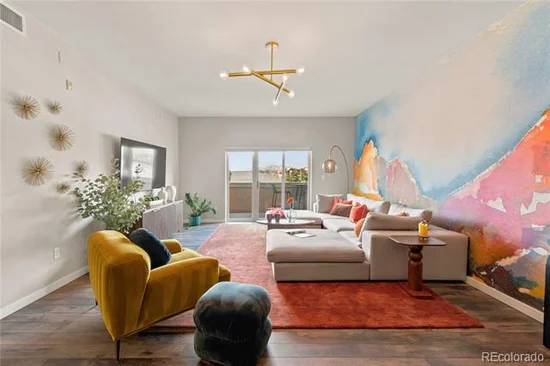
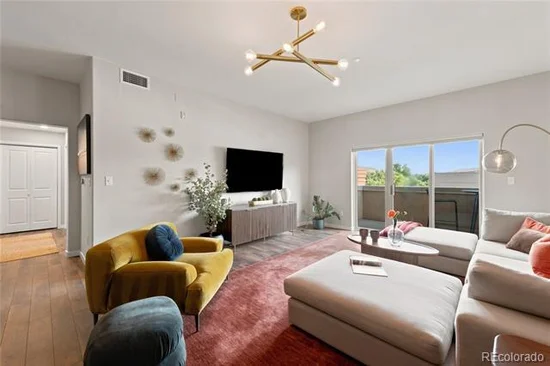
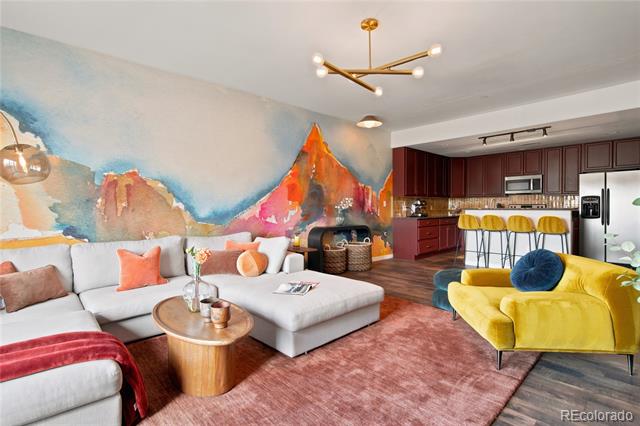
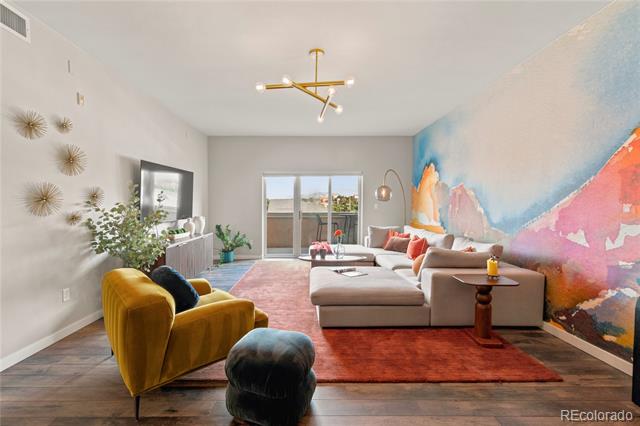
This top-floor, south-facing sanctuary is a masterclass in "interior design forward" living, where every square inch has been curated by a professional designer to create a space that is as chic as it is soulful. Drenched in year-round Colorado sunlight, this 2-bedroom, 2-bathroom home isn't just turnkey, it’s a mood.

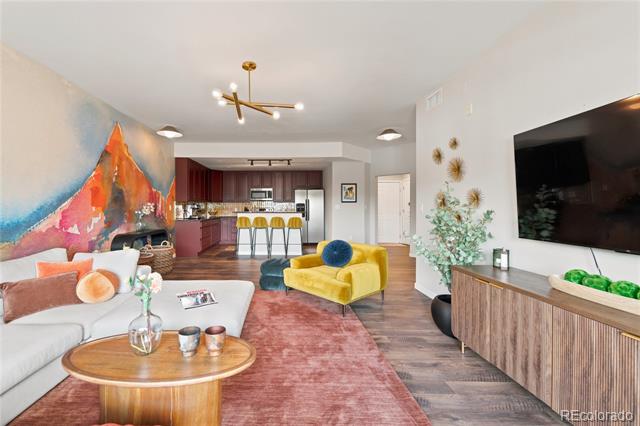
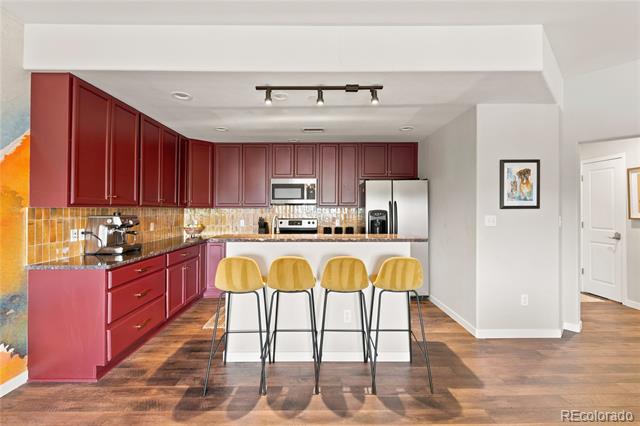
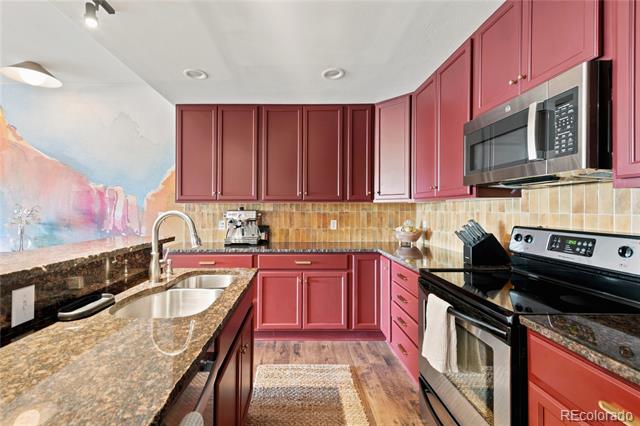
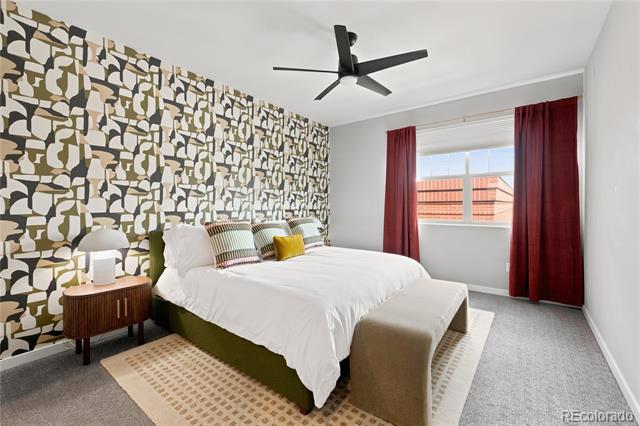
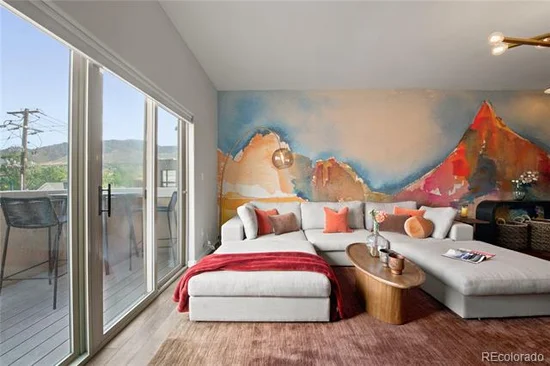
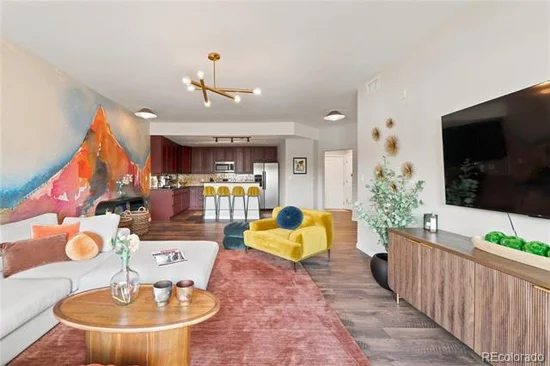
Step inside and let the personality of the space take over. We’re talking bespoke wallpaper that adds depth and texture, high-end designer light fixtures that double as art, and a custom kitchen backsplash that serves as the perfect colorful backdrop for your morning espresso. The open floor plan feels airy and intentional, grounded by new luxury vinyl plank flooring and plush new carpet.

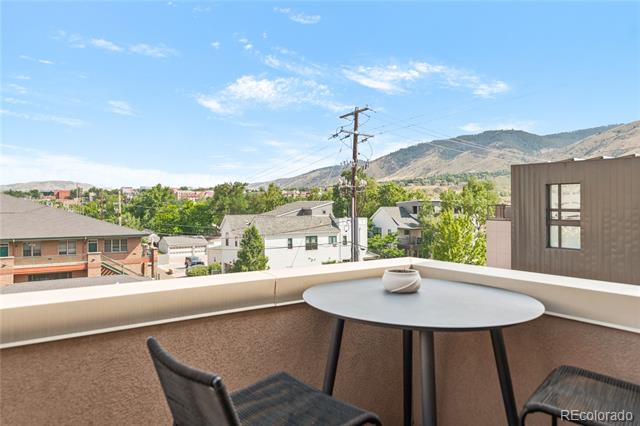
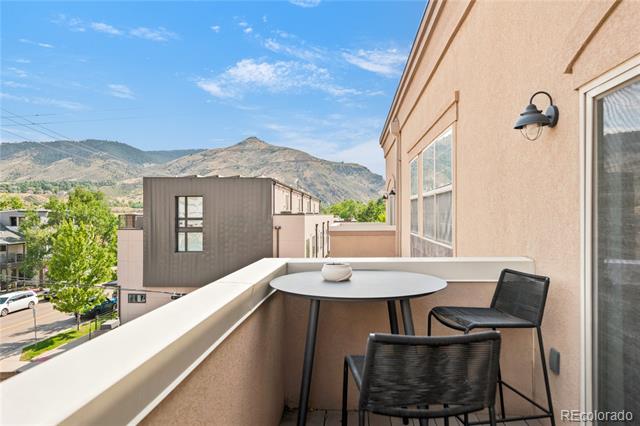
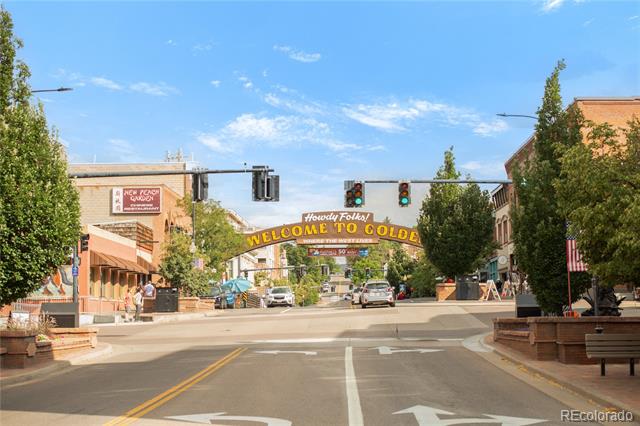
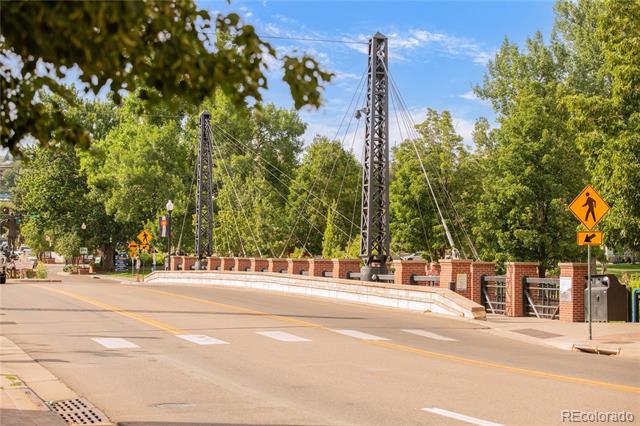
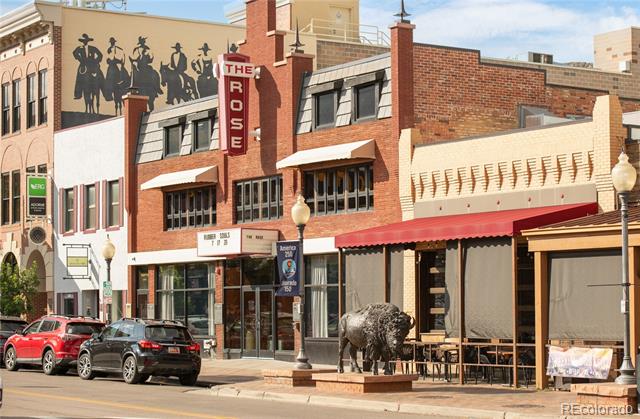
The lifestyle here is the ultimate Golden flex. Slide open the doors to your private balcony to take in sweeping views of South Table and Lookout Mountain. When you’re ready to explore, you are perfectly positioned just moments from the best of the main strip. Grab dinner at Abejas, a drink at The Eddy, or brunch at Denver Biscuit Company. With Clear Creek a few blocks away and the trails of the foothills calling your name, your weekends just got a major upgrade. Plus, the upcoming Clay Works development, bringing even more curated retail and dining to your doorstep.

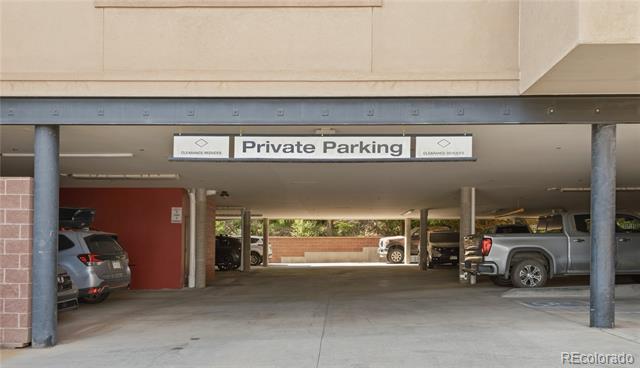
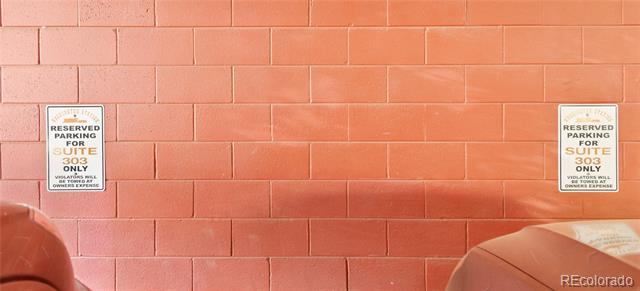
Complete with two rare, designated parking spots and close proximity to the Colorado School of Mines, this is the vibrant, high-design retreat you’ve been waiting for. It’s not just a place to live; it’s a lifestyle designed around outdoors.

Ask a Local Expert

Property Highlights

Property Type
Residential
Property Sub Type
Condominium
Architectural Style
Contemporary
Bedrooms
2
Total Bathrooms
2
Living Area
1,212
Price / Sqft
$631
Year Built
2007

Location

City/Township
Golden
View
City, Mountain(s)
Subdivision
Washinton Station
County
Jefferson

Property Details

Price
$765,000
Property Type
Residential
Property Sub Type
Condominium

Building

Structure Type
Low Rise (1-3)
Levels
One
Total Area
1,212

Community

Local Schools

Elementary School
Mitchell
Middle School
Bell
High School
Golden
School District
Jefferson County R-1

Interior Features

Bedrooms and Bathrooms

Total Bathrooms
2
Bathrooms on Main Level
2
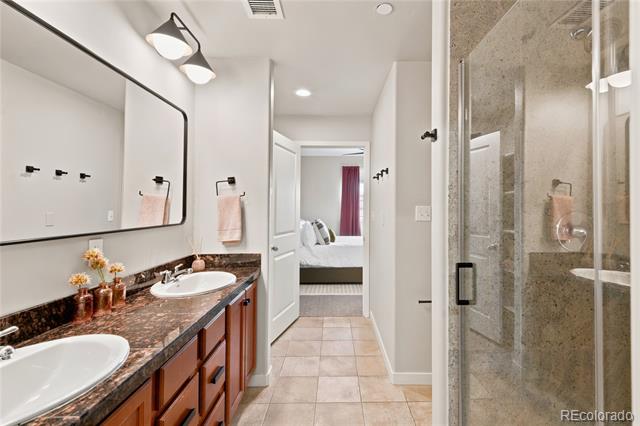
Full Bathrooms
2
Bedrooms
2
Bedrooms on Main Level
2

Area and Spaces

Living Area
1,212
Above Grade Finished Area
1,212

Appliances

Appliances
Dishwasher, Disposal, Dryer, Gas Water Heater, Microwave, Oven, Range, Refrigerator, Washer

Interior Features

Interior Features
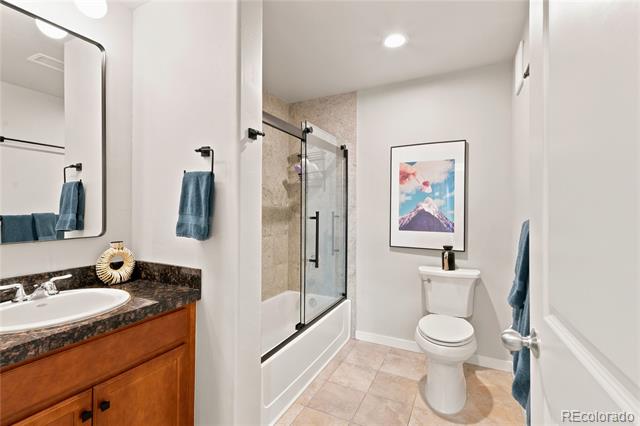
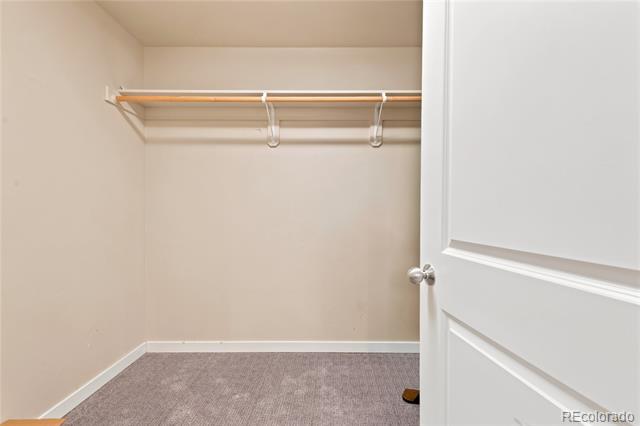
Ceiling Fan(s), Granite Counters, Kitchen Island, Laminate Counters, Open Floorplan, Primary Suite, Walk-In Closet(s)
Flooring
Carpet, Tile, Vinyl
Laundry Features
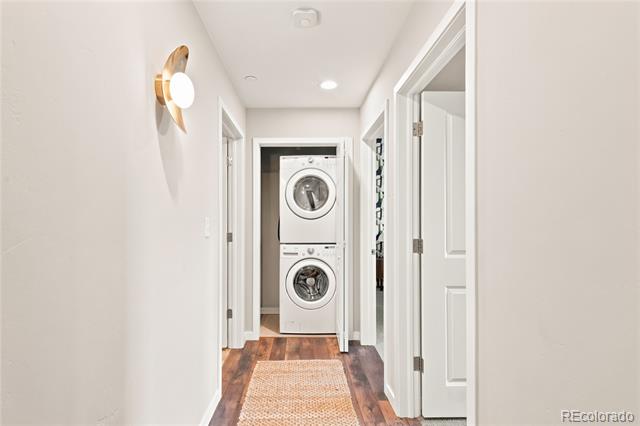
In Unit
Window Features
Double Pane Windows, Window Treatments
Security Features
Smoke Detector(s)
Entry Level
3

Heating and Cooling

Heating Features
Forced Air

Building Details

Construction

Architectural Style
Contemporary
Year Built
2007
Property Attached
Yes
Common Walls
End Unit, 1 Common Wall

Materials

Construction Materials
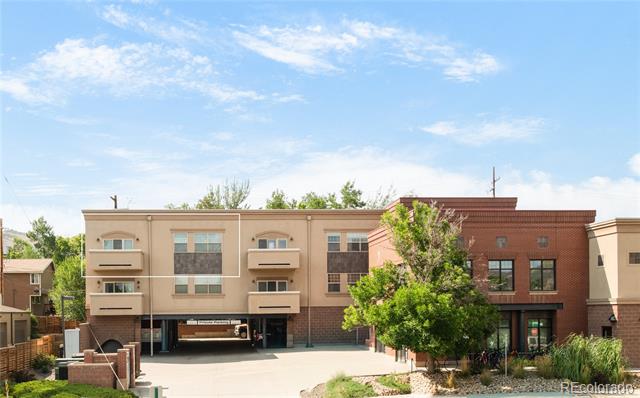
Brick, Frame, Stucco
Roof
Unknown

Terms

Terms

Ownership
Individual
Exclusions
Seller's Personal Property, Staging items.
Special Conditions
None
Special Terms
1031 Exchange, Cash, Conventional, Other

Taxes

Tax

Tax (Annual)
$3,628

HOA

Has HOA
Yes
Association Fee
$659.13 /mo
Association Ammenities
Elevator(s), Parking
Association Fee Includes
Reserves, Insurance, Maintenance Structure, Security, Sewer, Snow Removal, Trash, Water

Heating, Cooling & Utilities

Cooling Features
Central Air

Utilities

Utilities
Electricity Connected, Internet Access (Wired)
Sewer
Public Sewer
Water Source
Public

Exterior Features

Exterior Features
Balcony

Parking

Total Parking Spaces
2
Garage Capacity
2
Parking Features
Concrete, Lighted
Listed by Compass - Denver, shelby.crisman@compass.com, 860-305-4242
Listing Data last updated 09/14/2026 06:00 pm
Get a Link to this Property: Copy To Clipboard
QR Code link to this property

Phone:
Connect with:

Payment Calculator

per month. fixed. % interest.
$
%
$
%
Principal & Interest
+ Home Insurance
+ Property Tax
+ HOA Fees
per month
Total interest paid over s will be:
All estimates and provided for informational purposes only. Actual amounts may vary. The output of the tool is not a loan offer or solicitation, nor is it financial or legal advice. Information, rates, programs and loan scenarios shown are for example only as of 15-Sep-2026 and are subject to change without notice. Interest rates provided by the St. Louis Federal Reserve Economic Data (FRED). All products are subject to credit and property approval. Not all products are available in all states or for all loan amounts. Other restrictions and limitations apply. Contact your preferred lender for the pricing associated with your specific transaction. Calculations are generated by Open Source mortgage calculation software tools using common mathematical formulas. All calculations should be independently verified.
Get Walk Score Content

Property History

3 days ago
Property information last updated
6 days ago
Status Active. This is the date the listing was placed on market.
Cumulative Days on Market: 6 days (includes prior listings) · Currently listed since September 8, 2026. Data provided by the MLS.

Similar Properties

Scroll to Top