18633 Stroh Road, Unit 203, Parker, CO 80134 | $379,000 – MLS# 2612721

Start of property details
Share this property:
18633 Stroh Road, Unit 203
Parker, CO 80134
3 days ago NEW · Active
$379,000
$297 / Sqft
2
Beds
2
Baths
1,275
Sqft
2024
Yr. Built
MLS# 2612721
Cumulative Days on Market: 4 · Includes prior listings · Currently listed since 10/08/26 · Data provided by the MLS.

Property Description

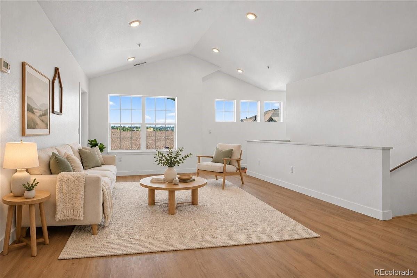
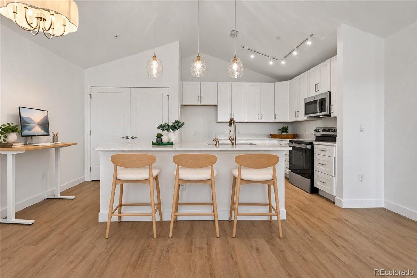
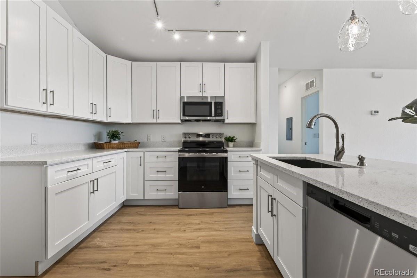
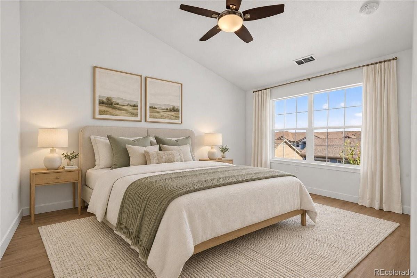
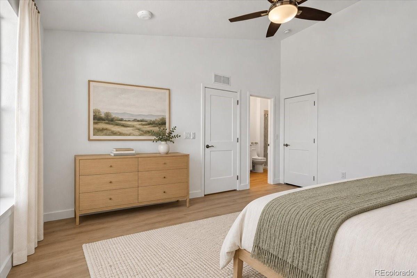
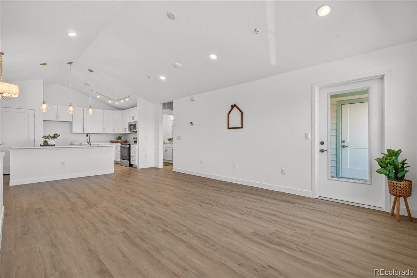
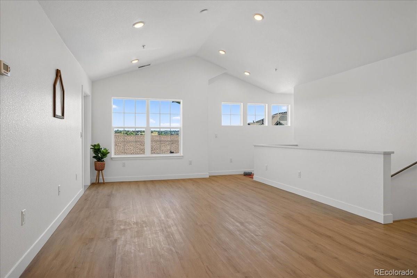
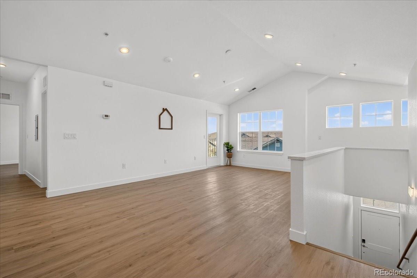
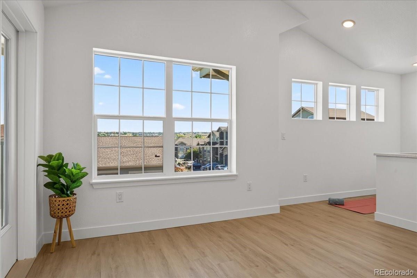
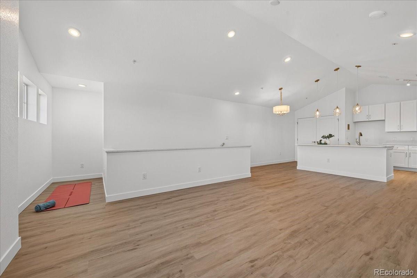
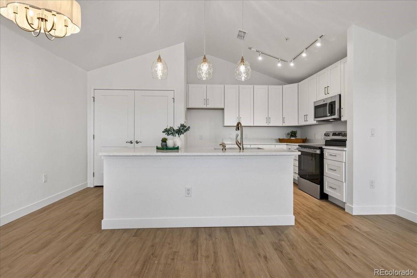
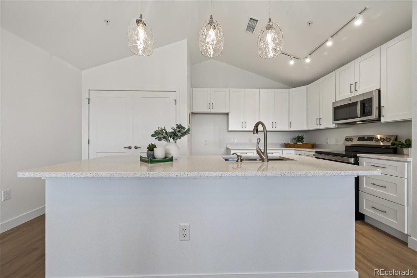
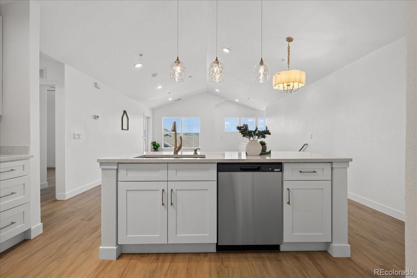
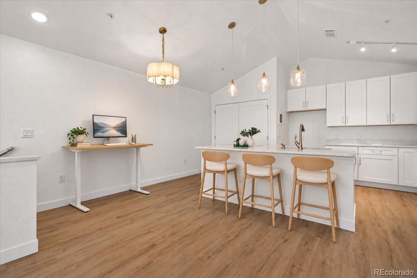
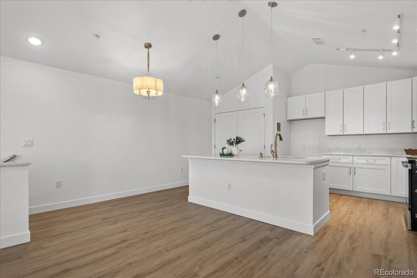
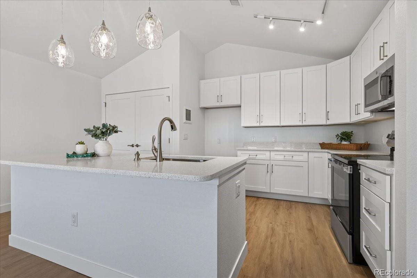
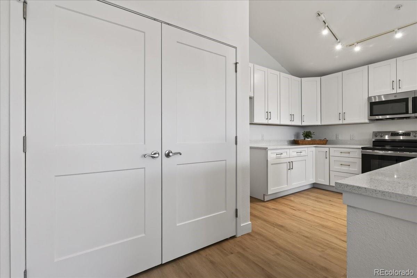
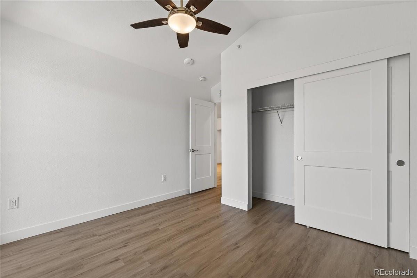
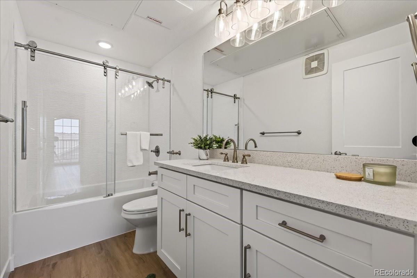
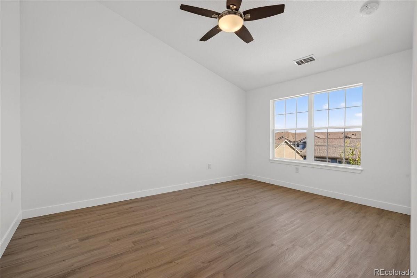
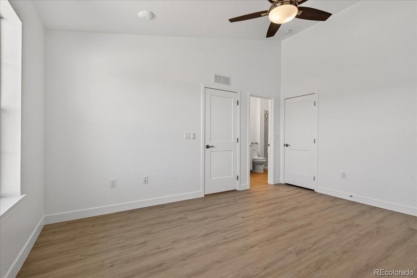
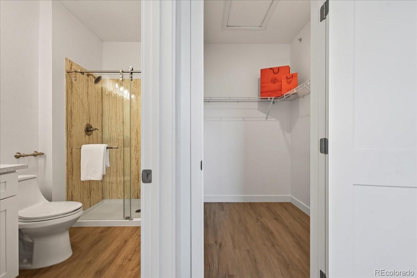
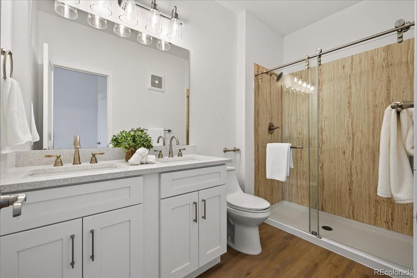
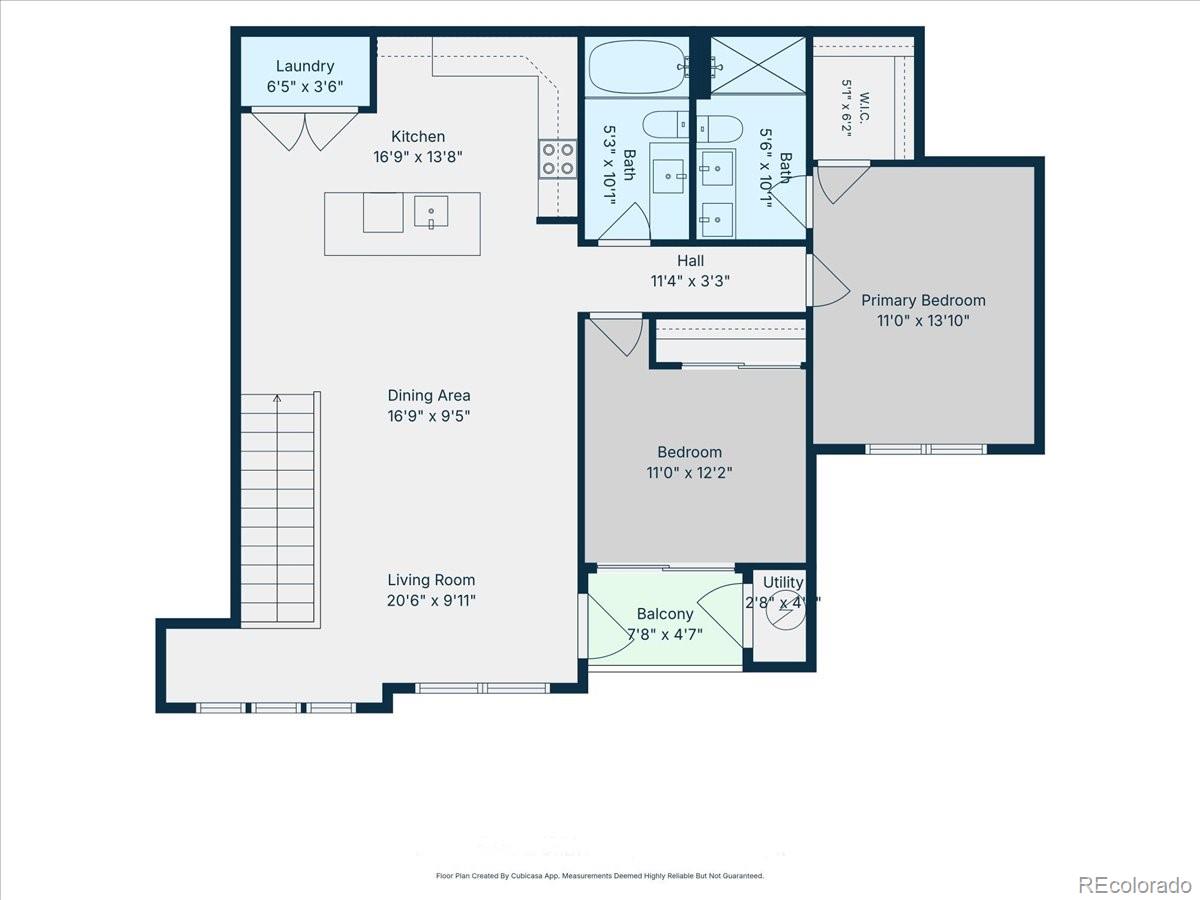
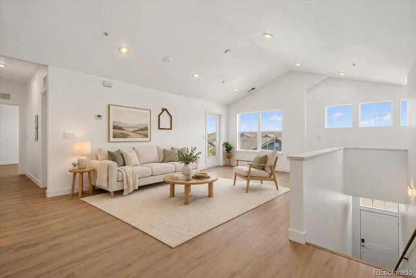
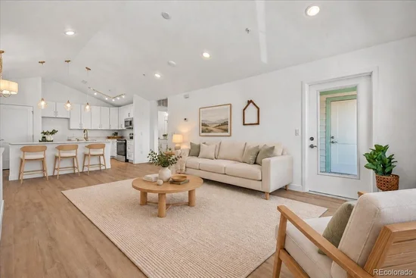
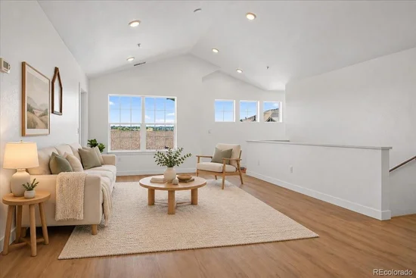
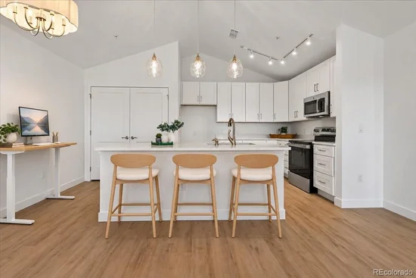
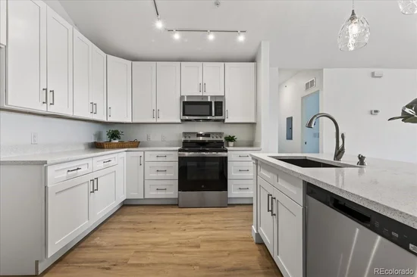
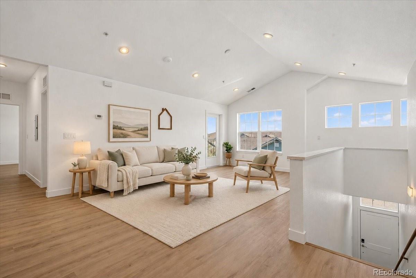
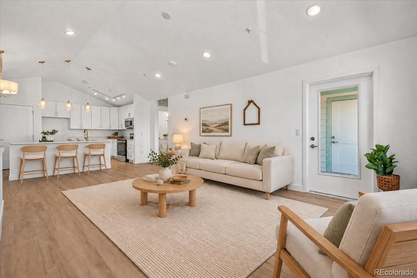
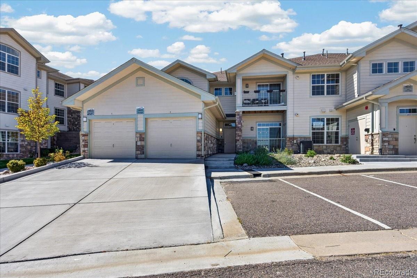
Welcome to Hunters Chase II at 18633 Stroh Rd, Unit 2-203 in Parker. This new construction upper-level residence offers 1, 084 square feet of well-planned living space with 2 bedrooms and 2 bathrooms. The home features quartz countertops, vinyl plank flooring, and raised panel wood cabinetry for a clean, modern finish throughout.

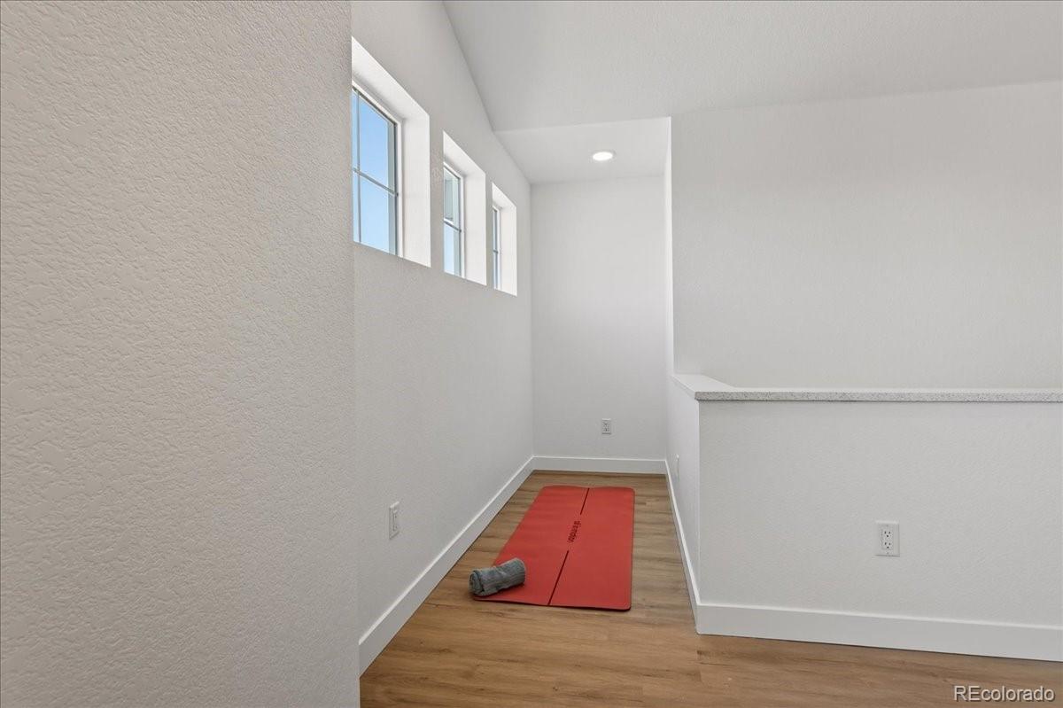
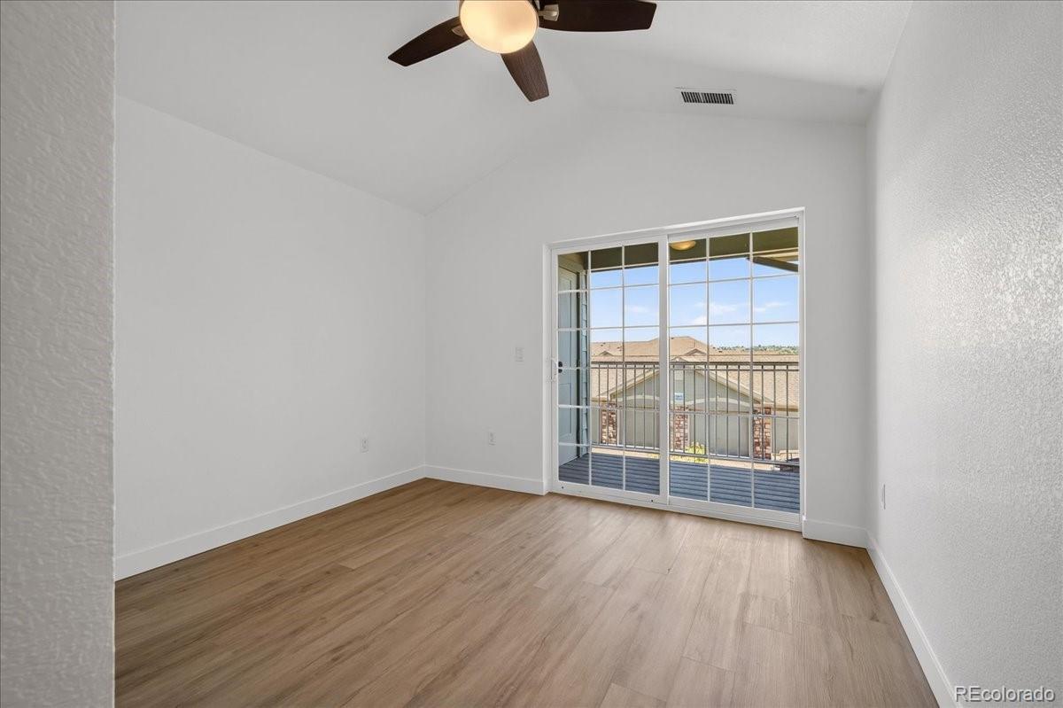
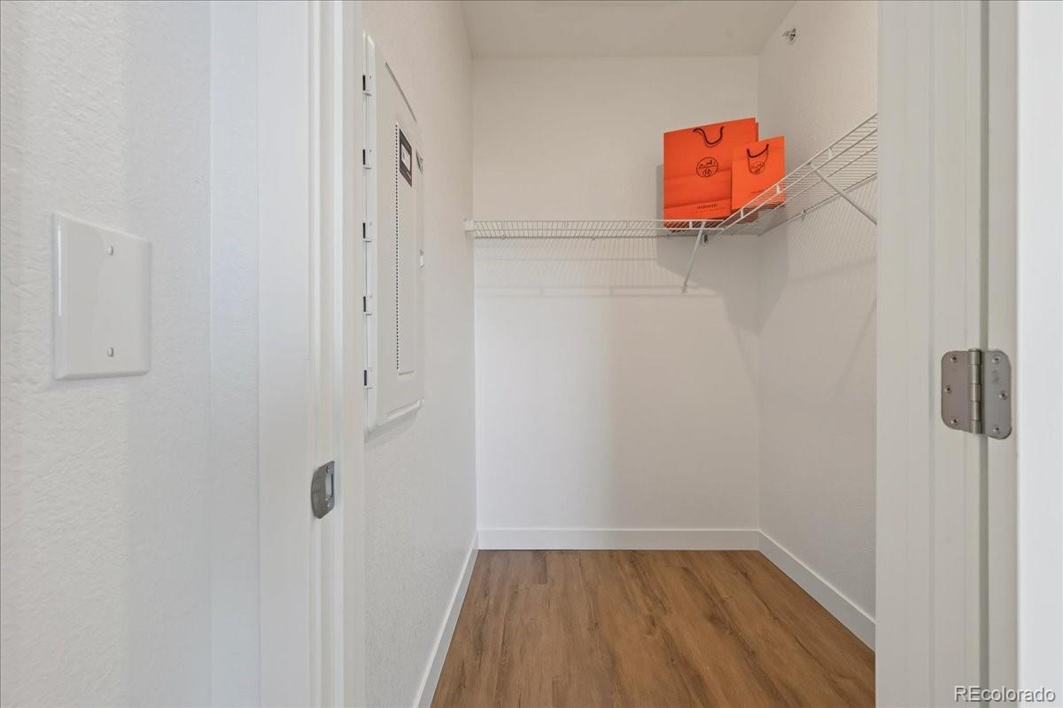
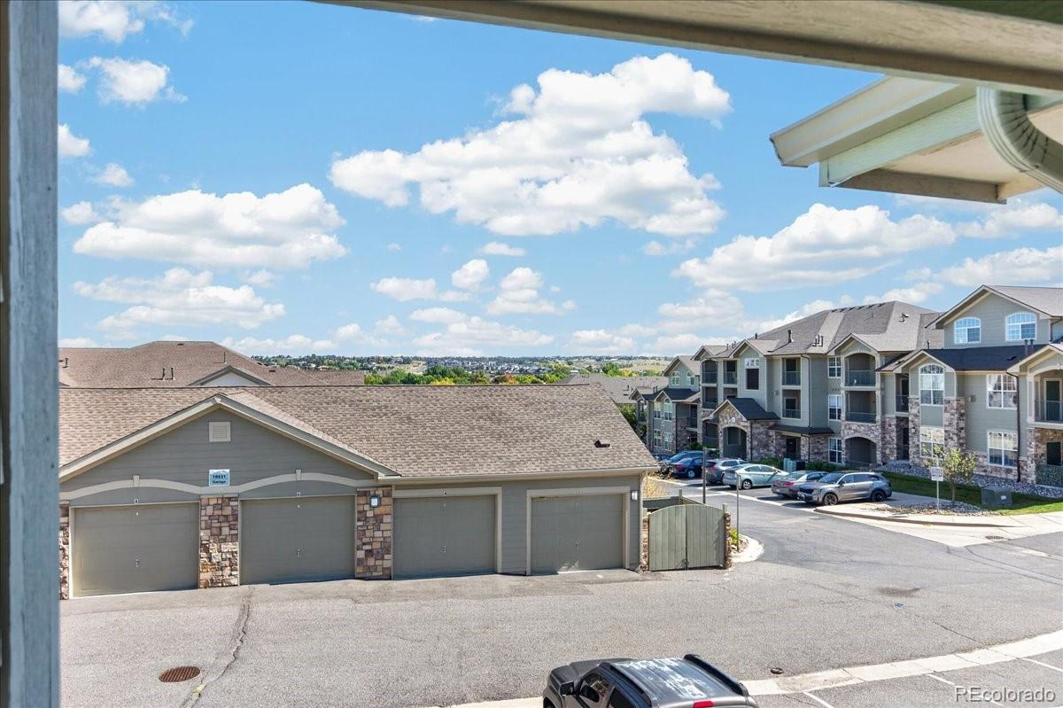
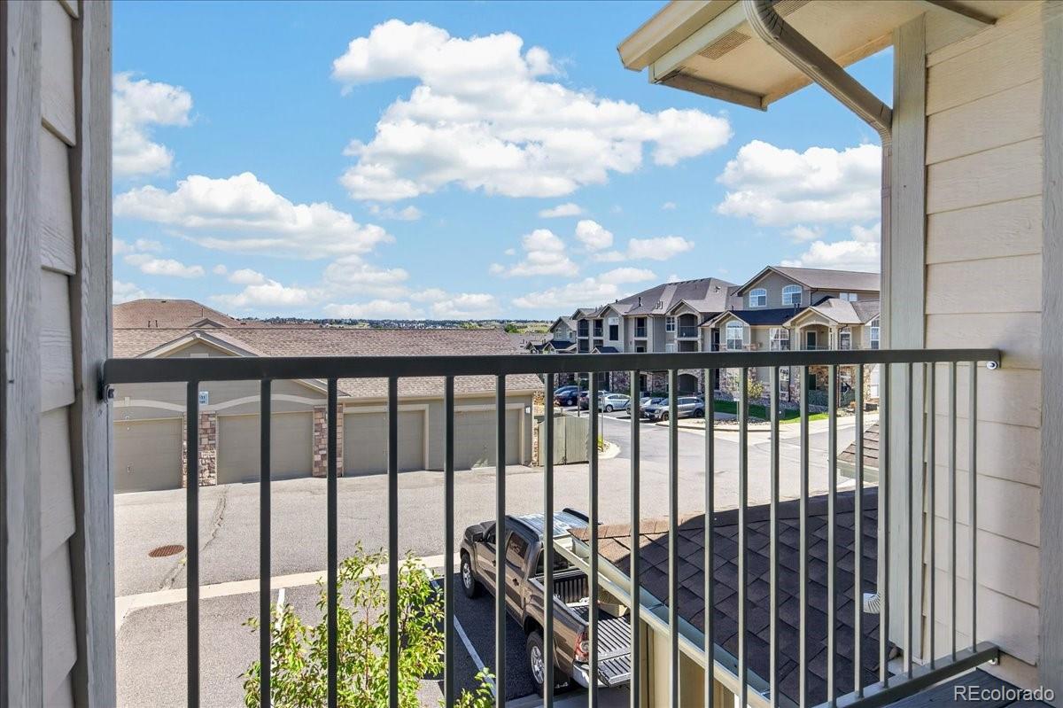
The open layout supports comfortable everyday living and connects easily to an exceptional balcony with valley views of Parker, providing valuable outdoor space for relaxing, working from home, or setting up a yoga area. Walk-in closets add practical storage, and the overall floor plan is designed for efficient use of space.

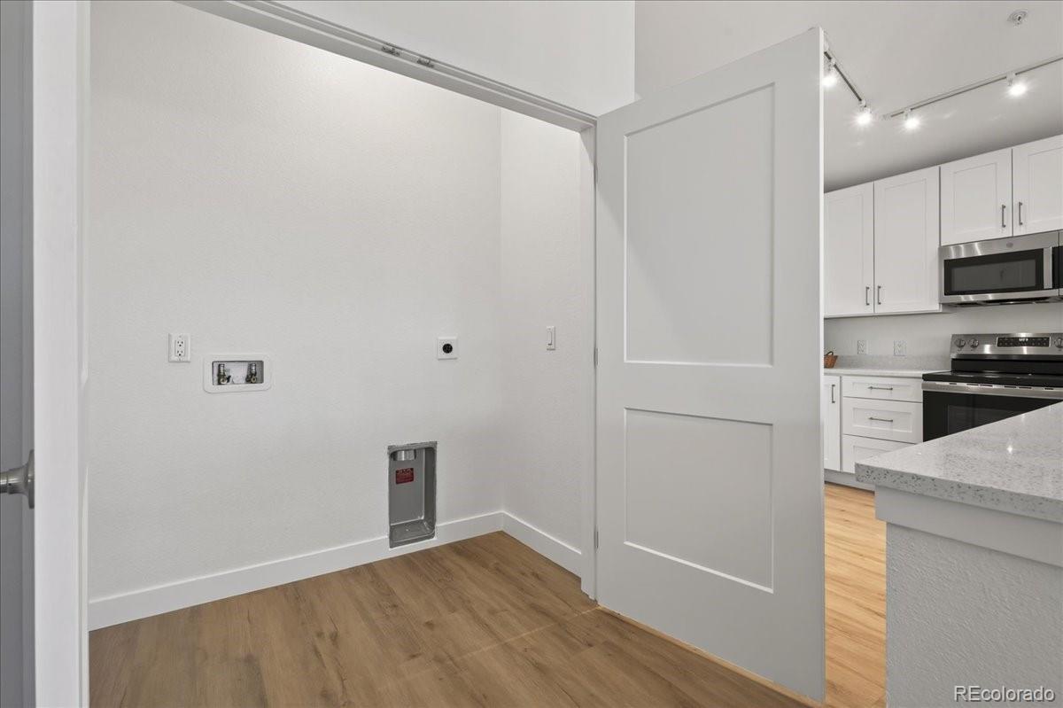
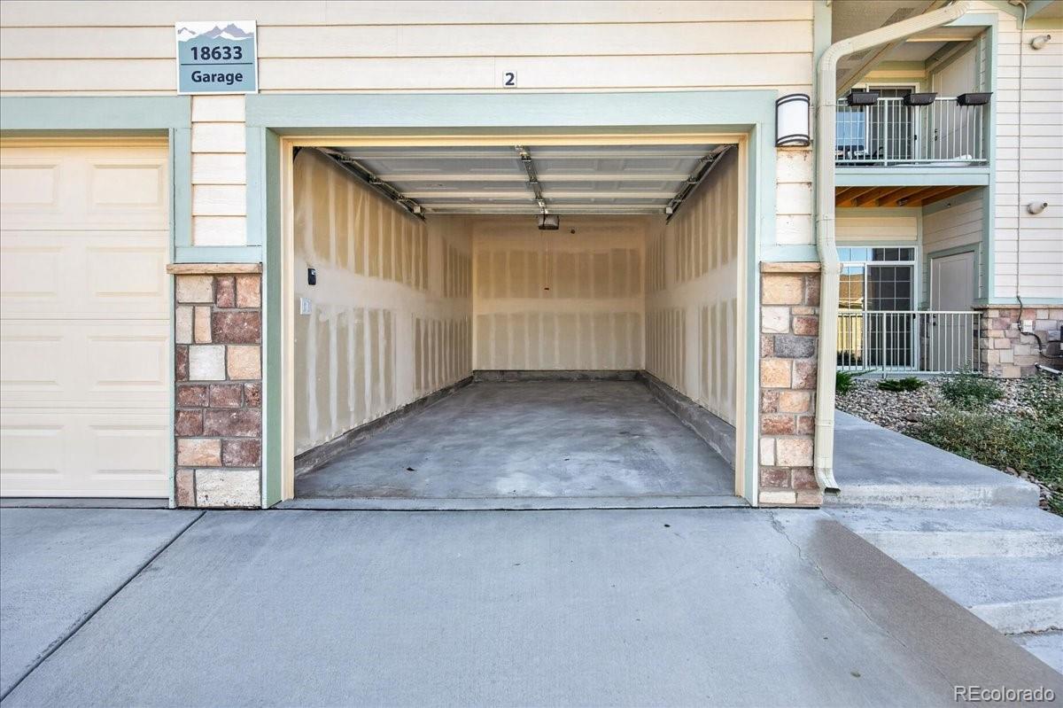
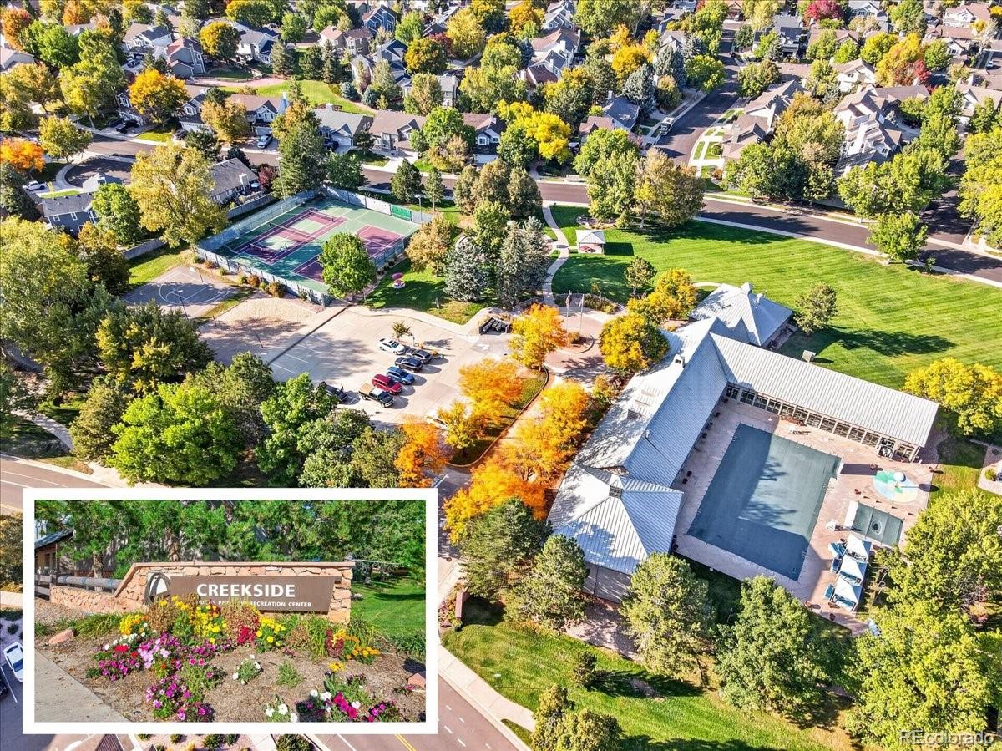
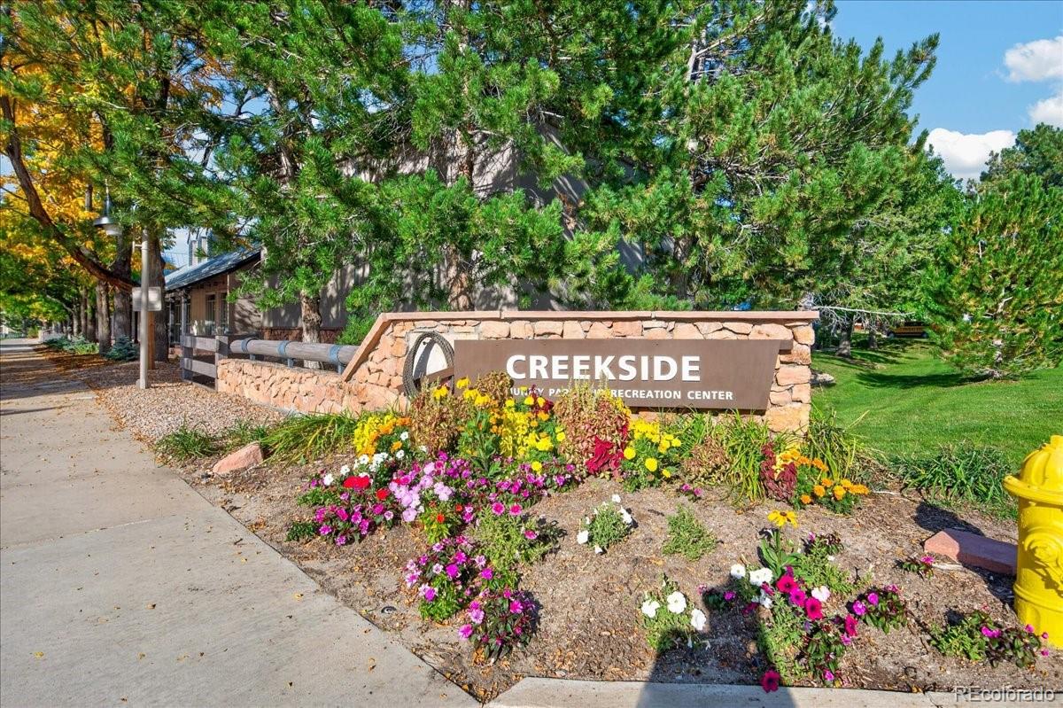
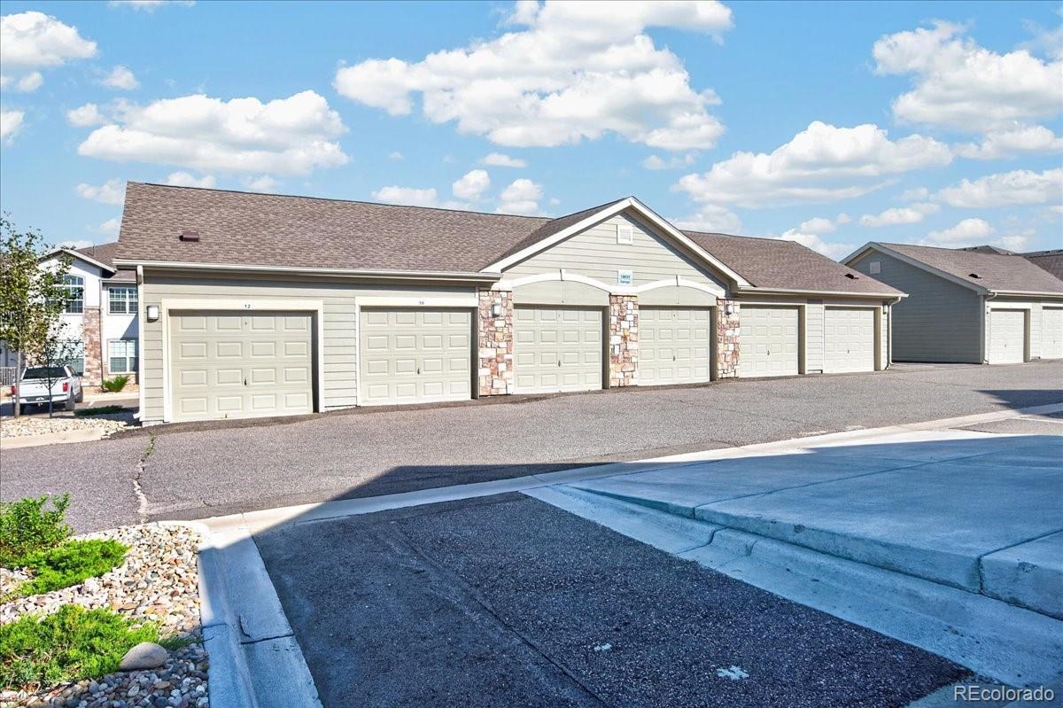
This home highlights the thoughtful design and functional flow found throughout the community. Creekside Rec Center membership is included in the HOA, adding convenience and value. A one-car garage is available with a separate deeded purchase. Washer / dryer and refrigerator may also be purchased.

Located in Parker, this Hunters Chase II home offers new construction appeal, low-maintenance living, and a desirable community setting. It presents a strong opportunity for buyers seeking a well-situated residence with modern finishes and usable indoor-outdoor space.

Property Highlights

Property Type
Residential
Property Sub Type
Condominium
Bedrooms
2
Total Bathrooms
2
Living Area
1,275
Price / Sqft
$297
Year Built
2024
Condition
New Construction

Location

City/Township
Parker
Subdivision
Hunters Chase II
County
Douglas

Property Details
Price
$379,000
Condition
New Construction
Property Type
Residential
Property Sub Type
Condominium

Building

Structure Type
Low Rise (1-3)
Levels
One
Total Area
1,275

Community

Local Schools

Elementary School
Legacy Point
Middle School
Sagewood
High School
Ponderosa
School District
Douglas RE-1

Interior Features

Bedrooms and Bathrooms

Total Bathrooms
2
Bathrooms on Main Level
2
Full Bathrooms
1
3/4 Bathrooms
1
Bedrooms
2
Bedrooms on Main Level
2

Area and Spaces

Living Area
1,275
Above Grade Finished Area
1,275

Appliances

Appliances
Dishwasher, Disposal, Microwave

Interior Features

Interior Features
Breakfast Bar, Built-in Features, Ceiling Fan(s), Eat-in Kitchen, Kitchen Island, Primary Suite, Quartz Counters, Smoke Free, Walk-In Closet(s)
Flooring
Tile, Vinyl
Laundry Features
In Unit
Window Features
Double Pane Windows
Entry Level
2
Entry Location
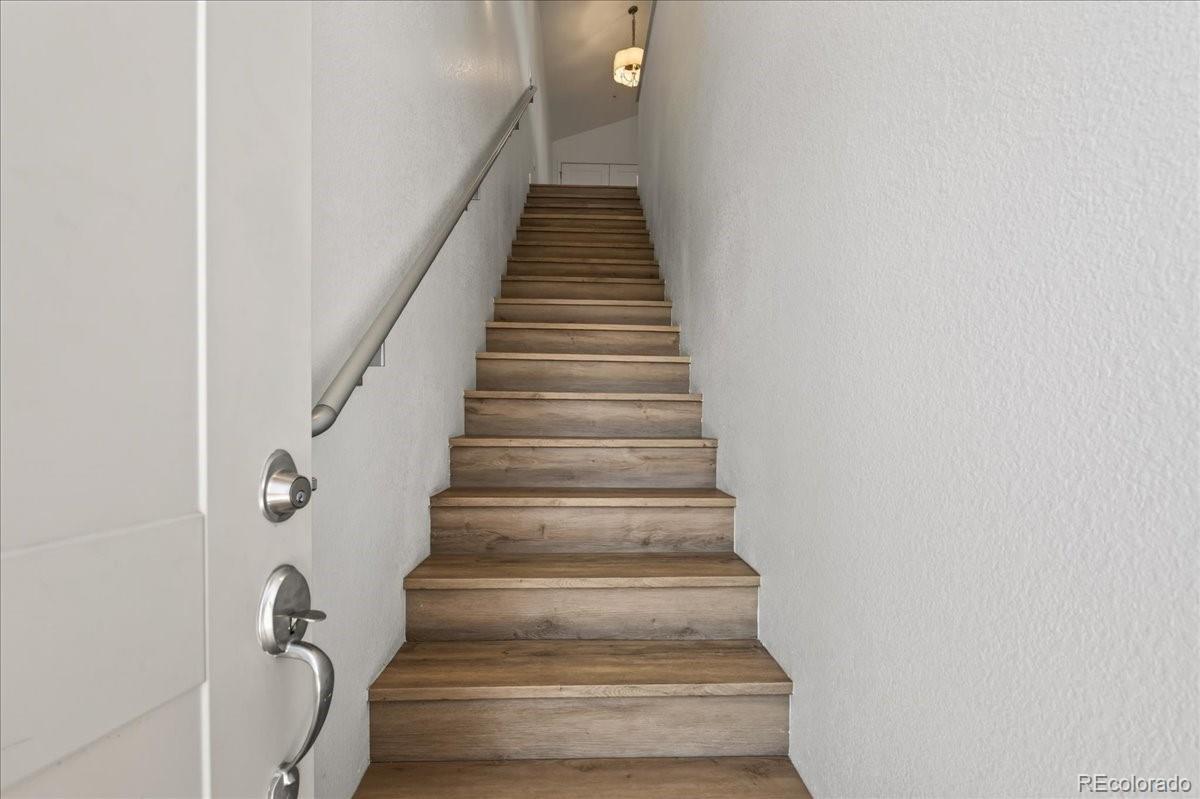
Corridor Access

Heating and Cooling

Heating Features
Forced Air

Building Details
Construction

Builders Model
Flowergate
Year Built
2024
Property Attached
Yes
Common Walls
2+ Common Walls
Materials

Construction Materials
Brick, Concrete, Frame, Wood Siding
Roof
Composition

Terms

Terms

Ownership
Builder
Exclusions
Staging Items.
Special Conditions
None
Special Terms
Cash, Conventional, FHA, VA Loan

Taxes

Tax

Tax (Annual)
$2,194

HOA

Has HOA
Yes
Association Fee
$190 /mo
Association Fee2
48.00 /mo
Association Ammenities
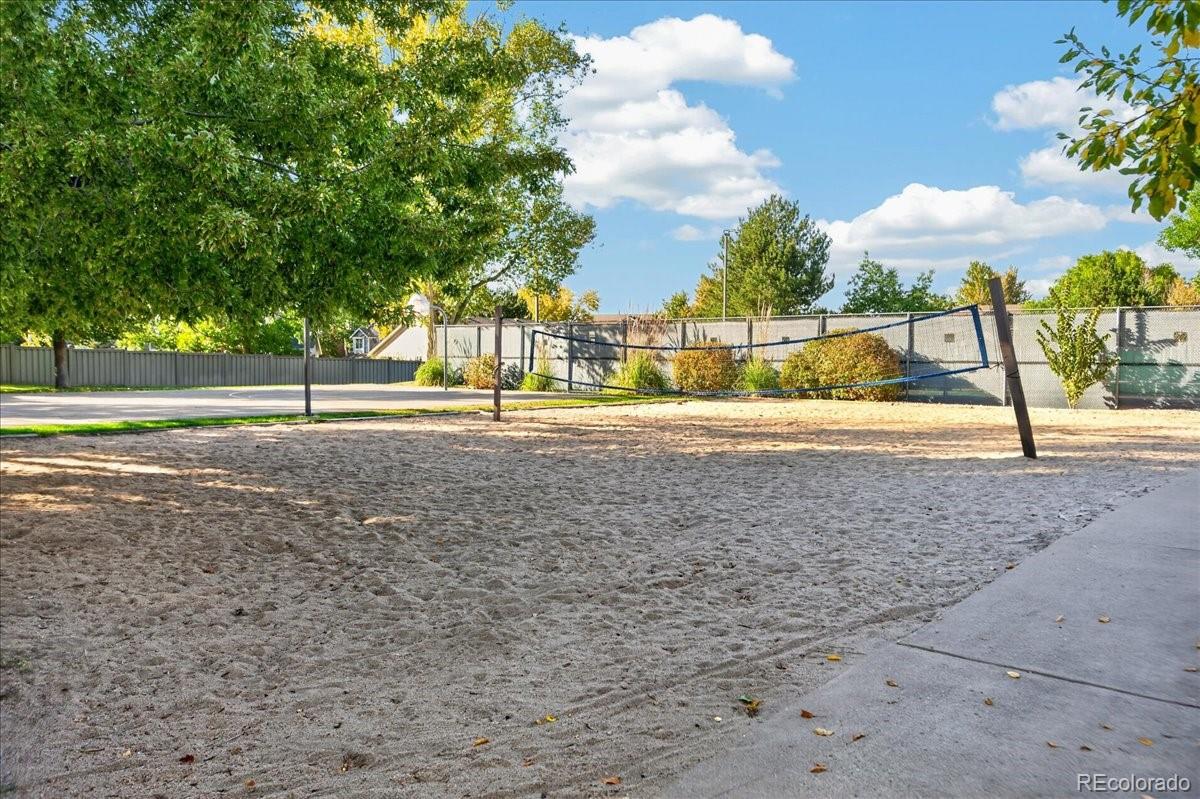
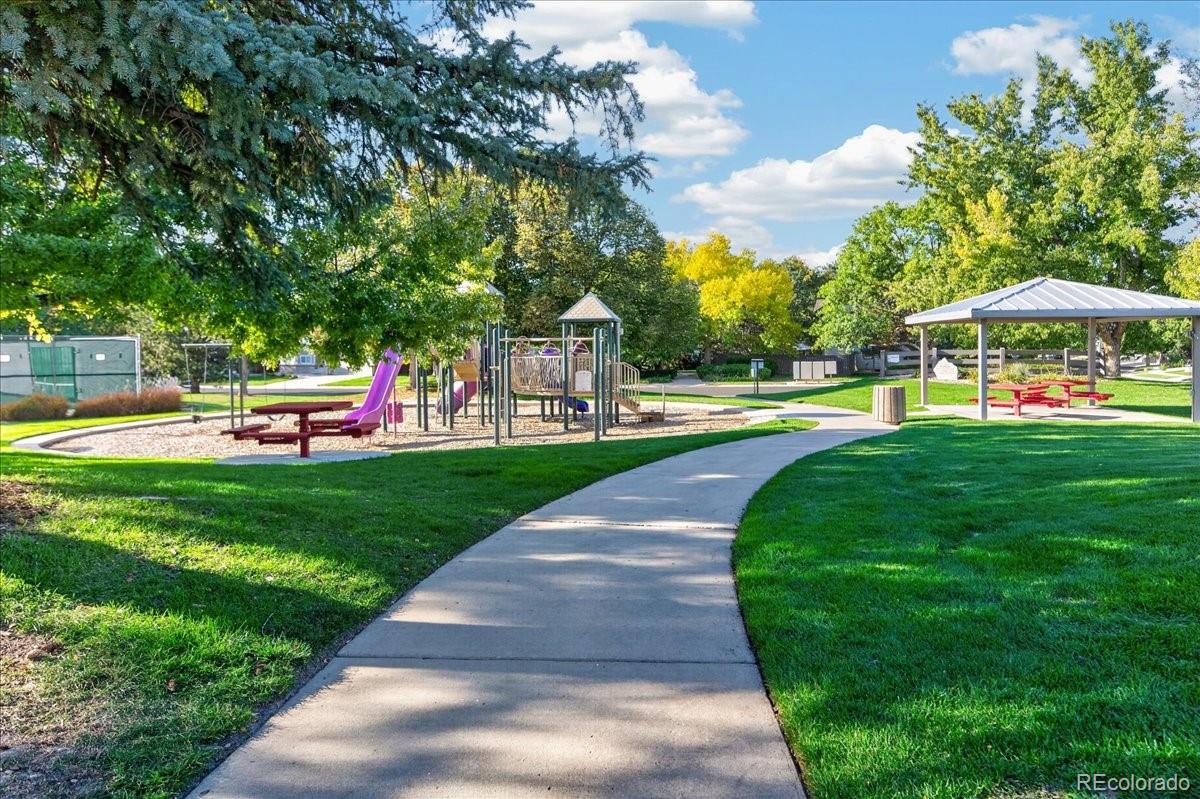
Fitness Center, Park, Parking, Spa/Hot Tub, Tennis Court(s), Trail(s)
Association Fee Includes
Reserves, Maintenance Grounds, Maintenance Structure, Sewer, Snow Removal, Trash, Water

Heating, Cooling & Utilities

Cooling Features
Central Air

Utilities

Sewer
Public Sewer
Water Source
Public

Exterior Features

Patio And Porch Features
Covered, Patio

Parking

Total Parking Spaces
1
Listed by Corcoran Perry & Co., devteam@corcorpaperry.com, 303-325-5426
Listing Data last updated 10/11/2026 08:00 pm
Get a Link to this Property: Copy To Clipboard
QR Code link to this property

Phone:
Connect with:

Payment Calculator

per month. fixed. % interest.
$
%
$
%
Principal & Interest
+ Home Insurance
+ Property Tax
+ HOA Fees
per month
Total interest paid over s will be:
All estimates and provided for informational purposes only. Actual amounts may vary. The output of the tool is not a loan offer or solicitation, nor is it financial or legal advice. Information, rates, programs and loan scenarios shown are for example only as of 12-Oct-2026 and are subject to change without notice. Interest rates provided by the St. Louis Federal Reserve Economic Data (FRED). All products are subject to credit and property approval. Not all products are available in all states or for all loan amounts. Other restrictions and limitations apply. Contact your preferred lender for the pricing associated with your specific transaction. Calculations are generated by Open Source mortgage calculation software tools using common mathematical formulas. All calculations should be independently verified.
Get Walk Score Content

Property History

Today
Property information last updated
3 days ago
Status Active. This is the date the listing was placed on market.
Cumulative Days on Market: 4 days (includes prior listings) · Currently listed since October 8, 2026. Data provided by the MLS.

Similar Properties

Scroll to Top