1308 SNOWBERRY Lane, Unit 201, Louisville, CO 80027 | $529,000 – MLS# 2418401

Start of property details
Share this property:
1308 SNOWBERRY Lane, Unit 201
Louisville, CO 80027
FOR SALE · Active
$529,000
$466 / Sqft
2
Beds
2
Baths
1
Garage
1,135
Sqft
2024
Yr. Built
MLS# 2418401
Cumulative Days on Market: 26 · Includes prior listings · Currently listed since 09/15/26 · Data provided by the MLS.

Property Description

Luxury Corner Condo | Elevator Access | Private Garage | Greenbelt Views

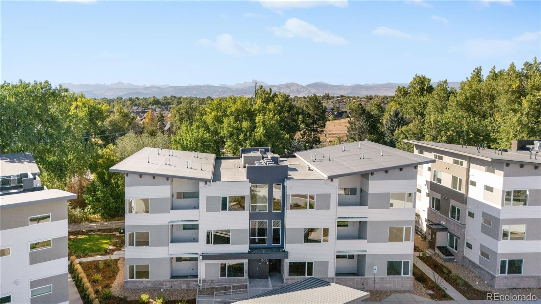
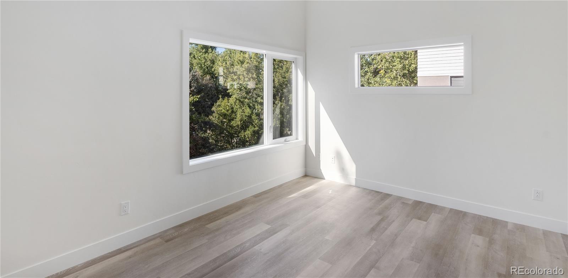
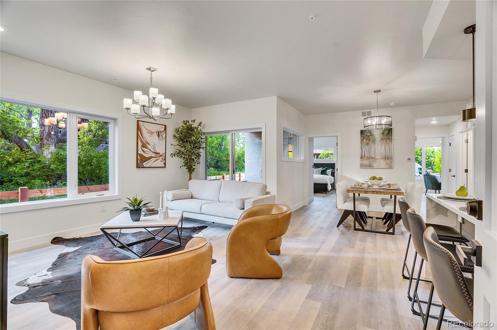
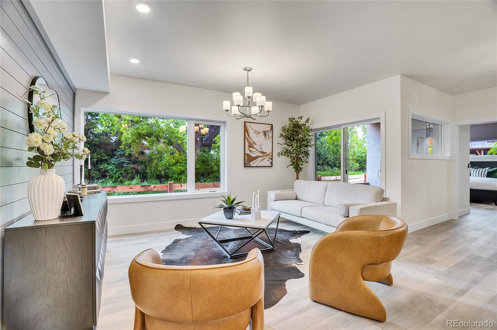
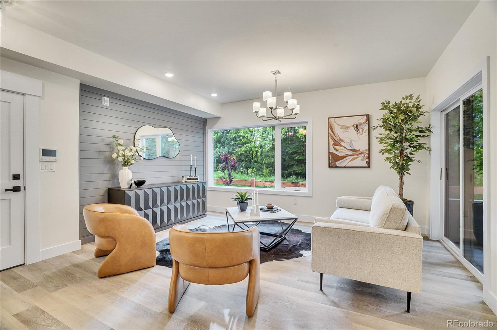
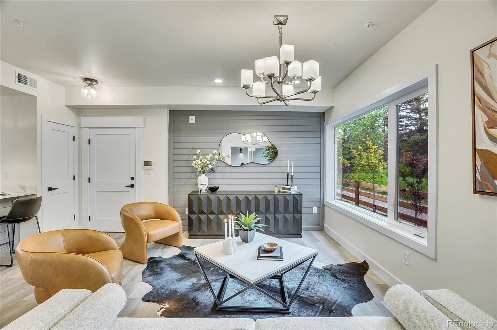
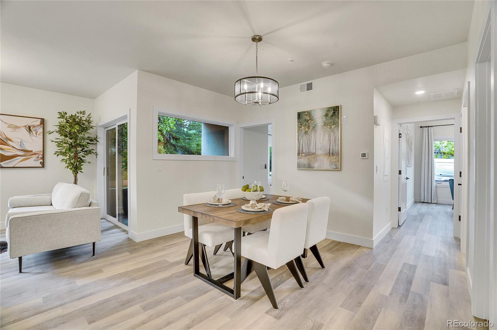
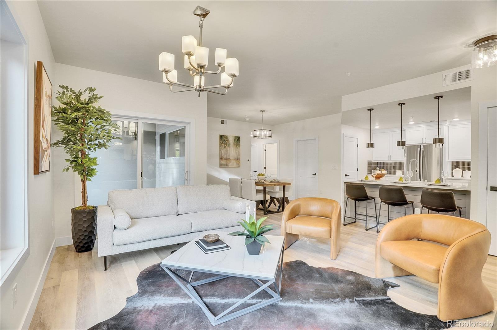
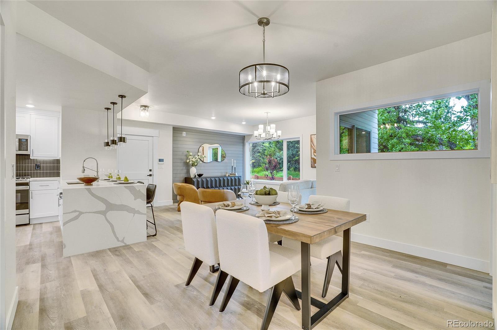
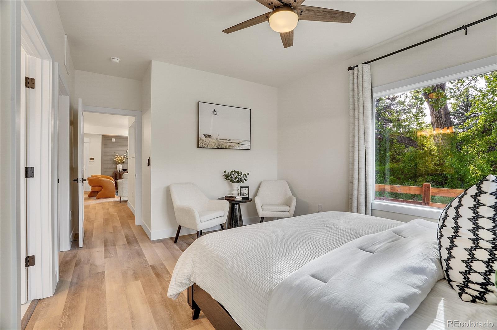
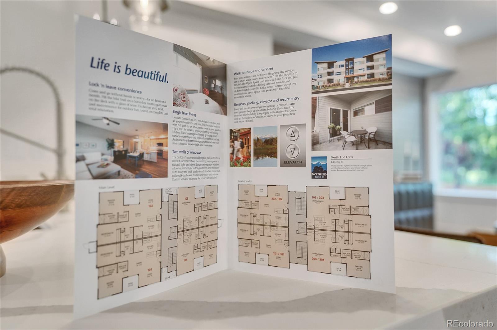
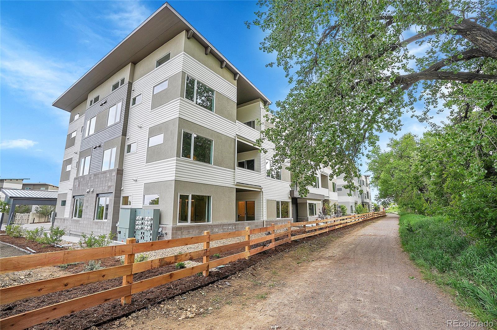
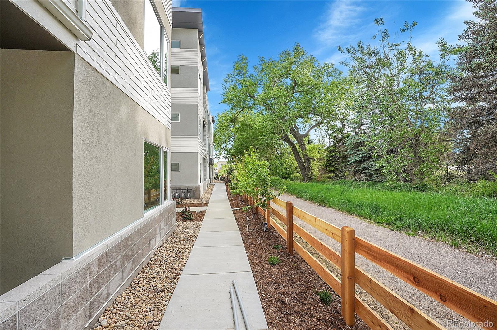
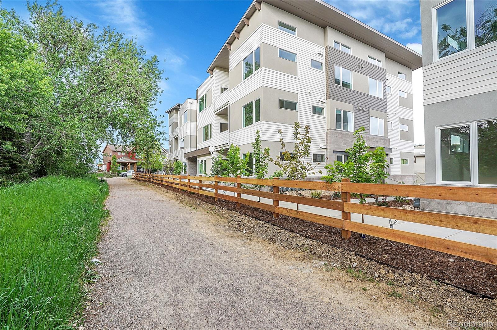
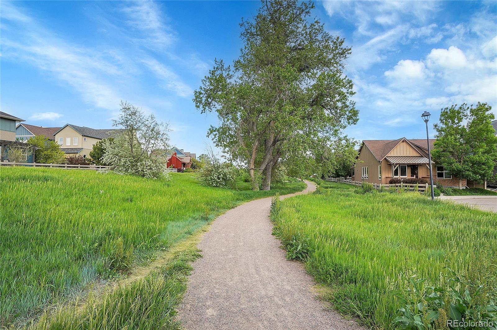
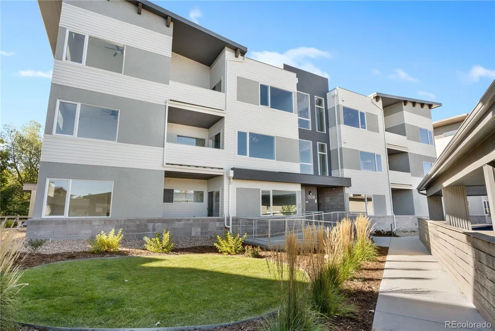
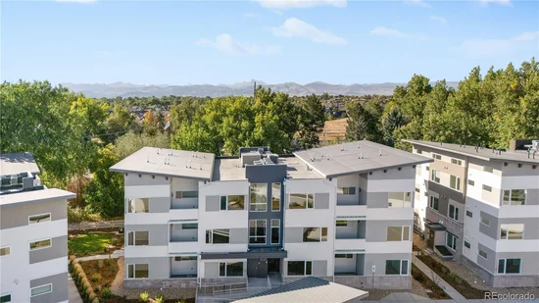
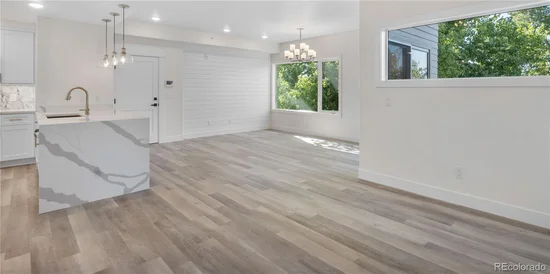
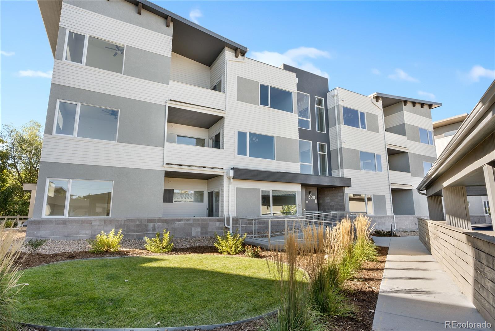
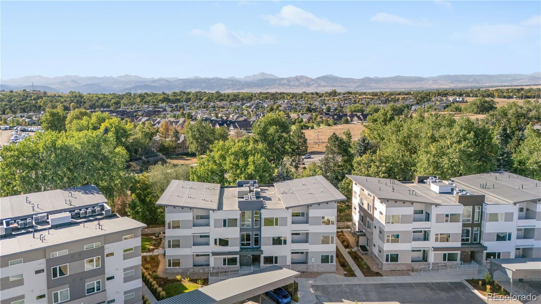
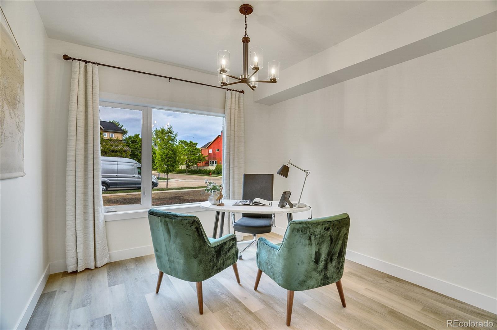
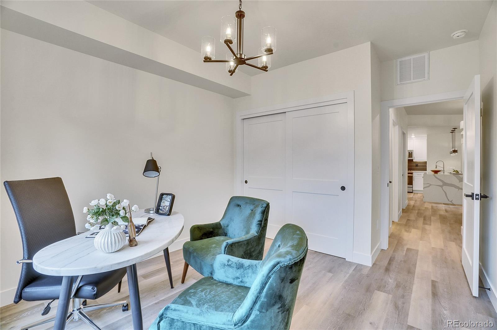
Move-in ready and beautifully upgraded, this second-floor corner condo combines low-maintenance living with privacy, natural light, upscale finishes, and additional storage. A private garage, elevator access, and covered patio overlooking the greenbelt make this home stand out.

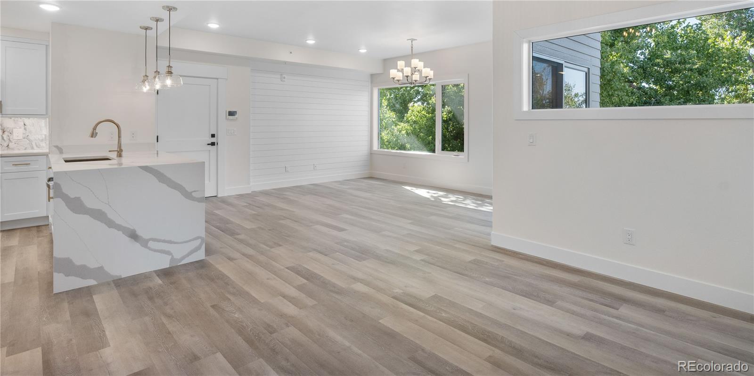
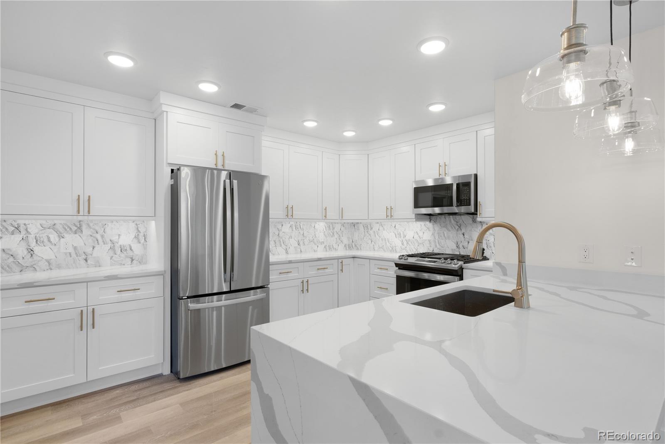
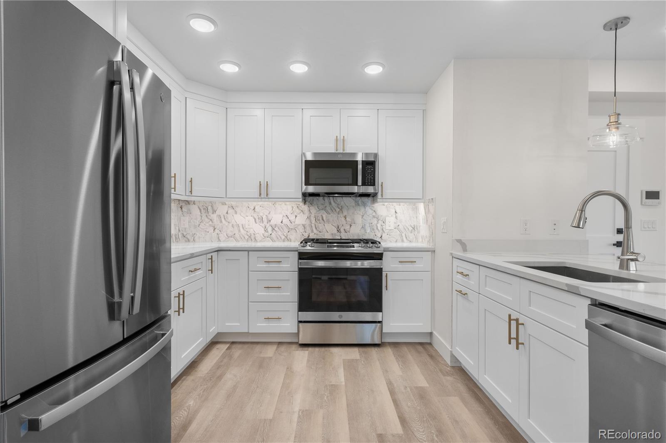
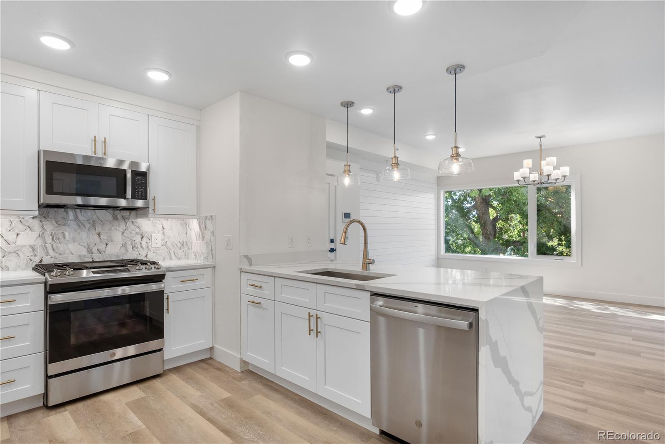
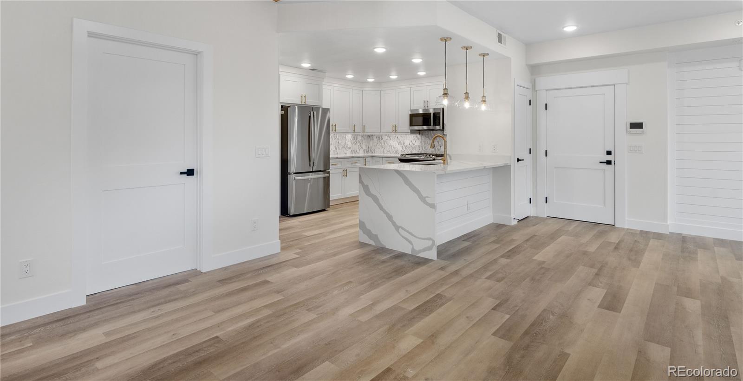
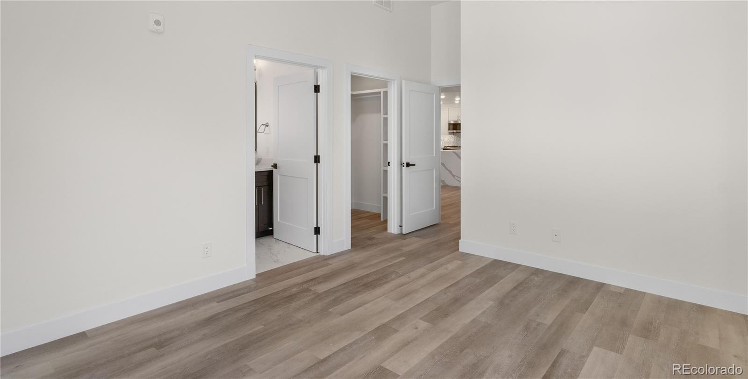
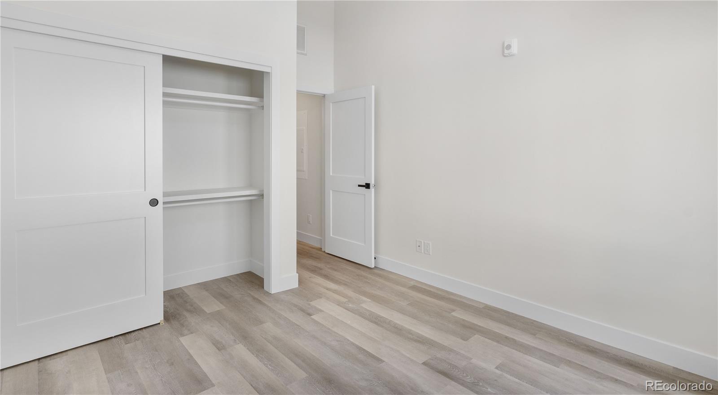
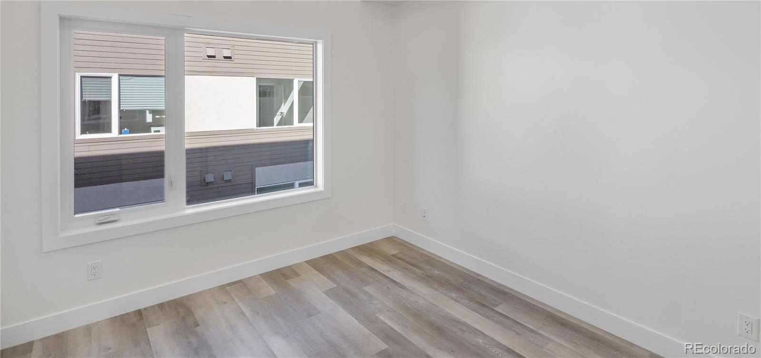
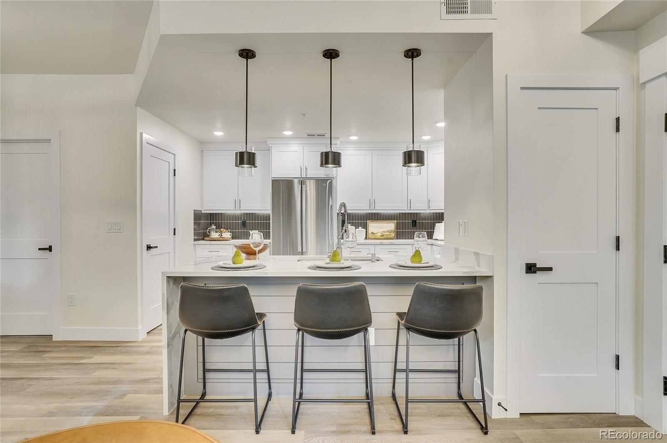
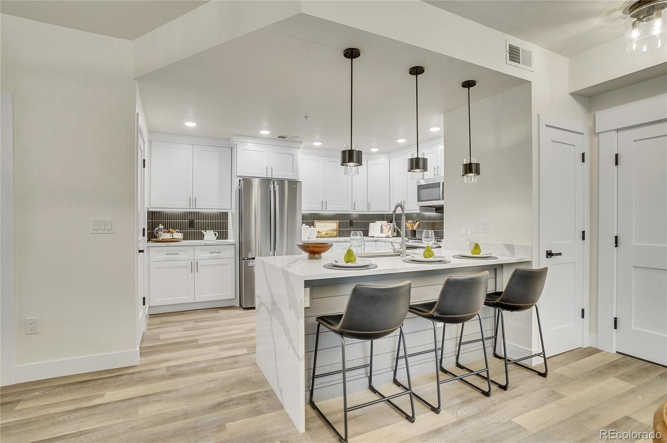
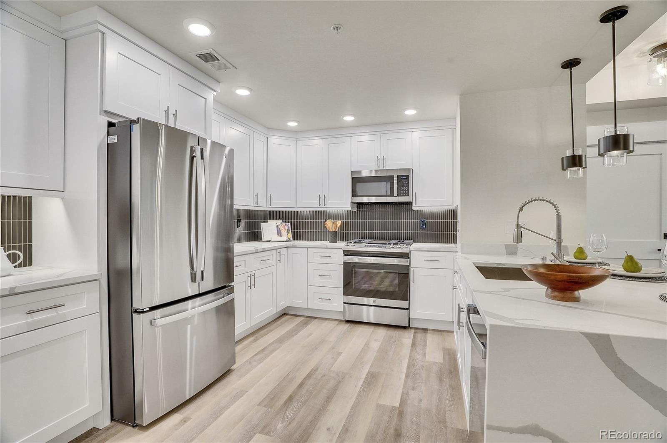
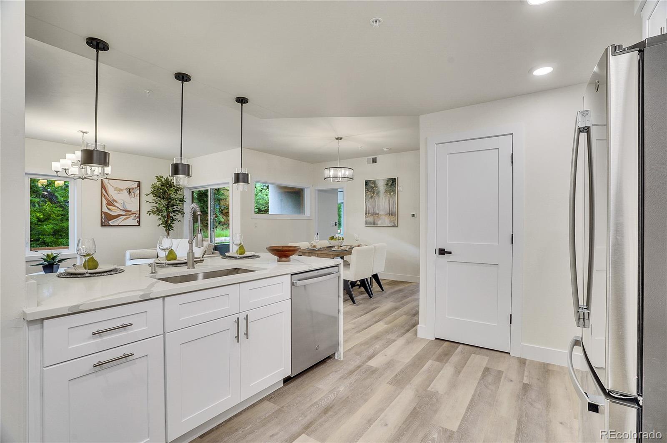
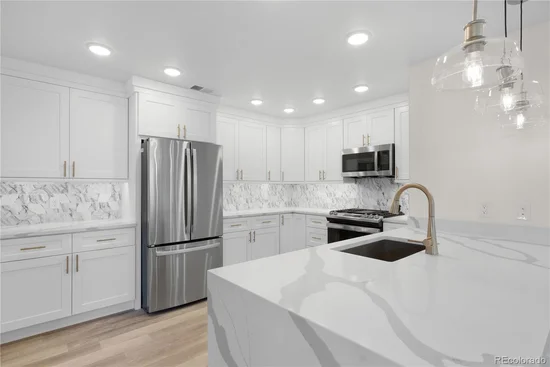
The open-concept kitchen features GE stainless steel appliances, a gas range, waterfall countertops, upgraded backsplash, under-cabinet lighting, spacious pantry, breakfast bar, and soft-close wood cabinetry. Luxury vinyl plank flooring, hand-textured walls, oversized baseboards, shiplap accents, window coverings, and a full-size washer and dryer are already in place.

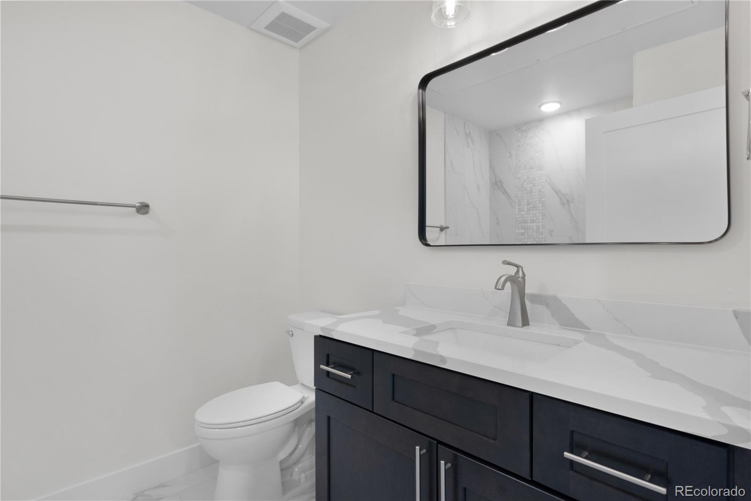
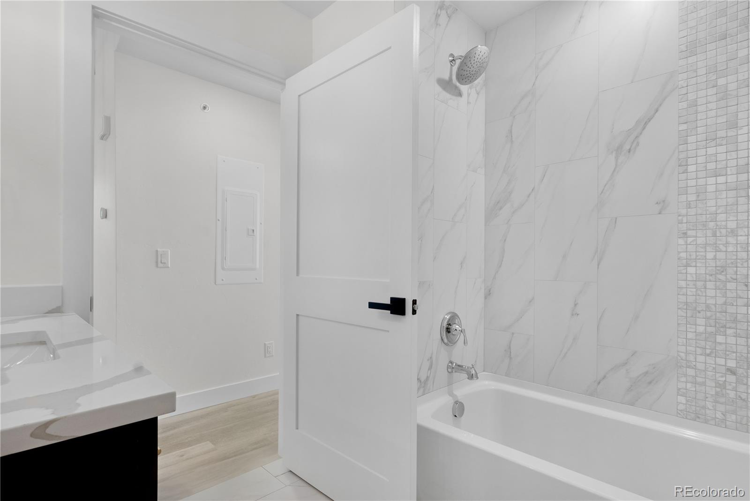
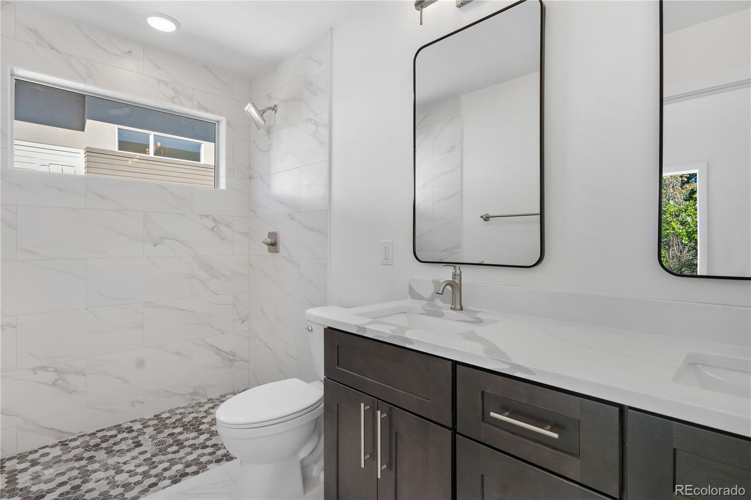
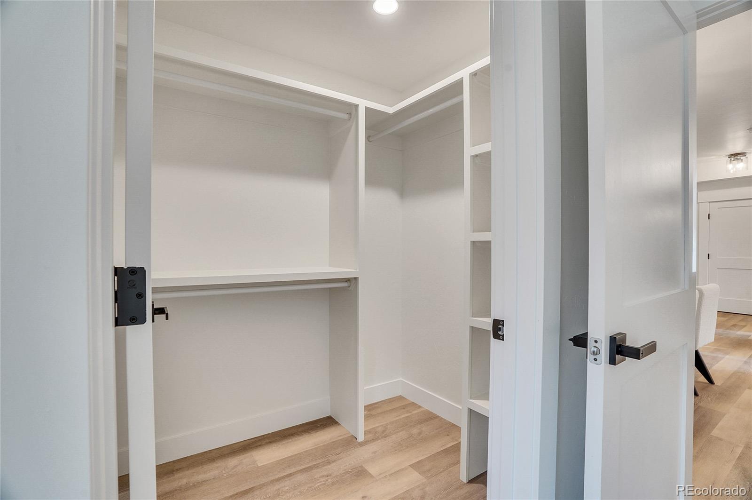
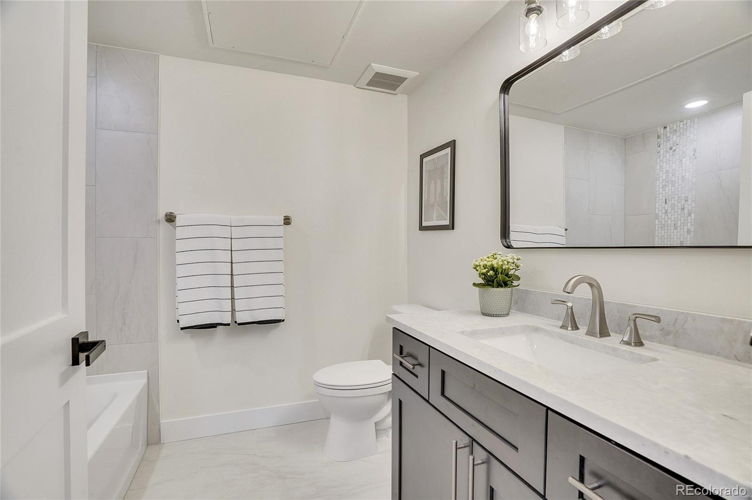
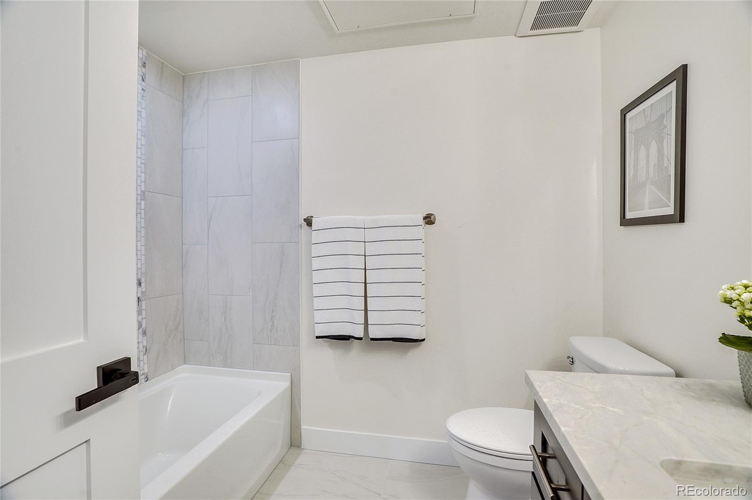
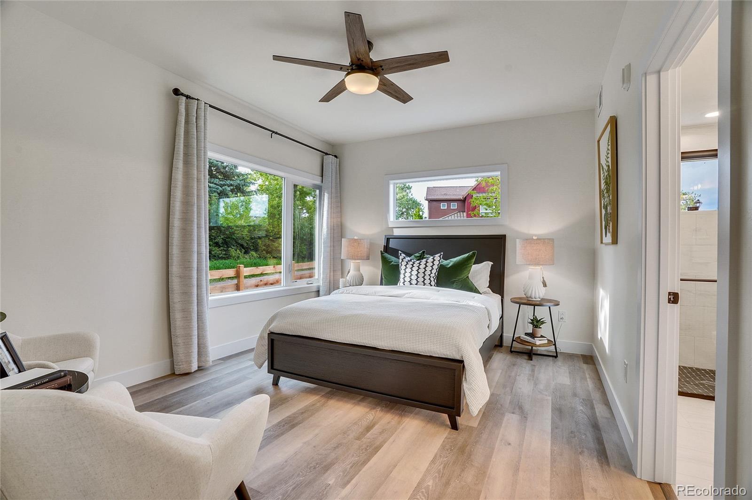
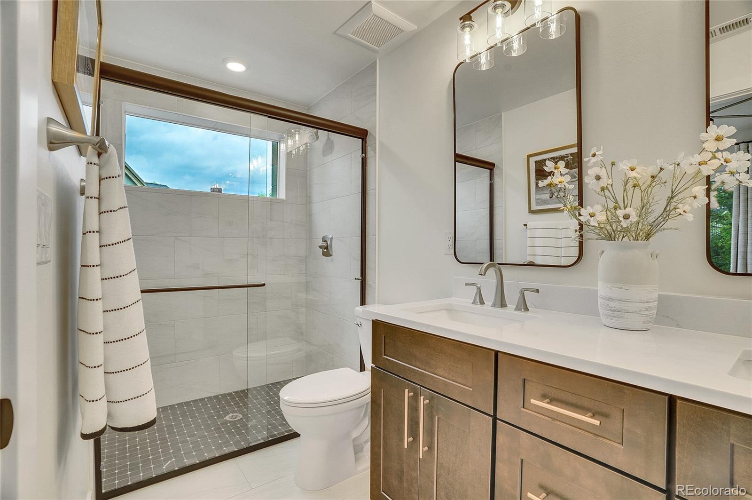
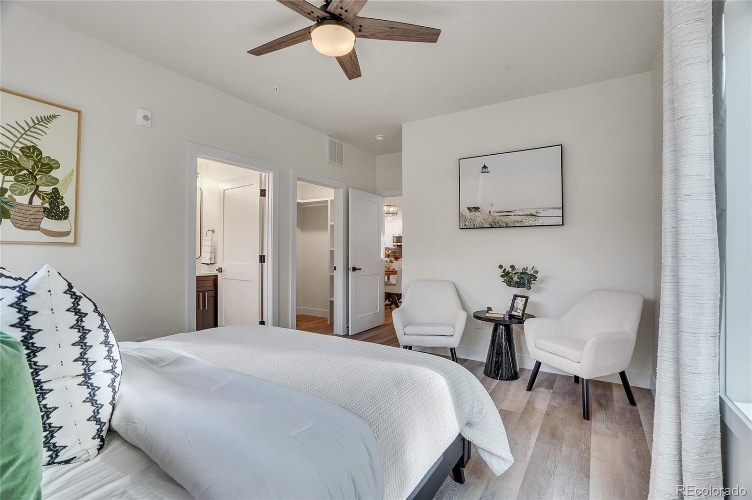
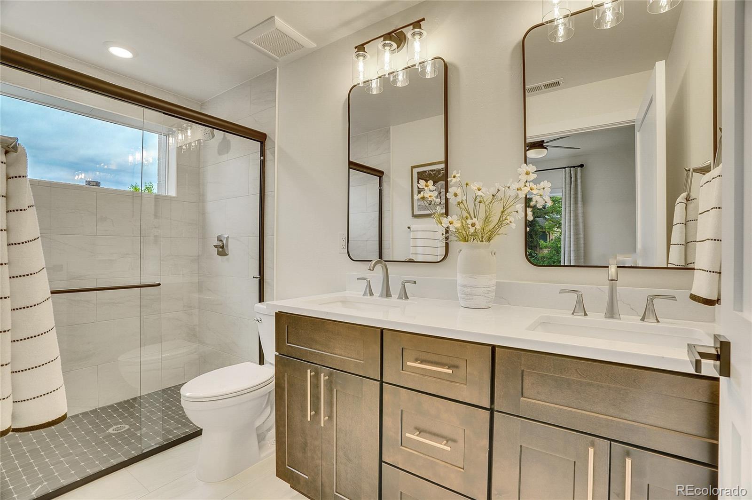
The spacious primary suite includes a walk-in closet with custom built-ins and a beautifully finished bath with double sinks, Delta and Moen fixtures, and a curb-less shower. The home is also rated Handicapped B accessible.

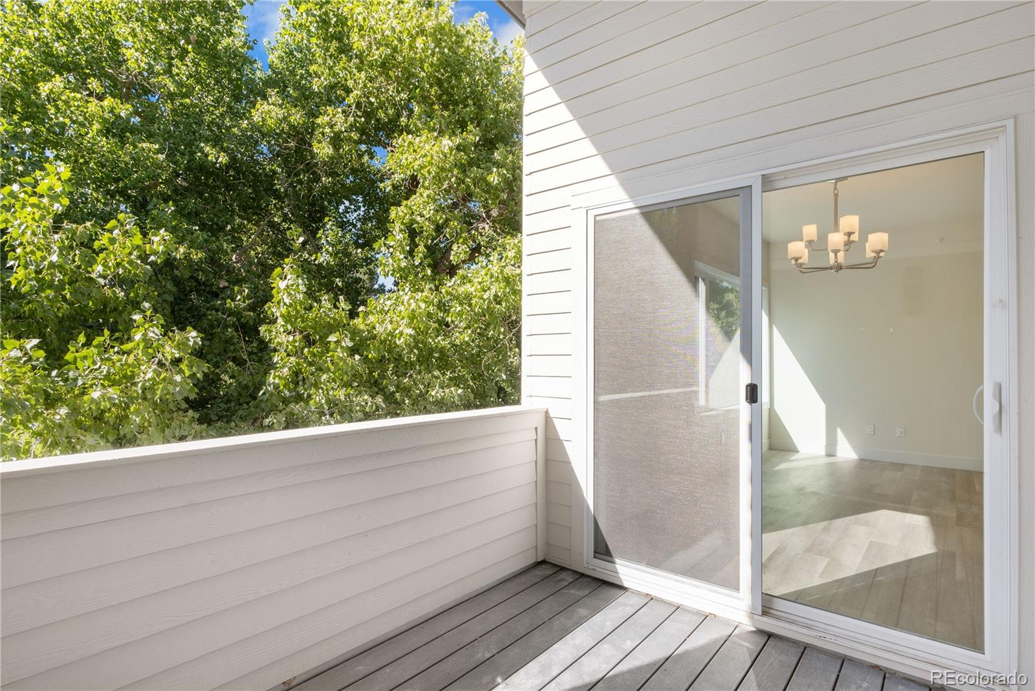
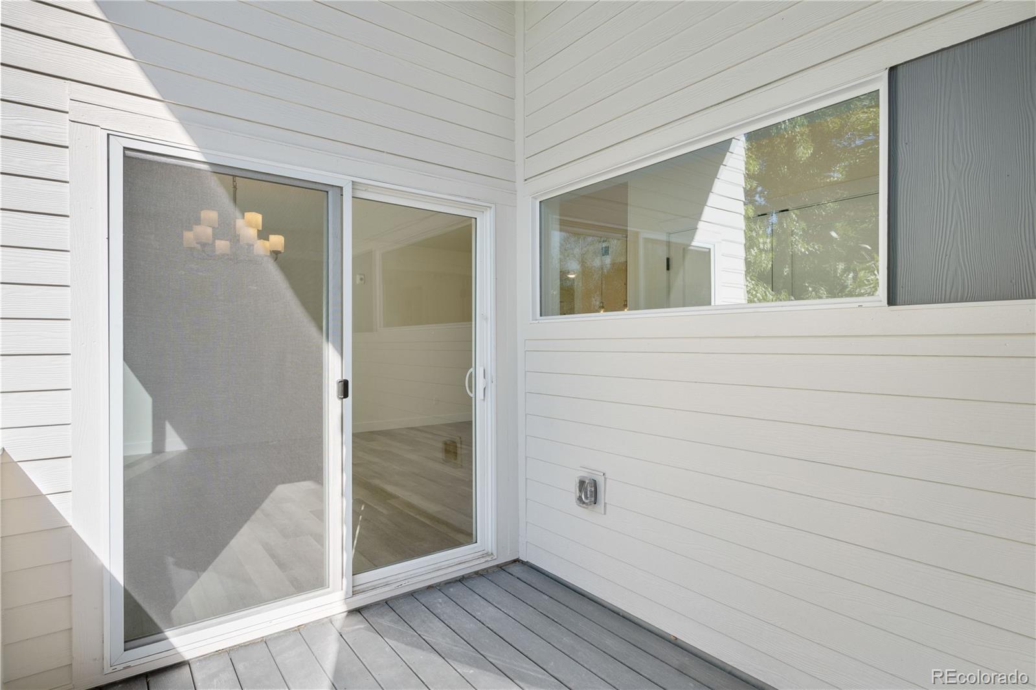
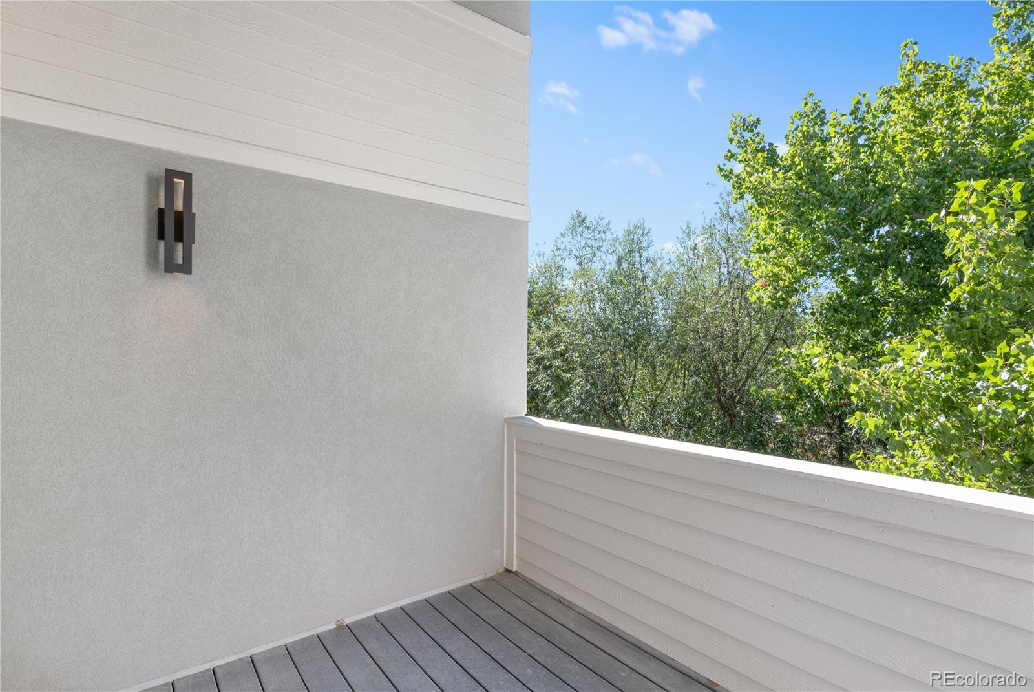
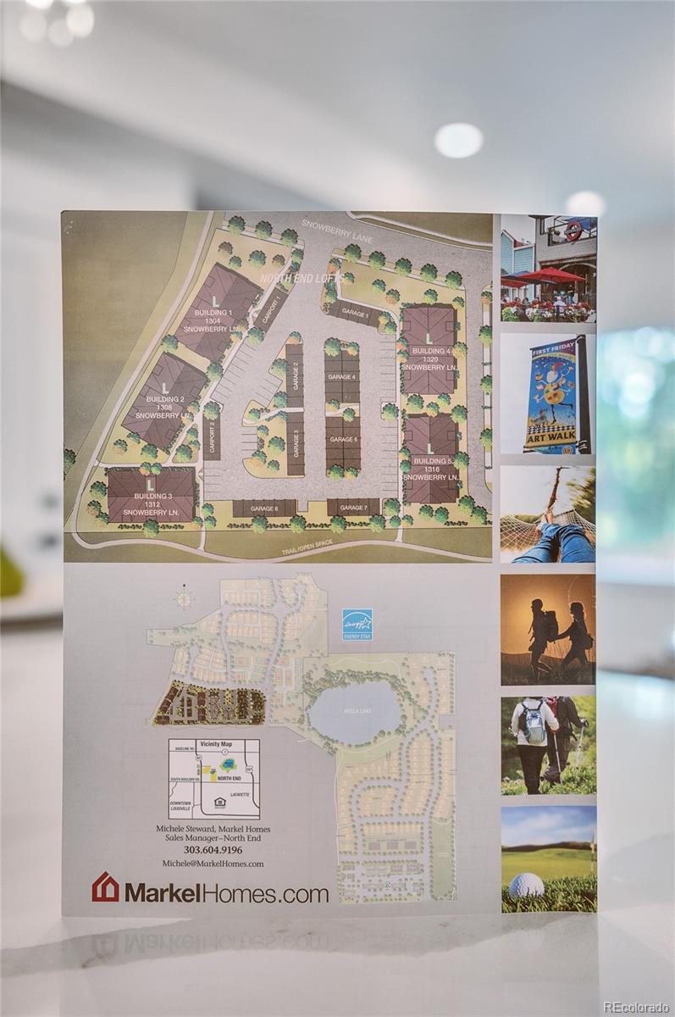
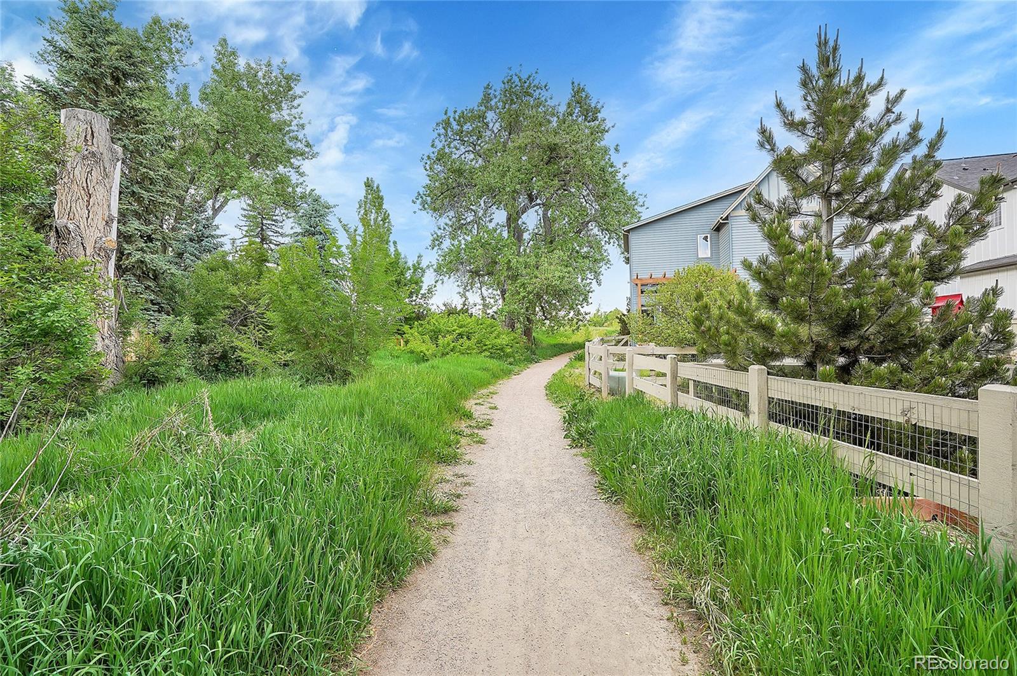
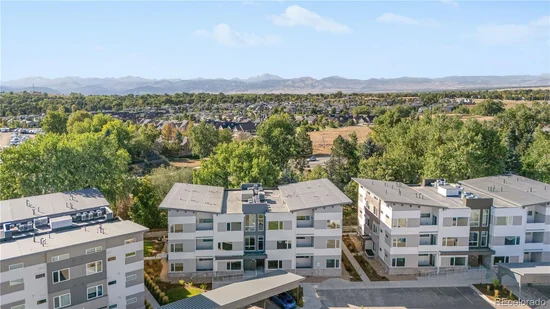
Enjoy Colorado mornings and evenings from the covered 10x8 patio overlooking the greenbelt. Hecla Lake, Waneka Lake, scenic trails, and parks are all just minutes away.

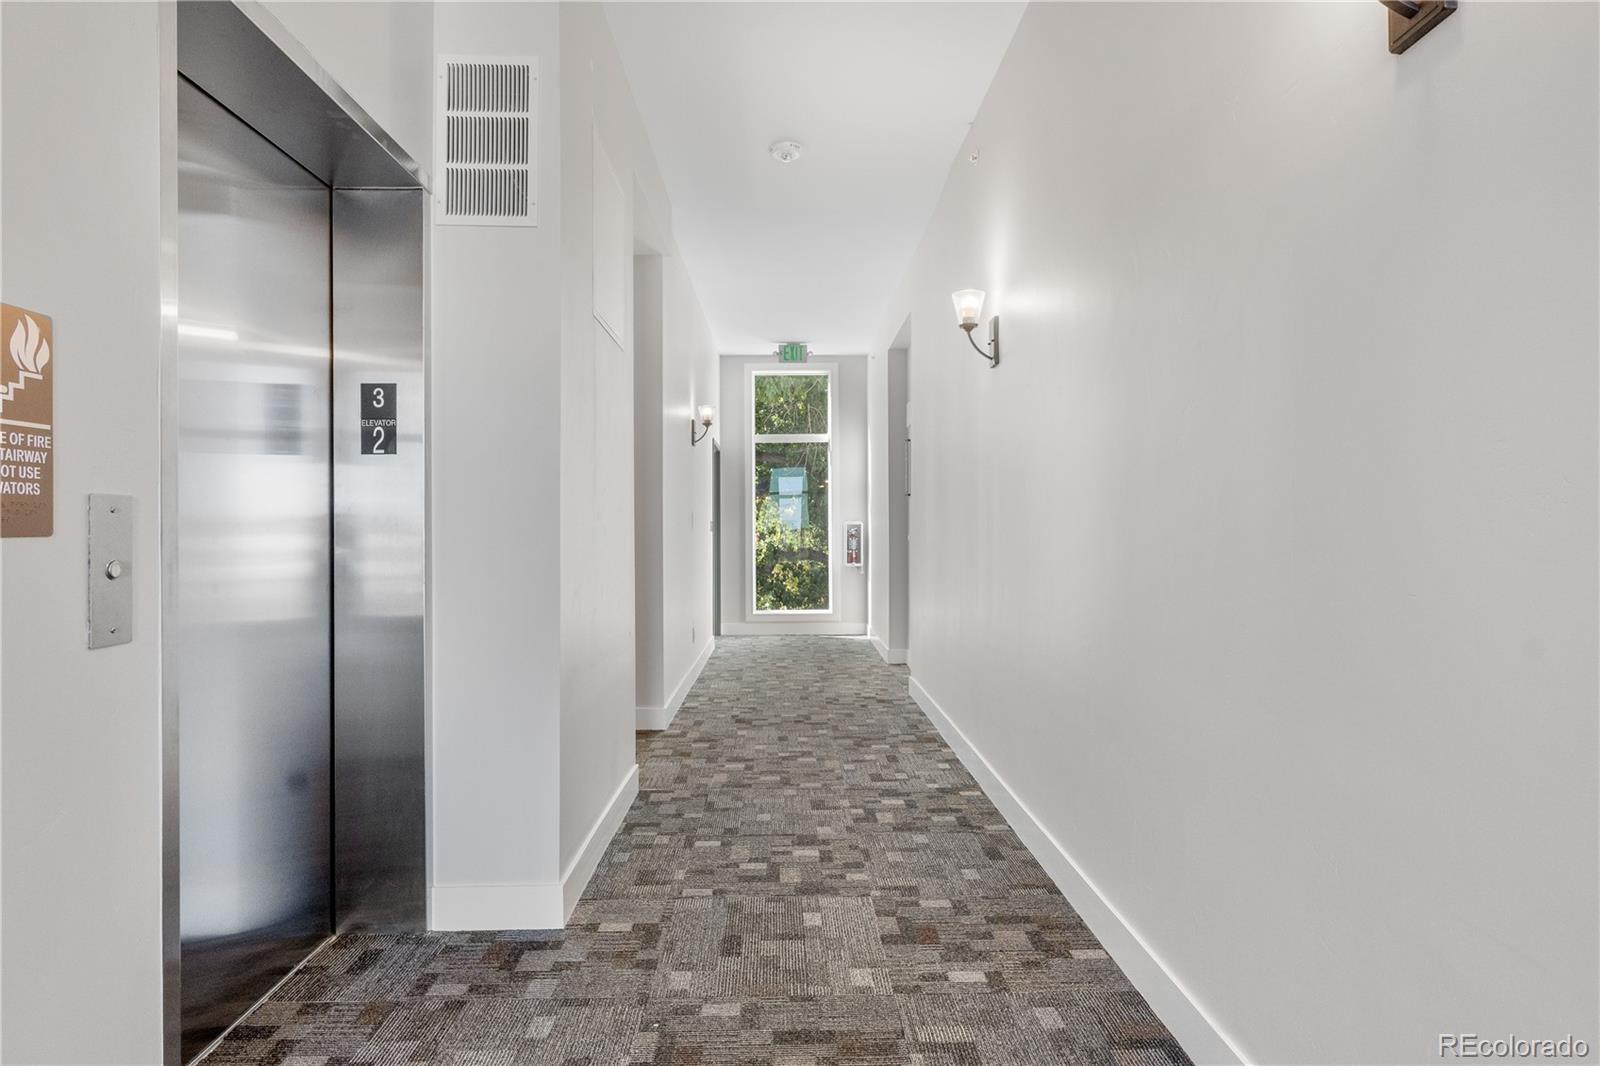
Additional features include enhanced sound barriers between floors, Low-E windows, an ultra-high-efficiency water heater and A / C, remote-controlled ceiling fans, fire sprinklers, and a secure building with key-fob entry and video intercom.

A dedicated one-car garage with overhead storage is included. With elevator access and all living space on one level, enjoy the convenience of no interior stairs, no yard work, and minimal exterior upkeep.

Corner unit. Greenbelt views. Private garage. Upgraded finishes. Move-in ready. Come see it before someone else calls it home.

Property Highlights

Property Type
Residential
Property Sub Type
Condominium
Architectural Style
Contemporary
Bedrooms
2
Total Bathrooms
2
Living Area
1,135
Price / Sqft
$466
Year Built
2024
Condition
New Construction

Location

City/Township
Louisville
Subdivision
North End
County
Boulder

Property Details
Price
$529,000
Condition
New Construction
Property Type
Residential
Property Sub Type
Condominium

Building

Structure Type
Low Rise (1-3)
Levels
One
Total Area
1,135

Community

Local Schools

Elementary School
Louisville
Middle School
Louisville
High School
Monarch
School District
Boulder Valley RE 2

Interior Features

Bedrooms and Bathrooms

Total Bathrooms
2
Bathrooms on Main Level
2
Full Bathrooms
1
3/4 Bathrooms
1
Bedrooms
2
Bedrooms on Main Level
2

Area and Spaces

Living Area
1,135
Above Grade Finished Area
1,135
Number of Units
12

Appliances

Appliances
Convection Oven, Dishwasher, Disposal, Dryer, Gas Water Heater, Microwave, Oven, Range, Refrigerator, Self Cleaning Oven, Washer

Interior Features

Interior Features
Ceiling Fan(s), Elevator, High Ceilings, High Speed Internet, Jack & Jill Bathroom, No Stairs, Open Floorplan, Pantry, Primary Suite, Quartz Counters, Radon Mitigation System, Smart Thermostat, Smoke Free, Vaulted Ceiling(s), Walk-In Closet(s)
Flooring
Carpet, Linoleum
Laundry Features
In Unit
Accessibility Features
Accessible Approach with Ramp, Accessible Bathroom, Accessible Bedroom, Accessible Central Living Area, Accessible Common Area, Accessible Doors, Accessible Entrance, Accessible Hallway(s), Accessible Kitchen, Accessible Washer/Dryer, Ceiling Track, Customized Wheelchair Accessible
Window Features
Double Pane Windows, Window Coverings
Security Features
Carbon Monoxide Detector(s), Key Card Entry, Secured Garage/Parking, Security Entrance, Video Doorbell
Electic
110V, 220 Volts
Entry Level
3
Entry Location
Corridor Access

Heating and Cooling

Heating Features
Forced Air

Building Details
Construction

Architectural Style
Contemporary
Year Built
2024
Property Attached
Yes
Common Walls
End Unit

Materials
Construction Materials
Cement Siding, Frame, Other, Stucco
Roof
Rolled/Hot Mop

Terms

Terms

Ownership
Builder
Exclusions
none
Special Conditions
None
Special Terms
1031 Exchange, Cash, Conventional

Taxes

Tax

Tax (Annual)
$38.28

HOA

Has HOA
Yes
Association Fee
$518 /mo
Association Ammenities
Elevator(s), Park, Parking, Security
Association Fee Includes
Reserves, Insurance, Irrigation, Maintenance Grounds, Maintenance Structure, Recycling, Security, Sewer, Snow Removal, Trash, Water

Heating, Cooling & Utilities

Cooling Features
Central Air

Utilities

Utilities
Cable Available, Electricity Available, Internet Access (Wired), Natural Gas Connected, Phone Available
Sewer
Public Sewer

Green Energy

Energy Efficiency Features
Appliances, HVAC, Water Heater

Utilities

Water Source
Public

Exterior Features

Exterior Features
Balcony, Lighting
Patio And Porch Features
Covered

Parking

Total Parking Spaces
1
Garage Capacity
1
Parking Features
220 Volts, Concrete, Electric Vehicle Charging Station(s)
Listed by Vivid Ventures, jessi.vividventures@gmail.com, 720-226-6909
Listing Data last updated 10/13/2026 08:00 am
Get a Link to this Property: Copy To Clipboard
QR Code link to this property

Phone:
Connect with:

Payment Calculator

per month. fixed. % interest.
$
%
$
%
Principal & Interest
+ Home Insurance
+ Property Tax
+ HOA Fees
per month
Total interest paid over s will be:
All estimates and provided for informational purposes only. Actual amounts may vary. The output of the tool is not a loan offer or solicitation, nor is it financial or legal advice. Information, rates, programs and loan scenarios shown are for example only as of 13-Oct-2026 and are subject to change without notice. Interest rates provided by the St. Louis Federal Reserve Economic Data (FRED). All products are subject to credit and property approval. Not all products are available in all states or for all loan amounts. Other restrictions and limitations apply. Contact your preferred lender for the pricing associated with your specific transaction. Calculations are generated by Open Source mortgage calculation software tools using common mathematical formulas. All calculations should be independently verified.
Get Walk Score Content

Property History

Today
Property information last updated
27 days ago
Status Active. This is the date the listing was placed on market.
Cumulative Days on Market: 26 days (includes prior listings) · Currently listed since September 15, 2026. Data provided by the MLS.

Similar Properties

Scroll to Top