2630 Westview Way, Unit 51, Superior, CO 80027 | $799,500 – MLS# 2041468

Start of property details
Share this property:
2630 Westview Way, Unit 51
Superior, CO 80027
13 days ago NEW · Active
$799,500
$433 / Sqft
3
Beds
4
Baths
2
Garage
1,847
Sqft
0.02
Acres
MLS# 2041468
Cumulative Days on Market: 13 · Includes prior listings · Currently listed since 10/21/26 · Data provided by the MLS.

Property Description

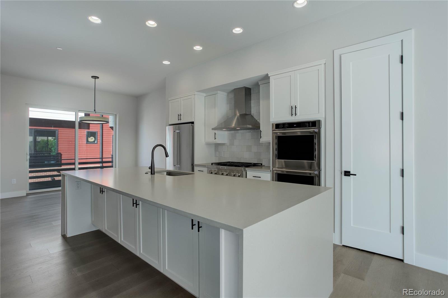
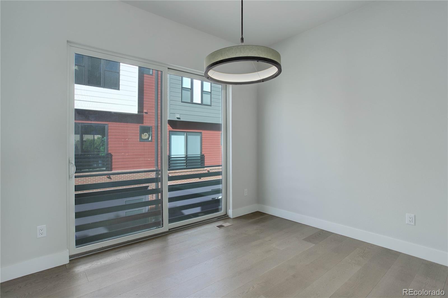
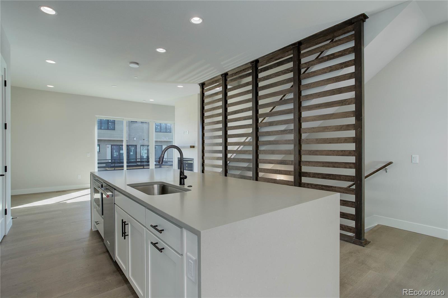
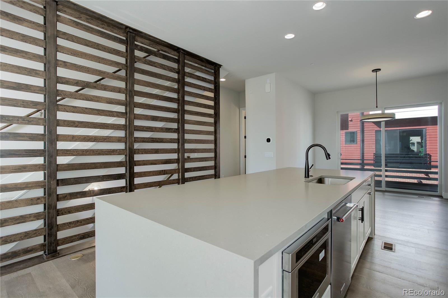
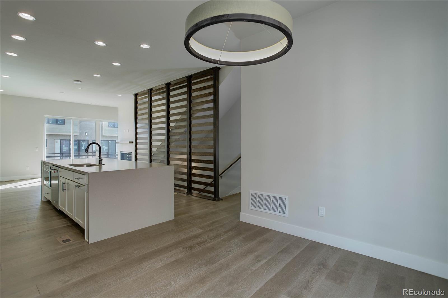
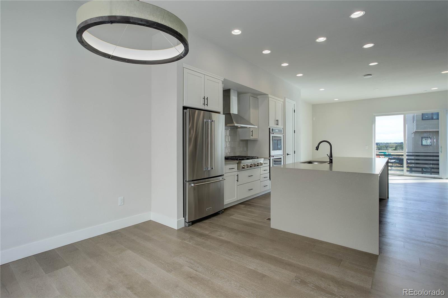
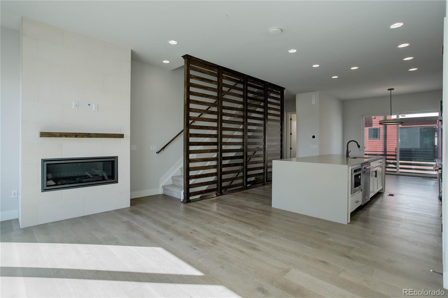
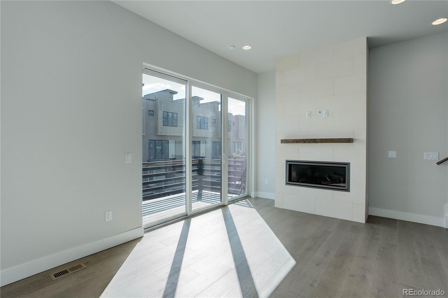
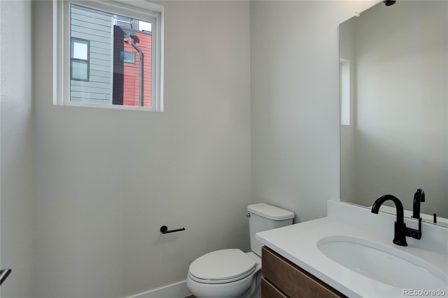
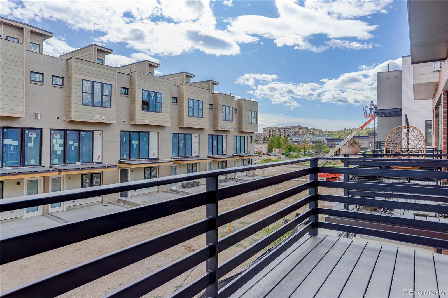
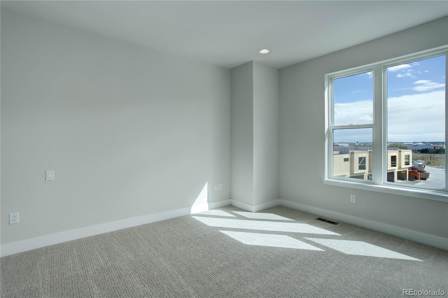
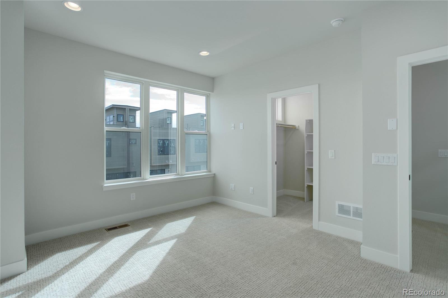
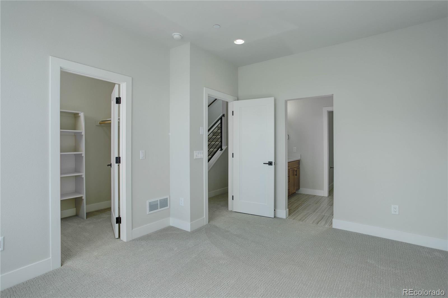
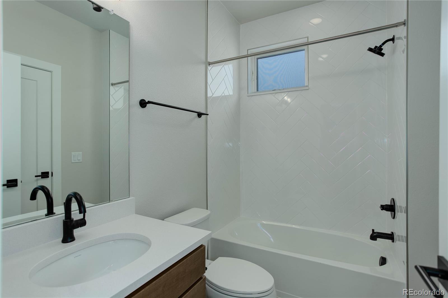
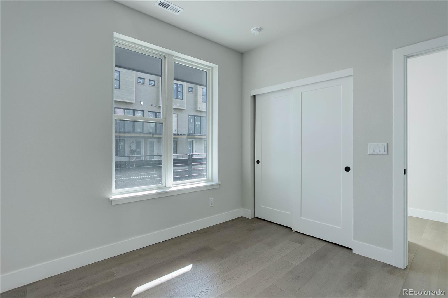
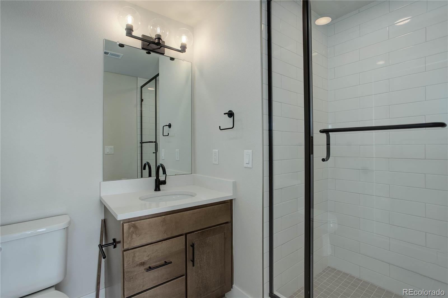
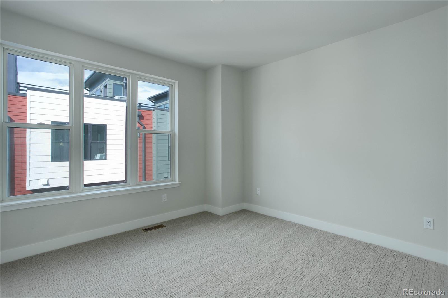
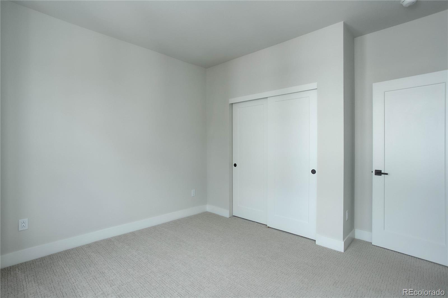
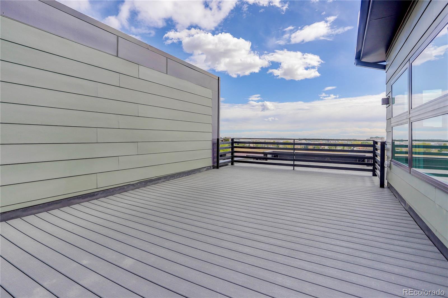
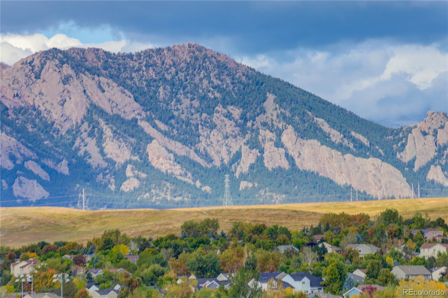
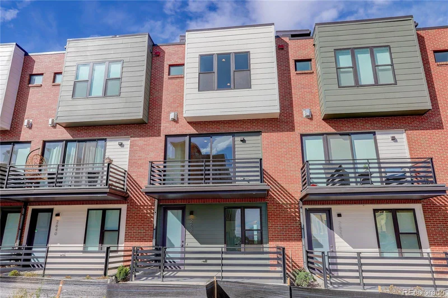
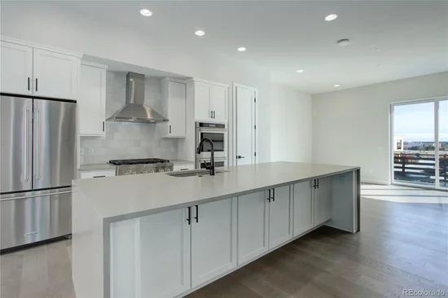
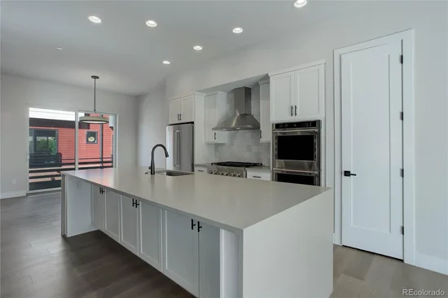
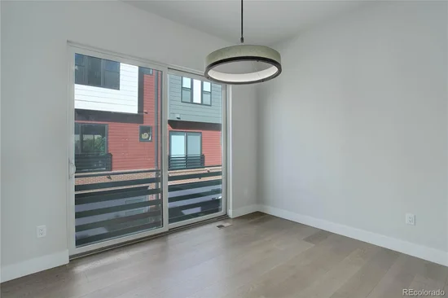
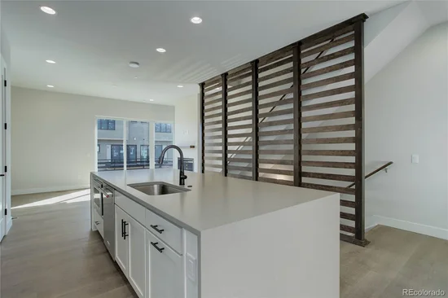
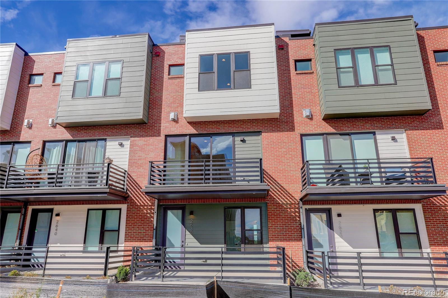
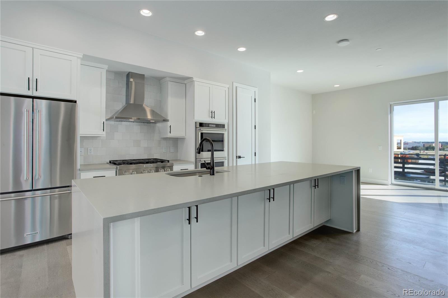
Currently leased and available in July 2027, this beautifully upgraded Silverlake E-Plan townhome offers a great opportunity for investors or future homeowners looking to own in one of Boulder County's most desirable locations. Step inside through your private courtyard entrance to find a versatile first-floor bedroom, perfect for a guest suite, home office, gym, or cozy media room. Upstairs, the second floor features a bright, open-concept layout designed for entertaining and everyday living. The upgraded kitchen features a built-in gas range, hood vent, contemporary tile backsplash, and sleek quartz countertops. Enjoy meals in the spacious dining area or unwind in the great room beside the beautiful tile-wrapped gas fireplace, with plenty of space to make it your own. The third floor offers an additional bedroom, ideal for guests, a second office, or workout space, with convenient access to a Jack and Jill bathroom. Down the hall, the spacious primary suite comfortably fits a king-size bed and features a luxurious ensuite bathroom with a freestanding soaking tub, tiled shower with a bench, and designer finishes. Head up to the fourth-floor rooftop deck and take in breathtaking west-facing views of the Flatirons. Imagine enjoying your morning coffee with mountain views, hosting weekend BBQs, or watching the Colorado sunset with friends. With a gas rough-in for a grill or fire feature, this outdoor retreat is perfect for enjoying Colorado's beautiful weather. Beyond your front door, enjoy nearby hiking and biking trails, premier shopping at FlatIron Crossing, excellent dining, golf courses, and convenient access to Boulder and Denver. Proudly built by Koelbel Communities, a family-owned Colorado builder with more than 74 years of trusted craftsmanship and local expertise. For more information or to schedule a private tour, contact Chris Rasmussen with Koelbel Communities at 720-812-0374 or crasmussen@koelbelco.com.

Property Highlights

Property Type
Residential
Property Sub Type
Townhouse
Architectural Style
Urban Contemporary
Bedrooms
3
Total Bathrooms
4
Living Area
1,847
Price / Sqft
$433
Acres
0.02
Year Built
2022
Condition
New Construction
Cumulative Days on Market
13

Location

City/Township
Superior
Direction Faces
East
Subdivision
Montmere at Autrey Shores
County
Boulder
Zoning
Residential

Property Details

Price
$799,500
Condition
New Construction
Property Type
Residential
Property Sub Type
Townhouse

Building

Structure Type
Townhouse
Levels
Tri-Level
Total Area
1,847

Community

Local Schools

Elementary School
Monarch K-8
Middle School
Monarch K-8
High School
Monarch
School District
Boulder Valley RE 2

Interior Features

Bedrooms and Bathrooms

Total Bathrooms
4
Bathrooms on Main Level
1
Full Bathrooms
2
1/2 Bathrooms
1
3/4 Bathrooms
1
Bedrooms
3

Area and Spaces

Living Area
1,847
Above Grade Finished Area
1,847
Number of Units
5

Appliances

Appliances
Convection Oven, Gas Water Heater, Microwave

Interior Features

Interior Features
Eat-in Kitchen, Five Piece Bath, Kitchen Island, Open Floorplan, Pantry, Primary Suite, Quartz Counters, Radon Mitigation System, Smoke Free, Walk-In Closet(s), Wired for Data
Flooring
Carpet, Tile, Wood
Laundry Features
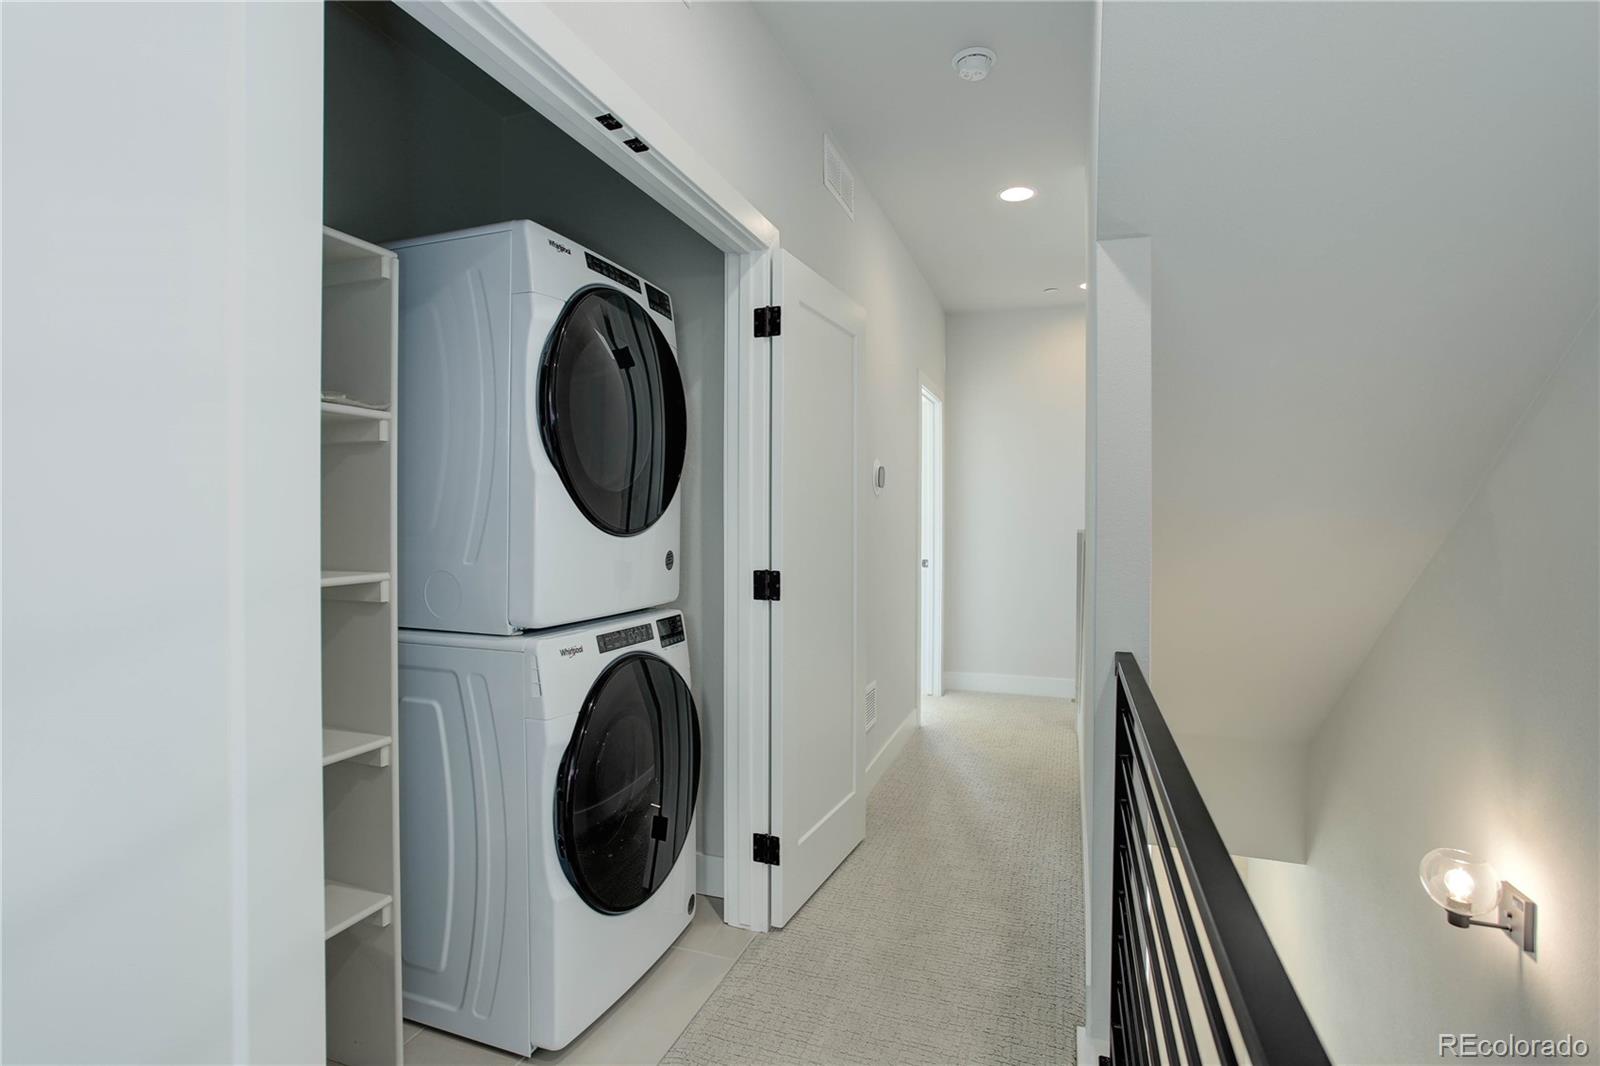
In Unit, Laundry Closet
Window Features
Double Pane Windows
Security Features
Carbon Monoxide Detector(s), Smoke Detector(s)
Electic
110V, 220 Volts
Fireplace Features
Gas, Living Room
Entry Level
1

Heating and Cooling

Heating Features
Forced Air, Natural Gas
Fireplaces
1

Building Details

Construction

Architectural Style
Urban Contemporary
Builders Model
Plan E
Builder
Koelbel and Company
Development Status
Reservations/Pre-Sale
Year Built
2022
Property Attached
Yes
Foundations
Slab, Structural
Common Walls
2+ Common Walls

Materials

Construction Materials
Brick, Cement Siding, Stucco
Roof
Membrane

Terms

Terms

Ownership
Builder
Exclusions
None
Special Conditions
None

Rental Terms

Lease Amount
4700.00

Terms

Special Terms
1031 Exchange, Cash, Conventional, Jumbo, VA Loan
Cumulative Days on Market
13

Taxes

Tax

Tax (Annual)
$10,000

HOA

Has HOA
Yes
Association Fee2
77.00 /mo
Association Ammenities
Trail(s)
Association Fee Includes
Irrigation, Maintenance Grounds, Road Maintenance, Snow Removal

Heating, Cooling & Utilities

Cooling Features
Central Air

Utilities

Utilities
Cable Available, Electricity Available, Internet Access (Wired), Natural Gas Available, Phone Available
Sewer
Community Sewer, Public Sewer
Water Source
Public

Lot

Acres
0.02
Lot Size
1,016
Lot Size Area Sq Ft
1,016
Lot Features
Greenbelt, Landscaped
Road Surface
Paved
Road Frontage
Private Road, Year Round

Exterior Features

Exterior Features
Balcony, Gas Valve, Lighting, Rain Gutters
Patio And Porch Features
Deck, Patio, Rooftop

Parking

Total Parking Spaces
2
Garage Capacity
2
Parking Features
Concrete
Listed by Koelbel & Company, 303-300-8773
Listing Data last updated 11/03/2026 06:20 pm
Get a Link to this Property: Copy To Clipboard
QR Code link to this property

Phone:
Connect with:

Payment Calculator

per month. fixed. % interest.
$
%
$
%
Principal & Interest
+ Home Insurance
+ Property Tax
+ HOA Fees
per month
Total interest paid over s will be:
All estimates and provided for informational purposes only. Actual amounts may vary. The output of the tool is not a loan offer or solicitation, nor is it financial or legal advice. Information, rates, programs and loan scenarios shown are for example only as of 4-Nov-2026 and are subject to change without notice. Interest rates provided by the St. Louis Federal Reserve Economic Data (FRED). All products are subject to credit and property approval. Not all products are available in all states or for all loan amounts. Other restrictions and limitations apply. Contact your preferred lender for the pricing associated with your specific transaction. Calculations are generated by Open Source mortgage calculation software tools using common mathematical formulas. All calculations should be independently verified.
Get Walk Score Content

Property History

4 days ago
Property information last updated
13 days ago
Status Active. This is the date the listing was placed on market.
Cumulative Days on Market: 13 days (includes prior listings) · Currently listed since October 21, 2026. Data provided by the MLS.

Similar Properties

Scroll to Top